
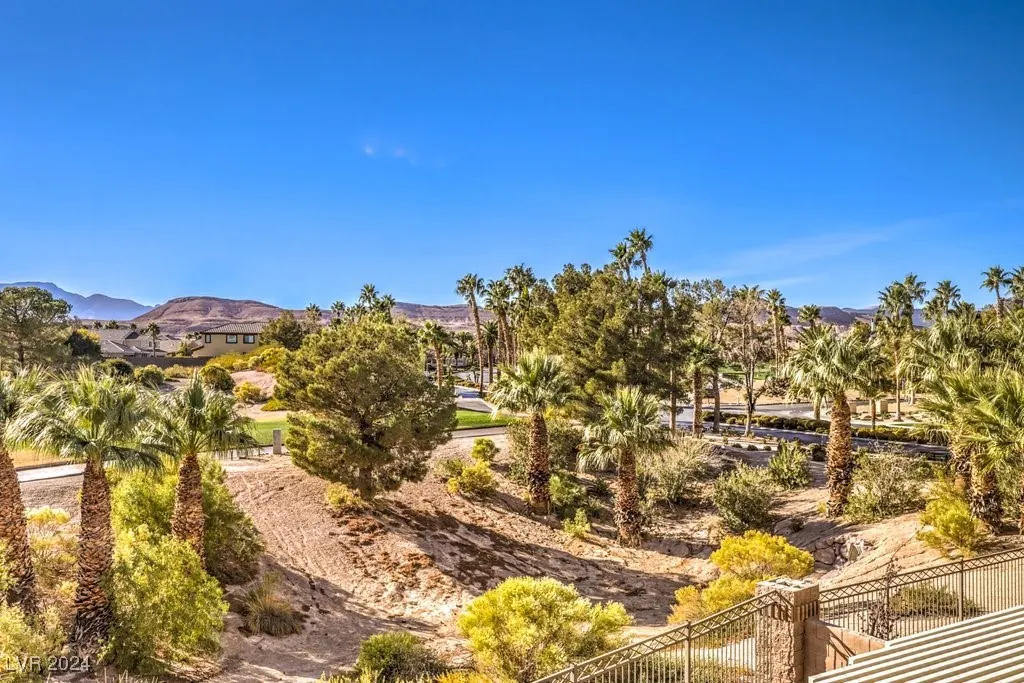
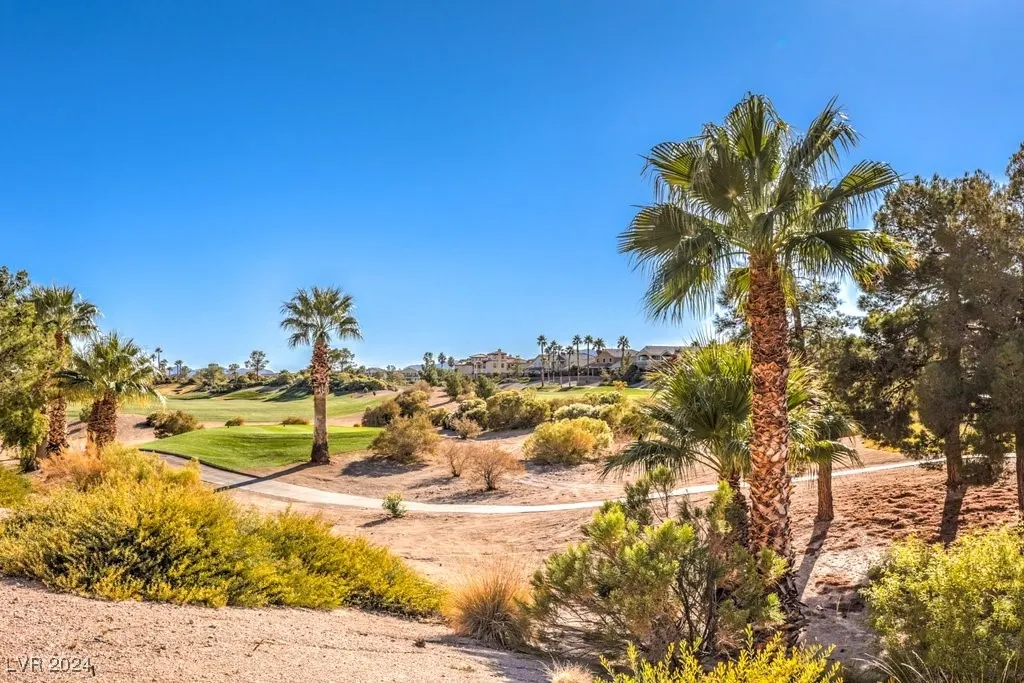
Views - Golf Course










Address
315 Foster Springs Road, Las Vegas, NV
Price
$ 735,000
Property Attributes
- MLS#2632504
- TypeSingle Family
- Listing Status Active
- CountyClark
- CityLas Vegas
- NeighborhoodParcel 14 At Rhodes Ranch
- Zip89148
- Style
- Year Built2006
- Taxes$ 4121
- Price$ 735,000
- Bedrooms4
- Full Bathrooms2
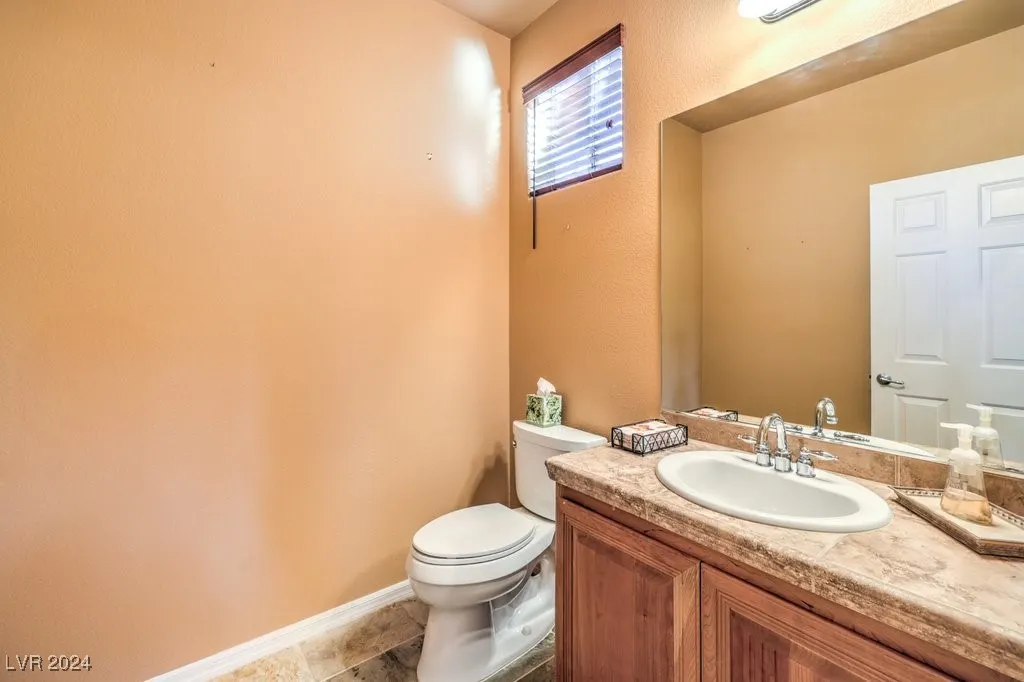
- Half Bathrooms1
- Sqr Footage2405
- Lot Size0.09 Acres
Data Source:
Greater Las Vegas MLS (GLVAR)
Property Description
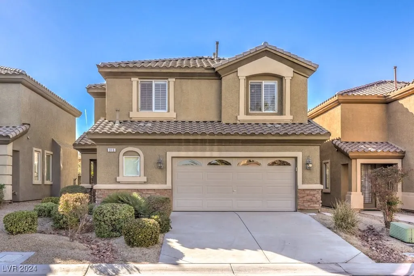
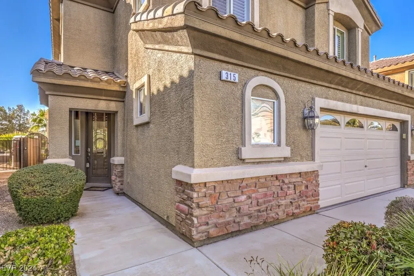
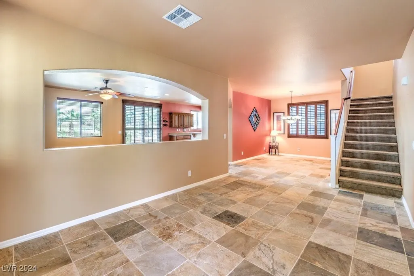
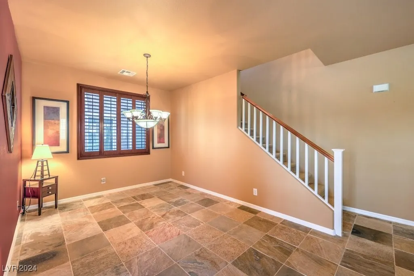
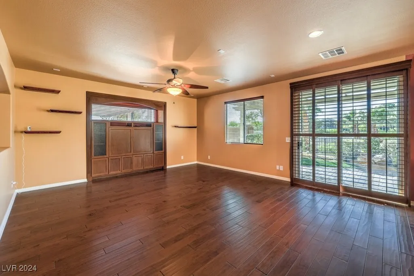
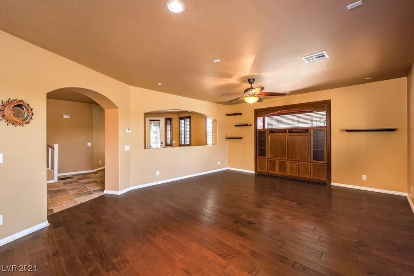
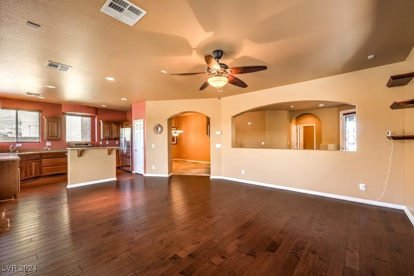
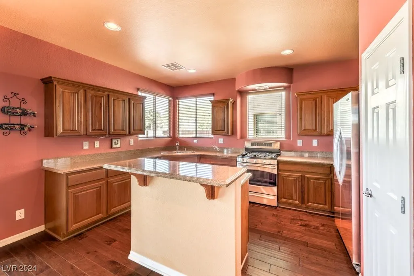
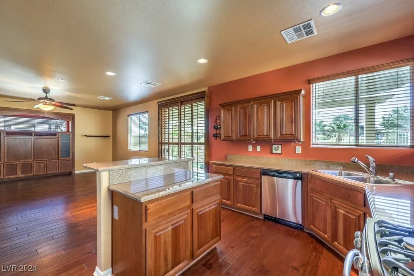
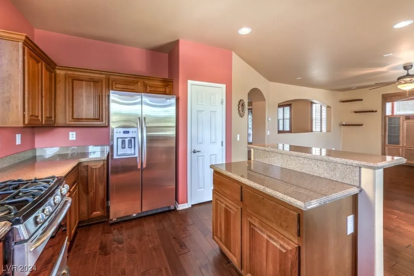
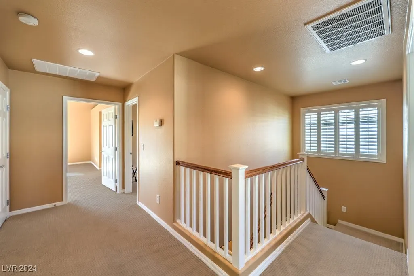
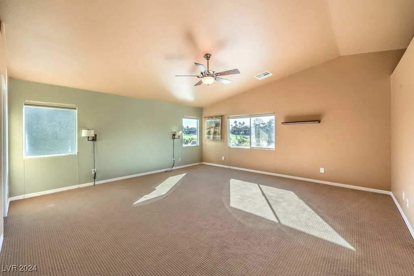
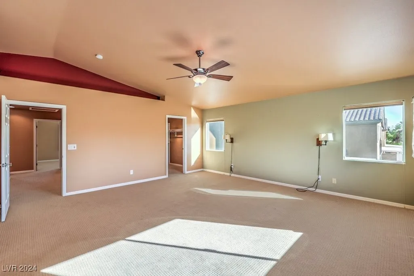
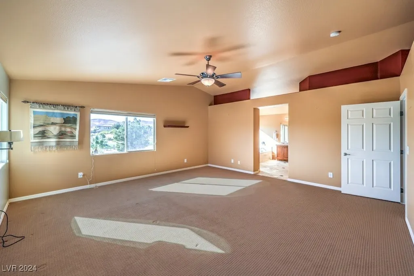
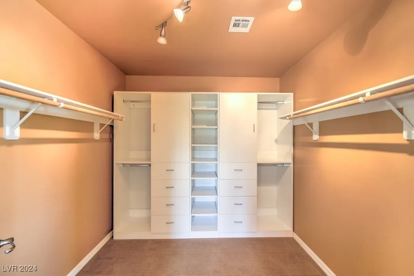
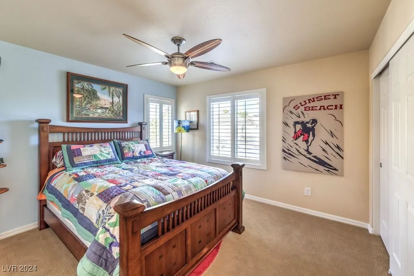
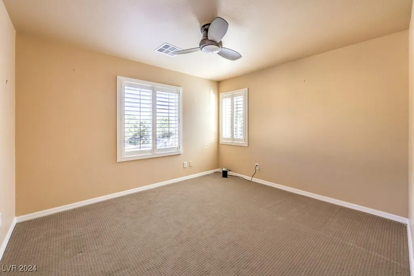
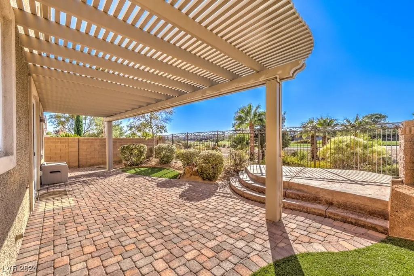
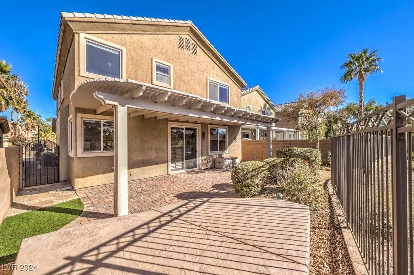
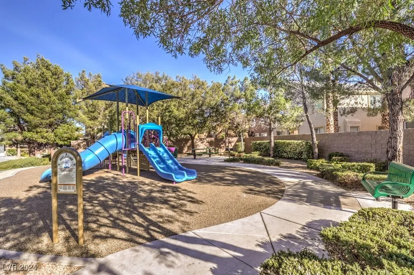
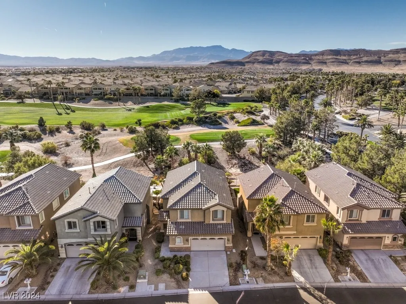
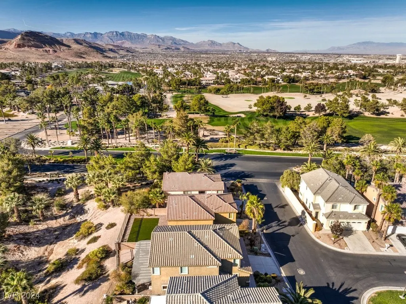
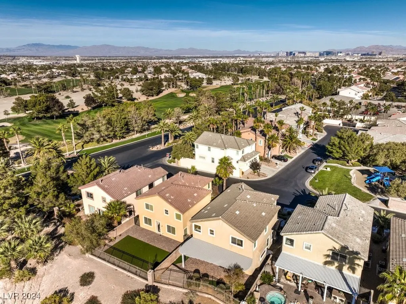
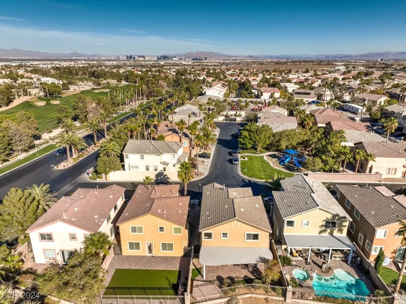
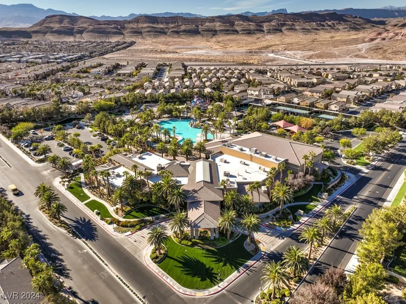
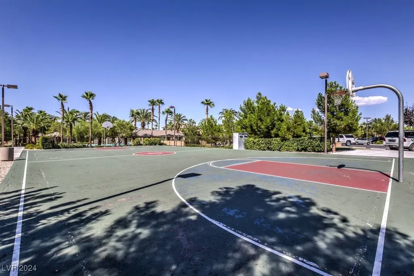
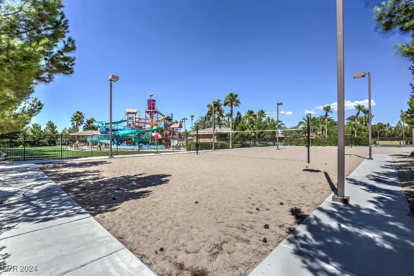
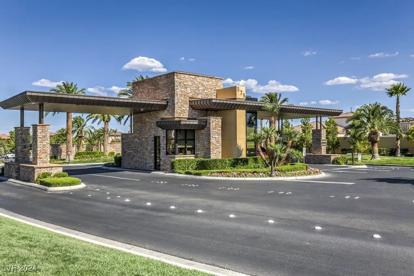
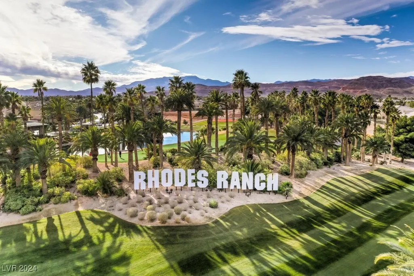
Discover luxurious living on the golf course in one of Las Vegas's most prestigious guard-gated communities, where sophistication meets leisure. This stunning two-story residence offers 2,405 square feet of thoughtfully designed living space, perfect for both entertaining and everyday life. Downstairs are beautiful tile & wood floors with wood shutters & blinds. The kitchen features granite countertops, stainless steel appliances and ample counter space and storage, perfect for meal preparations. The adjacent family room provides a comfortable space for relaxation and entertainment. Four generously sized bedrooms, including a spectacular primary bedroom suite that has gorgeous golf course & mountain views, serves as your personal retreat. With two and a half bathrooms, there's plenty of space for family and guests alike. Low maintenance, finished backyard with pavers and a patio cover with an elevated sitting for the best sunset and golf course views.
| Elementary School | Middle School | High School |
|---|---|---|
| Snyder Elementary School | Faiss Middle School | Sierra Vista High High School |
| Price History | |
|---|---|
| 2/24/2025 | Listed $750,000 |
| 4/9/2025 | 2$735,000 |
General Features
| Interior Features | Ceiling Fan(s),Window Treatments,Programmable Thermostat |
|---|---|
| Sewer | Public Sewer |
| Heating | Gas,Multiple Heating Units,Zoned |
| Cooling | Central Air,Electric,2 Units |
| Utilities | Cable Available,Underground Utilities |
| Possession | Close Of Escrow |
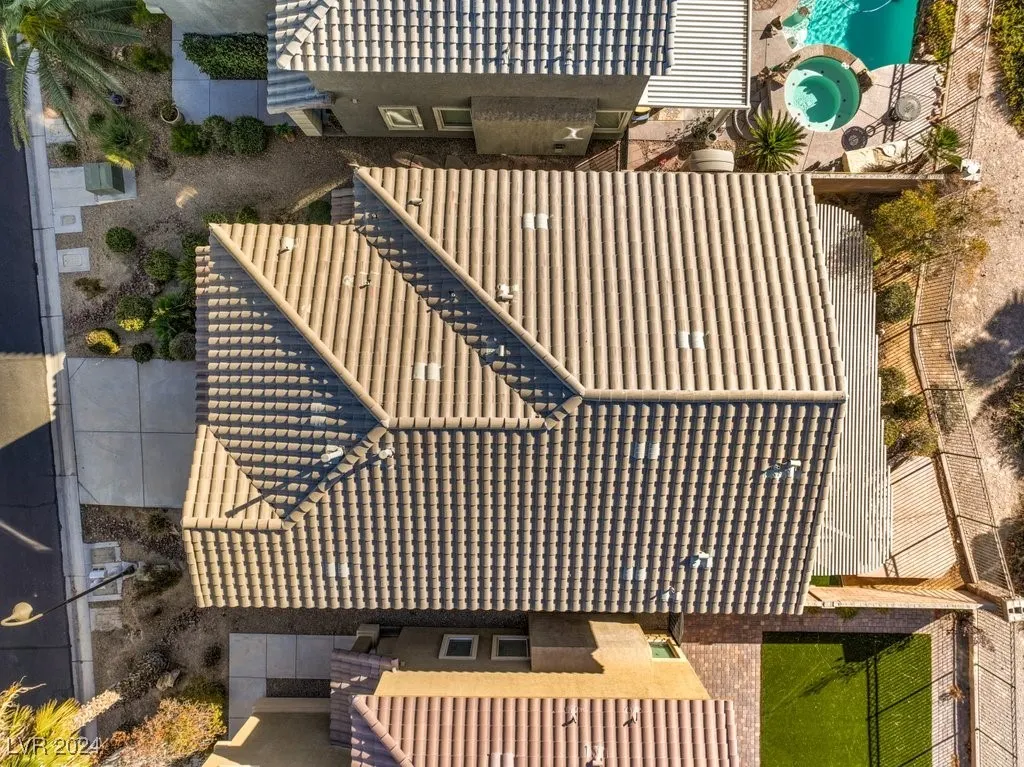
| Roof | Tile |
| Appliances | Dryer,Dishwasher,Disposal,Gas Range,Refrigerator,Water Softener Owned,Water Heater,Washer |
| Exterior Features | Private Yard,Sprinkler/Irrigation |
| HOA | 225 |
| Garage Spaces | 2 |
| Association Fee Includes | Association Management,Maintenance Grounds,Recreation Facilities,Security |
| Architectural Style | Two Story |
| Pool Features | Community |
| Security Features | Gated Community |
| Construction Materials | Frame,Stucco |
| Year Built | 2006 |
| Electric | Photovoltaics None |
| View | Golf Course,Mountain(s) |
| Stories | 2 |
| Property SubType | Single Family Residence |
| Percent Ownership | Single Family Residential |
| Community Features | Pool |
| Additional Parcels Description | --- |
| Assoc Fee Paid Per | Monthly |
| County | Clark |
| Property Type | Residential |
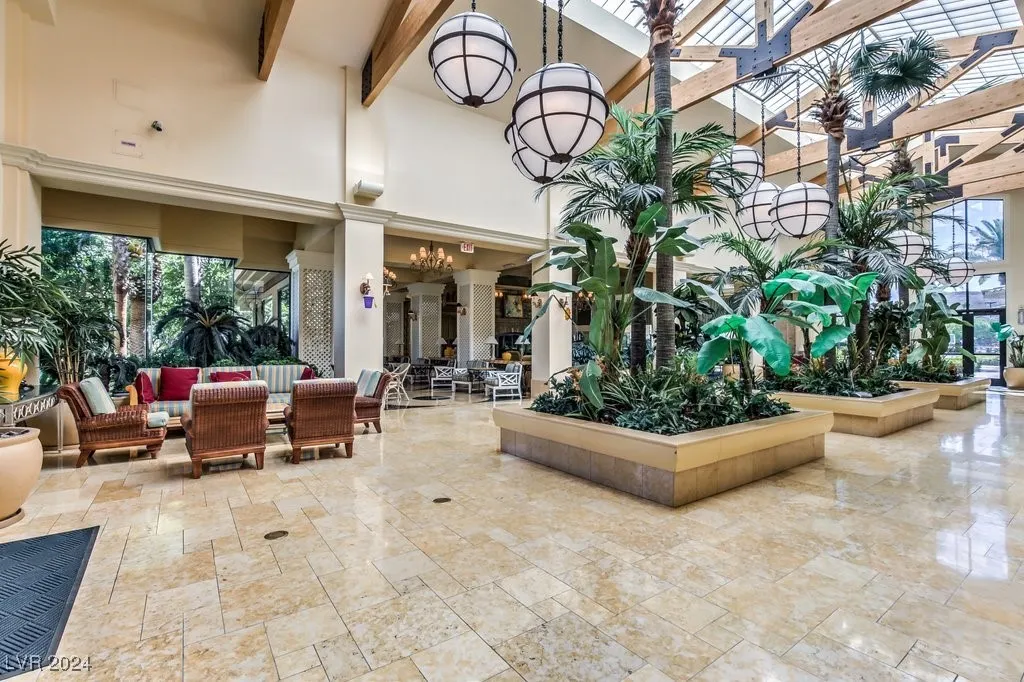
| Association Amenities | Clubhouse,Fitness Center,Golf Course,Gated,Pool,Recreation Room,Guard,Spa/Hot Tub,Security |
| HOA / Comm Assn | Yes |
| Attached Garage | Yes |
| Energy Efficient | Windows |
| Subdivision Name | Parcel 14 At Rhodes Ranch |
| Facing Direction | East |
| Garage Y/N | Yes |
| Total Rooms | 9 |
| Status | Active |
| Directions | From I-215, south on Durango, right into Rhodes Ranch, left on Foster Springs. |
| High School | Sierra Vista High |
| City | Las Vegas |
| Disclosures | Covenants/Restrictions Disclosure |
| Association Name | Rhodes Ranch |
| View Y/N | Yes |
| Zoning Description | Single Family |
| Lot Size Units | Acres |
| Lot Size Square Feet | 3920 |
| Elementary School | Snyder, Don and Dee,Snyder, Don and Dee |
| Year Built Details | RESALE |
| Tax Annual Amount | 4121 |
| Middle/Junior High School | Faiss, Wilbur & Theresa |
| Property Condition | Resale |
| Virtual Tour | https://shoots.neonsunphotography.com/tour/MLS/315FosterSpringsRoad_LasVegas_NV_89148_790_398607.html |
| Days on Market | 476 |
| Standard Status | Active |
| Virtual Tour | https://shoots.neonsunphotography.com/tour/315FosterSpringsRoad_LasVegas_NV_89148_790_398607.html |
| Property Sub Type Additional | Single Family Residence |
| Expected Active Date | 2024-11-23 |
| PostalCity | Las Vegas |
Interior Features
| Flooring | Hardwood,Tile |
|---|---|
| Furnished Y/N | Furnished Or Unfurnished |
| Air Conditioning Y/N | Yes |
| Heating Y/N | Yes |
| Window Features | Blinds,Double Pane Windows,Plantation Shutters,Window Treatments |
| Full Baths | 2 |
| Half Baths | 1 |
| Laundry Features | Gas Dryer Hookup,Laundry Closet,Upper Level |
| Total Bedrooms | 4 |
| Total Baths | 3 |
| Bedrooms Possible | 4 |
Exterior Features
| Fencing | Block,Back Yard,Wrought Iron |
|---|---|
| Parking Features | Attached,Finished Garage,Garage,Garage Door Opener,Inside Entrance,Private |
| Lot Features | Drip Irrigation/Bubblers,Desert Landscaping,Landscaped,No Rear Neighbors,On Golf Course,Synthetic Grass,Sprinklers Timer,< 1/4 Acre |
| Water Source | Public |
| Lot Size Area | 0.09 |
| Foundation Details | Permanent |
| Building Area Total | 2405 |
| Lot Size Acres | 0.09 |
| Frontage Type | Golf Course |
| Horse Amenities | None |
Room Details
| Room | Dimensions | Level | Flooring | Details |
|---|---|---|---|---|
| Bedroom 2 | Ceiling Fan,Ceiling Light,Closet,Telephone Jack,TV/ Cable,Upstairs | |||
| Bedroom 3 | Ceiling Fan,Ceiling Light,Closet,Telephone Jack,TV/ Cable,Upstairs | |||
| Bedroom 4 | Ceiling Fan,Ceiling Light,Closet,Telephone Jack,TV/ Cable,Upstairs | |||
| Dining Room | Dining Area,Living Room/Dining Combo | |||
| Family Room | Ceiling Fan,Entertainment Center | |||
| Kitchen | Breakfast Bar/Counter,Breakfast Nook/Eating Area,Hardwood Flooring,Lighting Recessed,Solid Surface Countertops | |||
| Living Room | Entry Foyer | |||
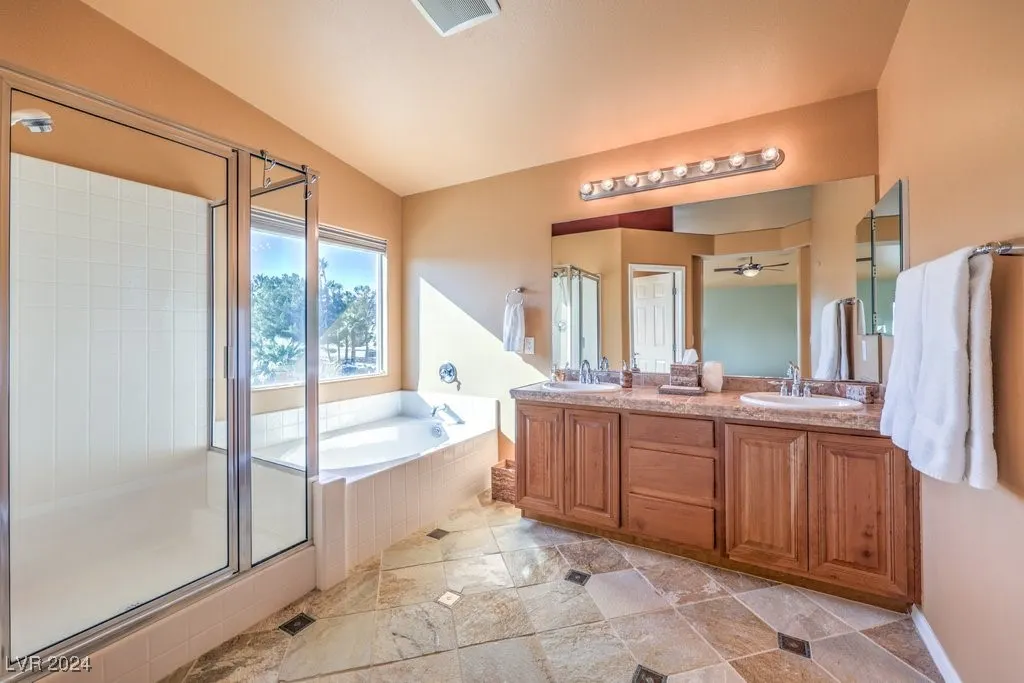
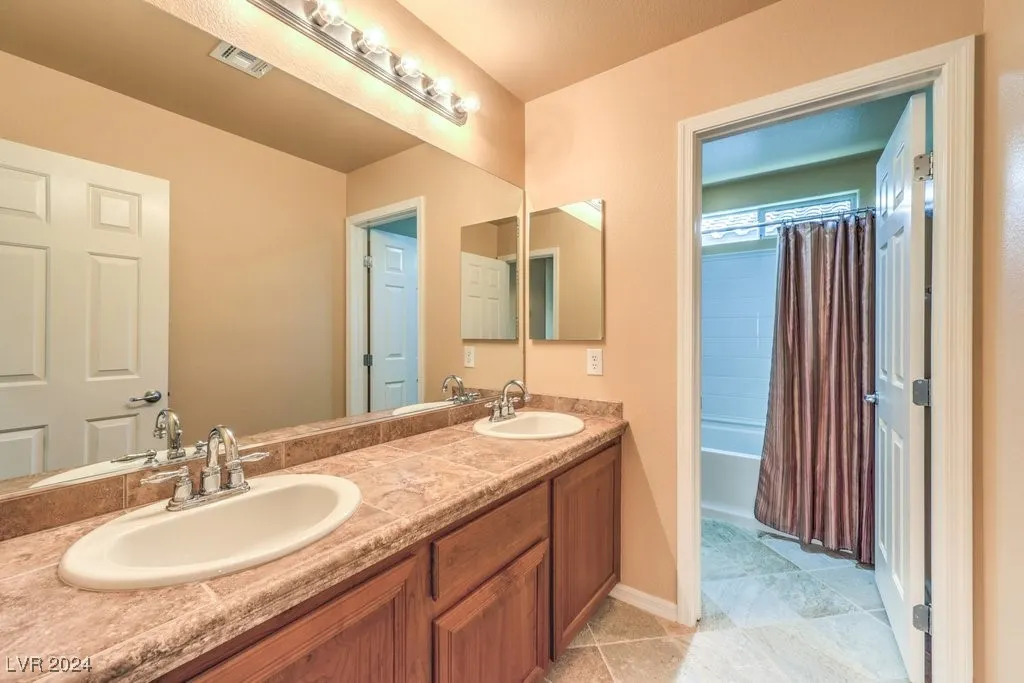
| Primary Bathroom | Double Sink,Separate Shower,Separate Tub | |||
| Primary Bedroom | Ceiling Fan,Ceiling Light,Custom Closet,Upstairs,Walk-In Closet(s) |
Amenities
- Foreclosure
- Views
- Short Sale
- New Construction
- Adult 55+
- Lease To Own
- No HOA Fees
- Furnished
- Primary On Main
- Air Conditioning
- Seller Finance
- Green
- Fixer Upper
- Horse
- Golf
- Fireplace
- Deck
- Garage
- Basement
- Pool
Property vs Single Family Average in 89148
Price
Taxes
Year Built

 The data relating to real estate for sale on this web site comes in part from the Broker Reciprocity program of the Northern Nevada Regional Multiple Listing Service®. Real estate listings held by brokerage firms other than the owner of this site are marked with the Broker Reciprocity logo and detailed information about those listings includes the name of the listing brokerage. Copyright 2026 of the Northern Nevada Regional Multiple Listing Service MLS. All rights reserved.
