
Price Reduction - Primary on Main
Address
692 Magic Cove Court, Boulder City, NV
Price
$ 814,000
Property Attributes
- MLS#2764531
- TypeSingle Family
- Listing Status Pending
- CountyClark
- CityBoulder City
- NeighborhoodBlue Lake Boulder City Sub #93
- Zip89005
- Style
- Year Built2001
- Taxes$ 3679
- Price$ 814,000
- Bedrooms4
- Full Bathrooms3
- Half Bathrooms1
- Sqr Footage2488
- Lot Size0.27 Acres
Data Source:
Greater Las Vegas MLS (GLVAR)
Property Description
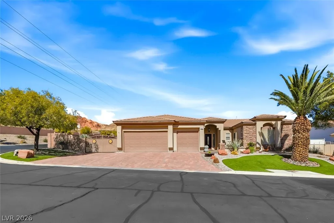
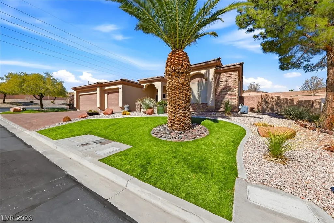
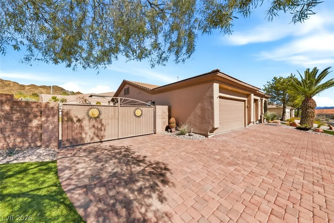
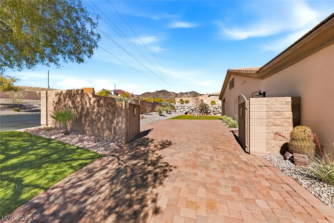
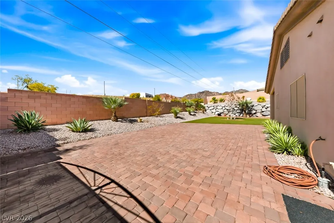
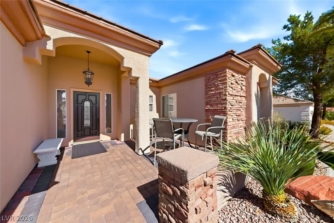
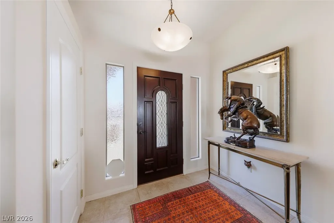
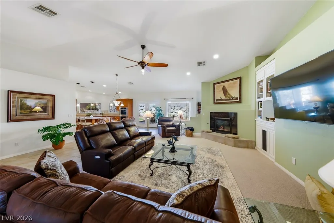
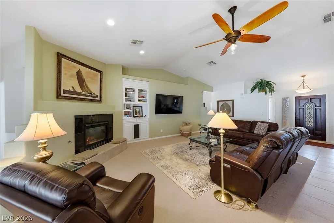
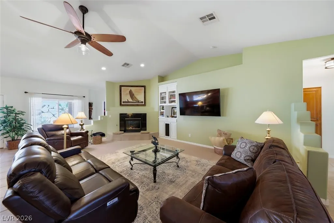
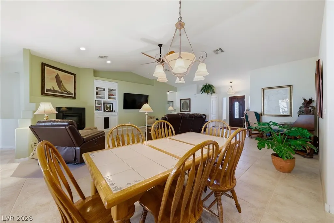
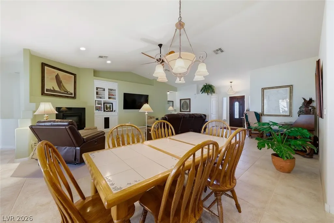
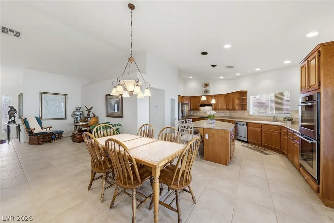
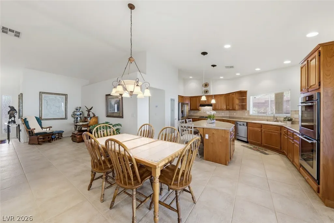
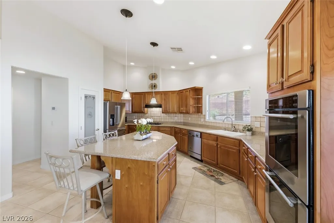
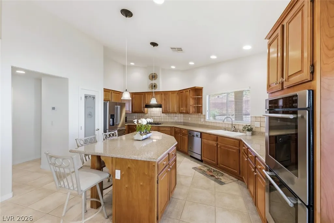
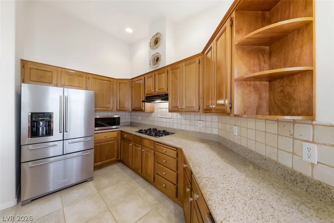
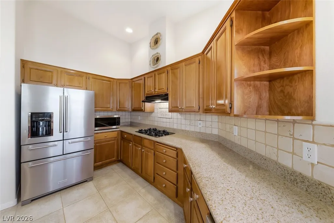
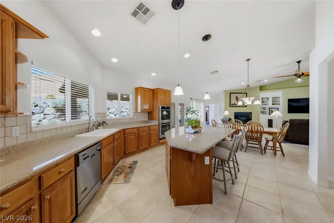
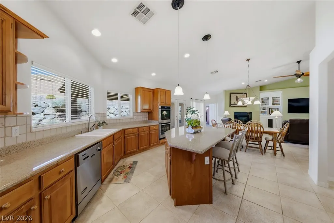
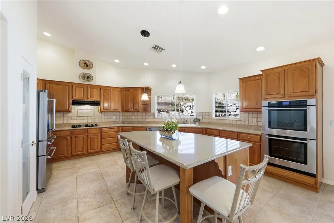
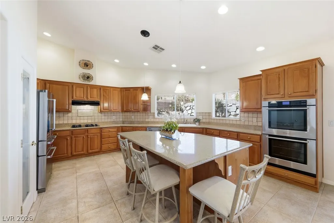
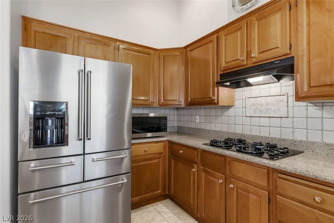
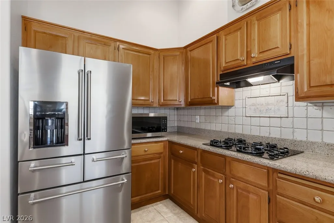
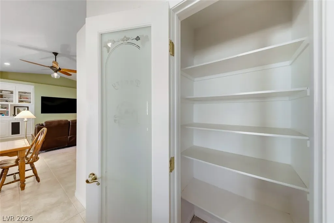
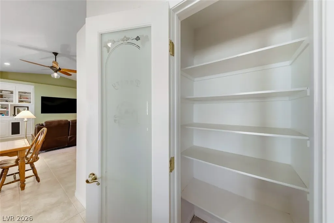
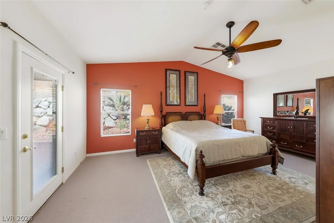
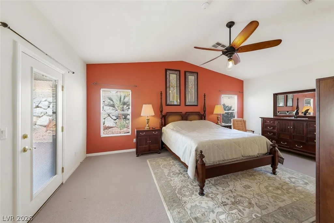
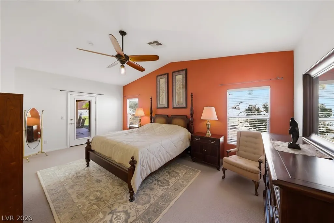
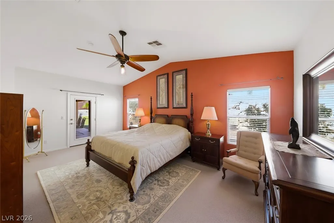
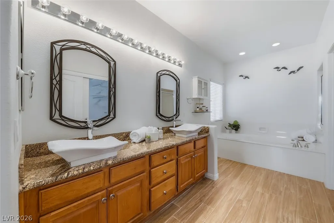
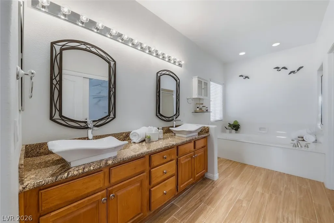
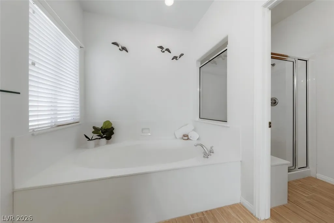
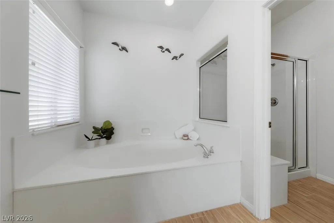
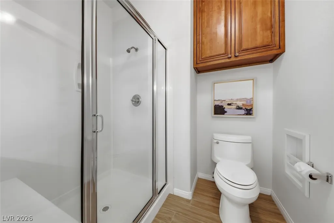
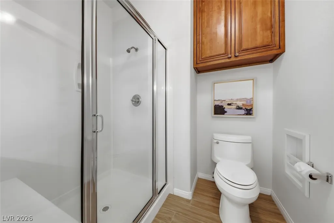
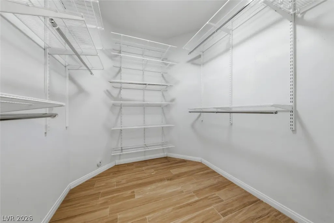
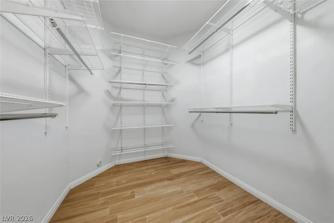
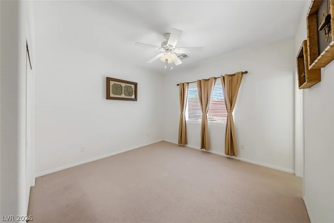
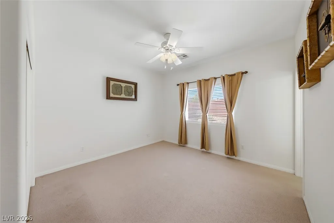
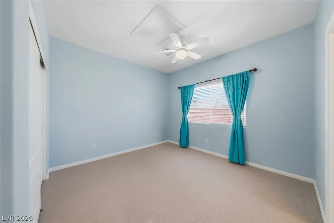
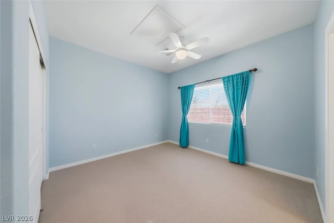
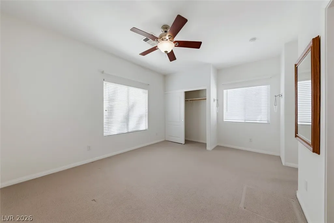
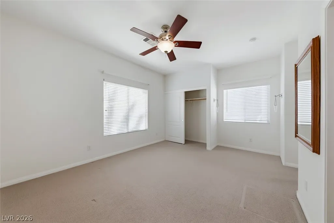
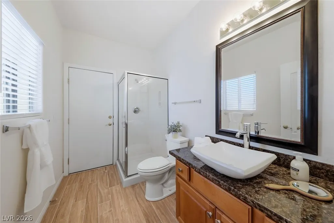
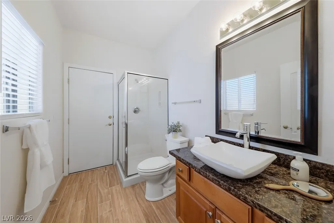
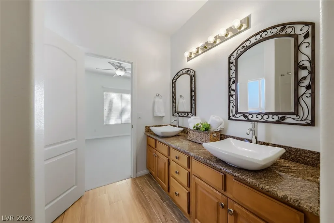
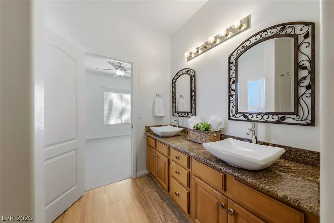
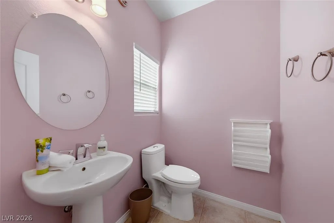
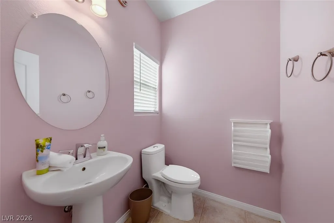
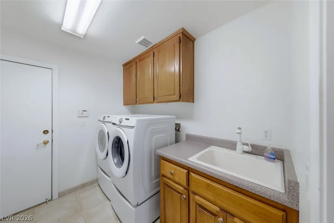
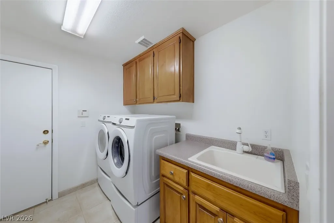
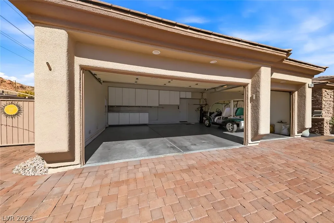
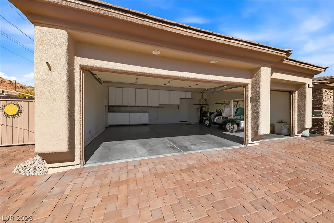
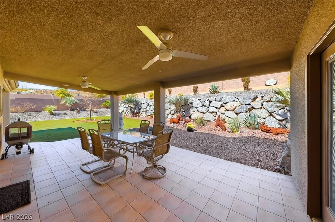
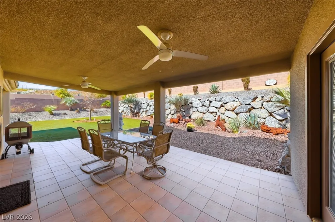
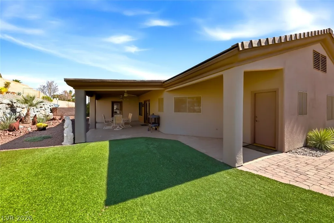
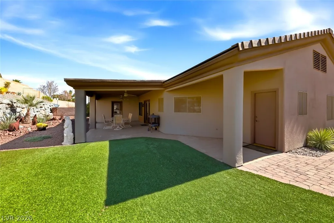
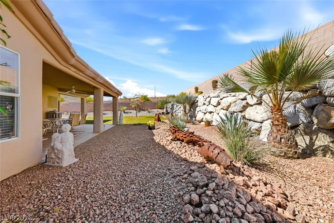
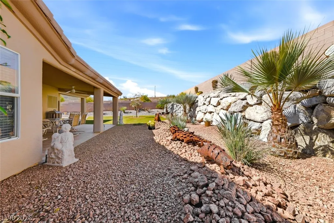
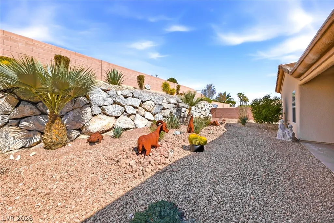
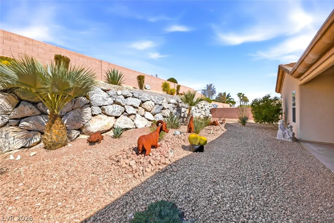
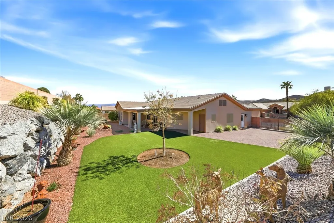
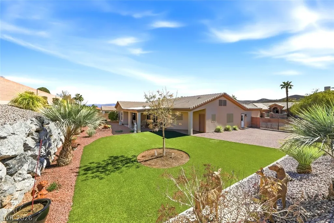
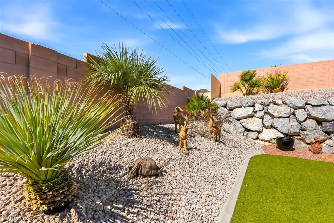
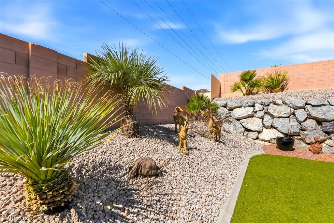
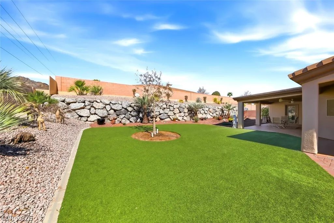
MULTI-GENERATIONAL living on the lakeside of Boulder City, you have to see it to believe it! Situated on a cul-de-sac, this upgraded home sits on almost 12,000 sq ft lot and features 4 bedrooms and 3.5 bathrooms, including two primary suites. Vaulted ceilings, 18x18 porcelain tile, and wool Berber carpet in the bedrooms and great room create a bright interior with energy-efficient windows. The kitchen includes upgraded stainless steel appliances, granite countertops, and a breakfast bar. Features include a gas fireplace, tankless water heater, whole home filtration and water conditioning system, high efficiency HVAC, and a dual flush toilet in the powder room. The exterior features desert xeriscape, RV parking with full hookups, elastomeric paint. Laundry/mud room with storage, counters, and utility sink. Floorplan includes a covered patio and separate entrances for multi gen living. Enjoy nearby recreation, and parks, plus a 3 car garage for toys.
| Elementary School | Middle School | High School |
|---|---|---|
| Mitchell Elementary School | Garrett Elton M. Middle School | Boulder City High School |
| Price History | |
|---|---|
| 3/19/2026 | Listed $849,000 |
| 6/11/2026 | 3$824,000 |
| 9/5/2026 | 1$814,000 |
General Features
| Interior Features | Bathroom on Main Level,Bedroom on Main Level,Ceiling Fan(s),Primary Downstairs,Window Treatments |
|---|---|
| Sewer | Public Sewer |
| Heating | Central,Gas |
| Cooling | Central Air,Electric |
| Utilities | Underground Utilities |
| Possession | Close Of Escrow |
| Roof | Tile |
| Appliances | Built-In Gas Oven,Double Oven,Dryer,Dishwasher,Gas Cooktop,Disposal,Microwave,Refrigerator,Water Purifier,Washer |
| Exterior Features | Porch,Patio,Sprinkler/Irrigation |
| HOA | 115 |
| Garage Spaces | 3 |
| Association Fee Includes | Association Management |
| Patio/Porch Features | Covered,Patio,Porch |
| Architectural Style | One Story |
| Construction Materials | Stucco |
| Year Built | 2001 |
| Electric | Photovoltaics None |
| Stories | 1 |
| Property SubType | Single Family Residence |
| Accessibility | Accessibility Features |
| Additional Parcels Description | --- |
| Assoc Fee Paid Per | Monthly |
| County | Clark |
| Property Type | Residential |
| HOA / Comm Assn | Yes |
| Attached Garage | Yes |
| Contingency | None |
| Energy Efficient | Windows |
| Subdivision Name | Blue Lake Boulder City Sub #93 |
| Facing Direction | South |
| Garage Y/N | Yes |
| Total Rooms | 8 |
| Status | Pending |
| Buyer Financing | Cash |
| Directions | Coming into Boulder City on US-93 S. Continue into Boulder City. Turn left at second light. Turn left onto Lake Mountain Dr. Turn left onto Blue Lake Dr. Turn left onto Magic Cove Ct. |
| High School | Boulder City |
| City | Boulder City |
| Disclosures | Covenants/Restrictions Disclosure |
| Association Name | Blue Lake HOA |
| Zoning Description | Single Family |
| Lot Size Units | Acres |
| Lot Size Square Feet | 11761 |
| Elementary School | Mitchell,King, Martha |
| Year Built Details | RESALE |
| Tax Annual Amount | 3679 |
| Middle/Junior High School | Garrett Elton M. |
| Property Condition | Resale |
| Virtual Tour | https://www.propertypanorama.com/instaview/las/2764531 |
| Days on Market | 177 |
| Standard Status | Pending |
| Property Sub Type Additional | Single Family Residence |
| PostalCity | Boulder City |
Interior Features
| Flooring | Carpet,Porcelain Tile,Tile |
|---|---|
| Furnished Y/N | Unfurnished |
| Total Fireplaces | 1 |
| Fireplace Features | Family Room,Gas |
| Air Conditioning Y/N | Yes |
| Heating Y/N | Yes |
| Window Features | Blinds,Double Pane Windows,Drapes,Window Treatments |
| Fireplace Y/N | Yes |
| Full Baths | 3 |
| Half Baths | 1 |
| Laundry Features | Gas Dryer Hookup,Main Level |
| Total Bedrooms | 4 |
| Total Baths | 4 |
| Bedrooms Possible | 5 |
Exterior Features
| Fencing | Block,Back Yard |
|---|---|
| Parking Features | Attached,Finished Garage,Garage,Golf Cart Garage,Private,RV Hook-Ups,RV Access/Parking,Shelves,Storage,Workshop in Garage,Guest |
| Lot Features | 1/4 to 1 Acre Lot,Cul-De-Sac,Drip Irrigation/Bubblers,Desert Landscaping,Sprinklers In Front,Landscaped,Synthetic Grass,Sprinklers Timer,Trees |
| Water Source | Public |
| Lot Size Area | 0.27 |
| Building Area Total | 2488 |
| Lot Size Acres | 0.27 |
| Road Surface Type | Paved |
| Horse Amenities | None |
Amenities
- Foreclosure
- Views
- Short Sale
- New Construction
- Adult 55+
- Lease To Own
- No HOA Fees
- Furnished
- Primary On Main
- Air Conditioning
- Seller Finance
- Green
- Fixer Upper
- Horse
- Golf
- Fireplace
- Deck
- Garage
- Basement
- Pool
Property vs Single Family Average in 89005
Price
Taxes
Year Built

 The data relating to real estate for sale on this web site comes in part from the Broker Reciprocity program of the Northern Nevada Regional Multiple Listing Service®. Real estate listings held by brokerage firms other than the owner of this site are marked with the Broker Reciprocity logo and detailed information about those listings includes the name of the listing brokerage. Copyright 2026 of the Northern Nevada Regional Multiple Listing Service MLS. All rights reserved.
