



Address
2840 Thicket Willow Street, Las Vegas, NV
Price
$ 719,900
Property Attributes
- MLS#2770285
- TypeSingle Family
- Listing Status Active Under Contract
- CountyClark
- CityLas Vegas
- NeighborhoodDesert Willow-Phase 1
- Zip89135
- Style
- Year Built1998
- Taxes$ 3078
- Price$ 719,900
- Bedrooms4
- Full Bathrooms2
- Half Bathrooms1
- Sqr Footage2649
- Lot Size0.19 Acres
Data Source:
Greater Las Vegas MLS (GLVAR)
Property Description
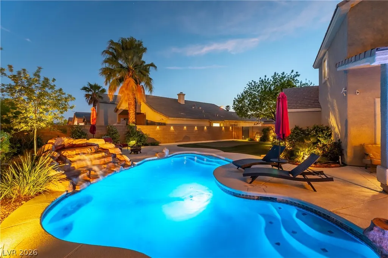
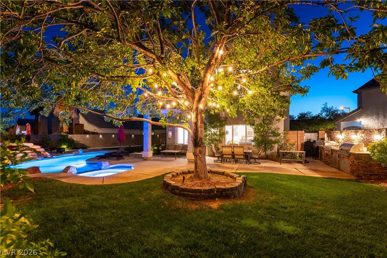
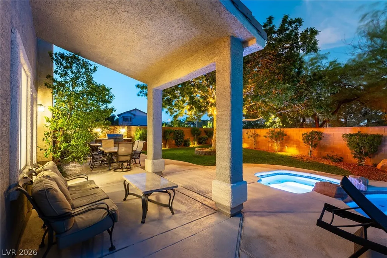
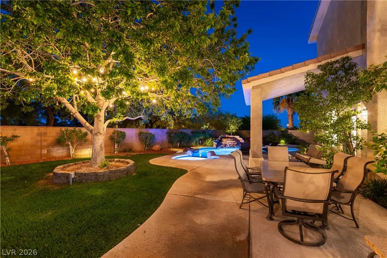
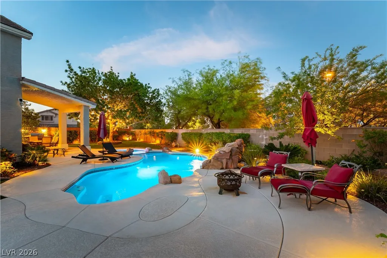
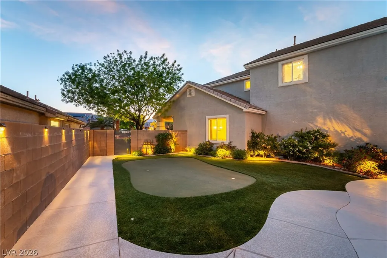
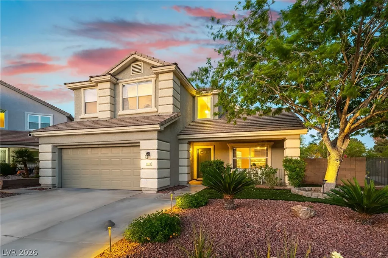
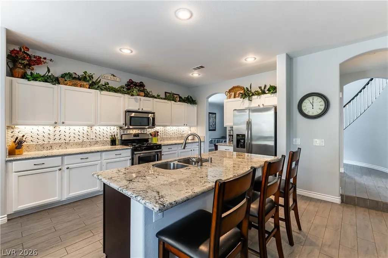
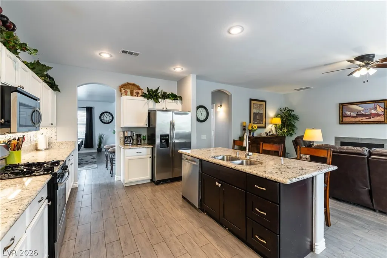
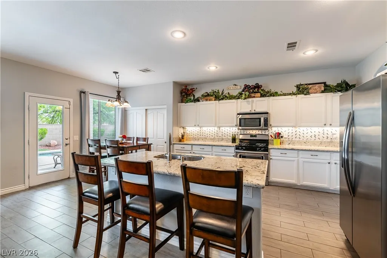
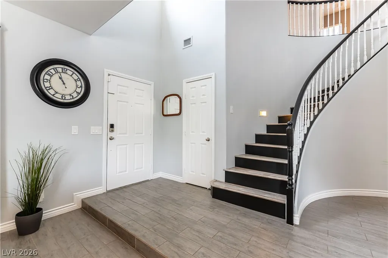
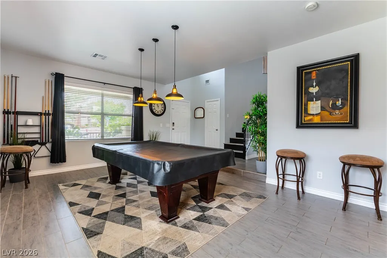
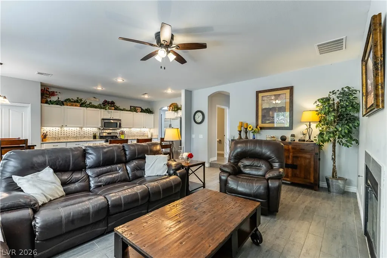
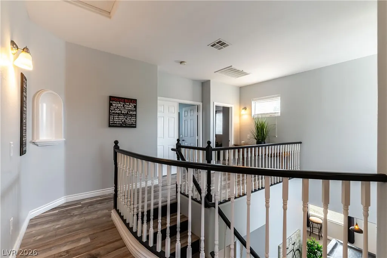
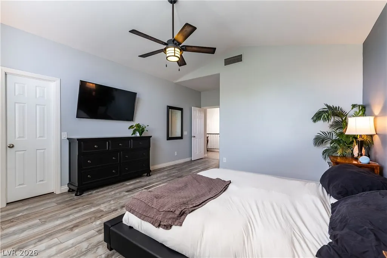
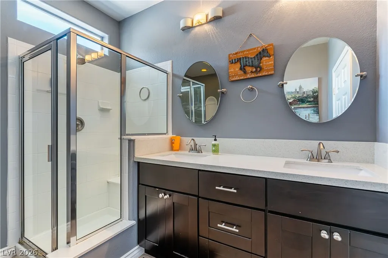
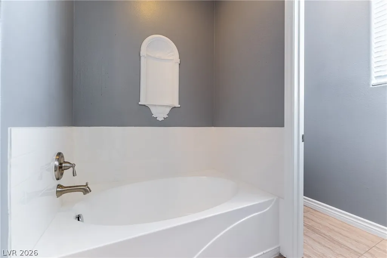
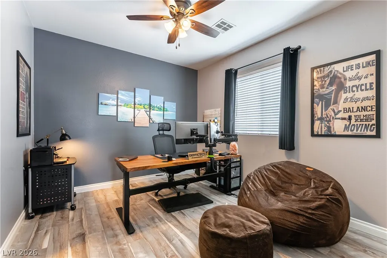
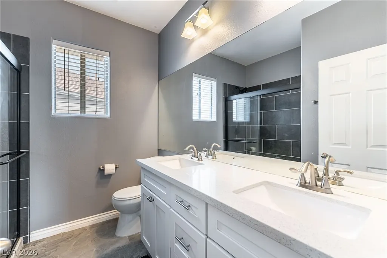
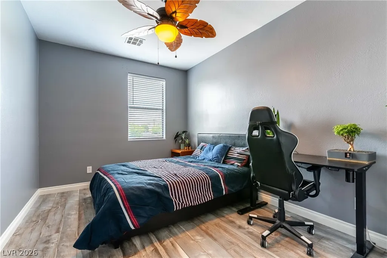
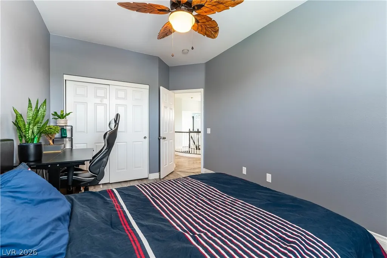
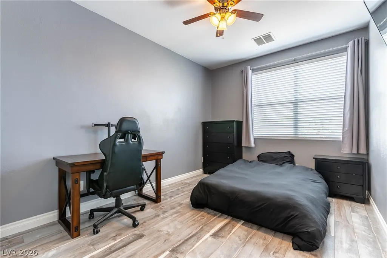
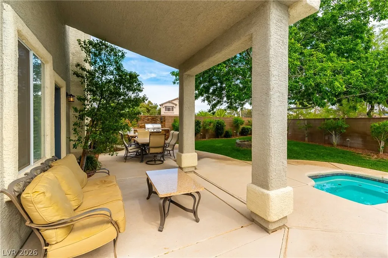
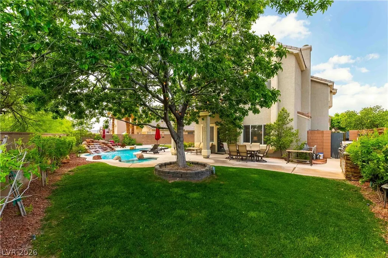
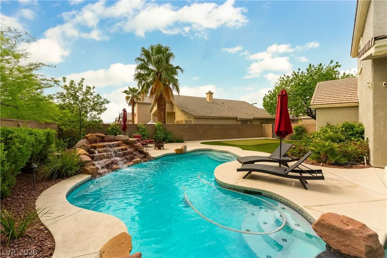
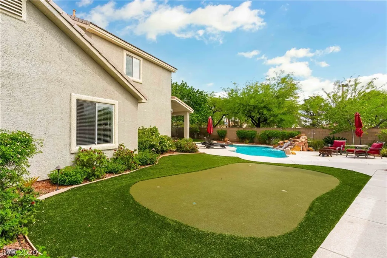
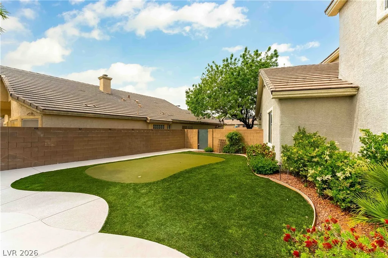
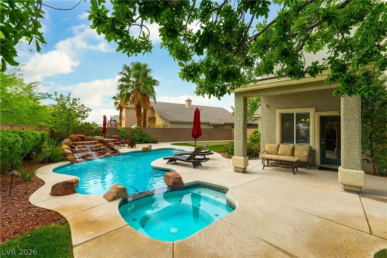
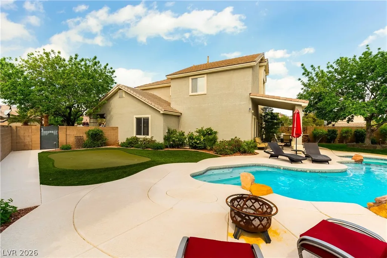
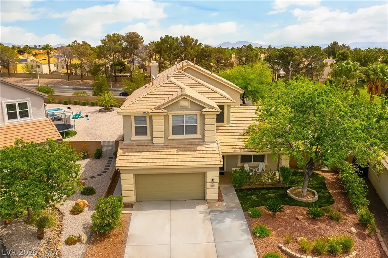
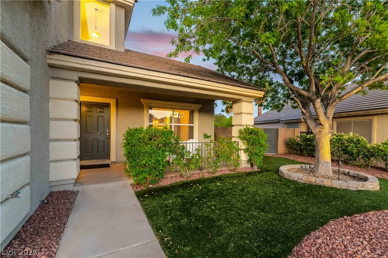
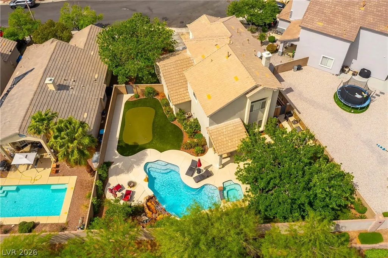
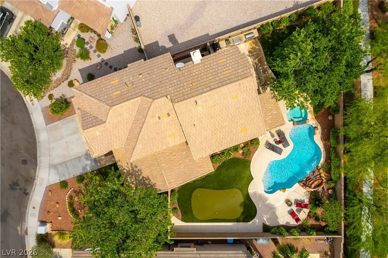
ACCEPTING BACKUP OFFERS!!!! APPRAISAL VERIFIED 2,649 SQ FT — PRICED AT ONLY $271/SF. This home is an exceptional value, PRICED BELOW RECENT COMPARABLE SALES. PLUS SELLER CONTRIBUTIONS of $10,000 towards closing costs or to buy down the rate, and a first year home warranty. The spectacular backyard features an oversized pool, spa with a stunning rock waterfall, and an outdoor oasis that could easily cost more than $150,000 to recreate today. An exceptional opportunity in the heart of The Willows at Summerlin. Welcome to your own private retreat, where indoor comfort meets unforgettable outdoor living. This beautifully maintained 4-bedroom home offers approximately 2,649 sq ft of thoughtfully designed living space on an oversized lot. Freshly painted interior, new luxury wood-look flooring upstairs, soaring ceilings, abundant natural light, and multiple gathering spaces. The spacious kitchen opens to the family room, while a custom dry bar is perfect for entertaining. Step outside to a backyard designed for year-round enjoyment, featuring a sparkling pool and spa, professionally designed putting green, mature landscaping, built-in BBQ kitchen, and generous outdoor living space. Additional highlights include an EV-ready garage, gas fireplace, spacious primary suite with walk-in closet, low HOA, and move-in-ready condition. Minutes from Downtown Summerlin, Red Rock Canyon, golf, shopping, dining, parks, and schools. A fantastic opportunity to own in The Willows at a price positioned below recent comparable sales!
| Elementary School | Middle School | High School |
|---|---|---|
| Ober Elementary School | Fertitta Frank & Victoria Middle School | Palo Verde High School |
| Price History | |
|---|---|
| 4/8/2026 | Listed $775,000 |
| 4/21/2026 | 1$765,000 |
| 6/8/2026 | 1$760,000 |
| 7/7/2026 | 1$749,999 |
| 7/25/2026 | 1$740,000 |
| 7/31/2026 | 1$730,000 |
| 8/17/2026 | 1$719,900 |
General Features
| Interior Features | Ceiling Fan(s),Window Treatments |
|---|---|
| Sewer | Public Sewer |
| Heating | Central,Gas |
| Cooling | Central Air,Electric |
| Utilities | Underground Utilities |
| Possession | Close Of Escrow |
| Roof | Tile |
| Appliances | Dishwasher,Disposal,Gas Range,Microwave |
| Exterior Features | Built-in Barbecue,Barbecue,Porch,Patio,Private Yard,Sprinkler/Irrigation |
| HOA | 67 |
| Garage Spaces | 2 |
| Association Fee Includes | Association Management |
| Patio/Porch Features | Covered,Patio,Porch |
| Architectural Style | Two Story |
| Pool Features | In Ground,Private,Pool/Spa Combo,Waterfall,Community |
| Private Pool | Yes |
| Year Built | 1998 |
| Electric | Photovoltaics None |
| Stories | 2 |
| Property SubType | Single Family Residence |
| Community Features | Pool |
| Additional Parcels Description | --164-12-614-038- |
| Assoc Fee Paid Per | Monthly |
| County | Clark |
| Property Type | Residential |
| Association Amenities | Dog Park,Playground,Park,Pool,Spa/Hot Tub |
| HOA / Comm Assn | Yes |
| Contingency | Other |
| Subdivision Name | Desert Willow-Phase 1 |
| Facing Direction | West |
| Garage Y/N | Yes |
| Total Rooms | 8 |
| Status | Active Under Contract |
| Buyer Financing | Other |
| Directions | I215 to Sahara go East to a Right onto Towncenter to Desert Primrose follow to Solace Peak to W Timber Willow to Thicket Willow |
| High School | Palo Verde |
| City | Las Vegas |
| Disclosures | Covenants/Restrictions Disclosure |
| Association Name | Summerlin South |
| Zoning Description | Single Family |
| Lot Size Units | Acres |
| Lot Size Square Feet | 8276 |
| Elementary School | Ober, D'Vorre & Hal,Ober, D'Vorre & Hal |
| Year Built Details | RESALE |
| Tax Annual Amount | 3078 |
| Middle/Junior High School | Fertitta Frank & Victoria |
| Property Condition | Resale |
| Virtual Tour | https://www.zillow.com/view-imx/becf7949-1578-4334-ae31-f4d303b071c8?setAttribution=mls&wl=true&initialViewType=pano&utm_source=dashboard |
| Days on Market | 153 |
| Builder Name | Pulte |
| Standard Status | Active Under Contract |
| Property Sub Type Additional | Single Family Residence |
| PostalCity | Las Vegas |
Interior Features
| Flooring | Ceramic Tile,Luxury Vinyl Plank |
|---|---|
| Furnished Y/N | Unfurnished |
| Total Fireplaces | 1 |
| Fireplace Features | Family Room,Gas |
| Air Conditioning Y/N | Yes |
| Heating Y/N | Yes |
| Window Features | Blinds,Window Treatments |
| Fireplace Y/N | Yes |
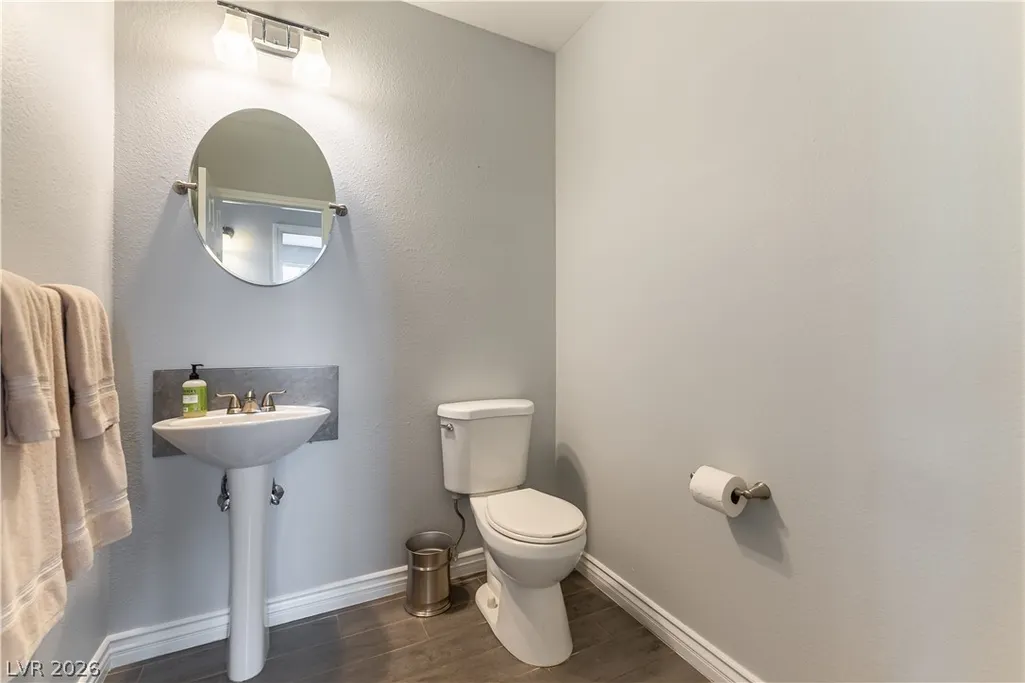
| Full Baths | 1 |
| Half Baths | 1 |
| 3/4 Baths | 1 |
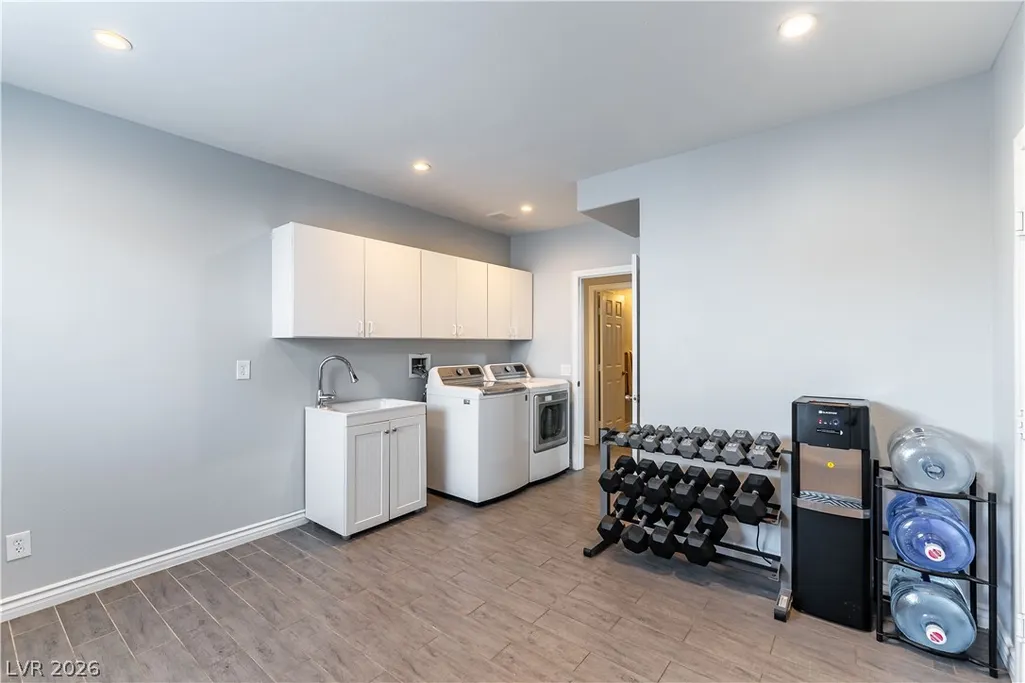
| Laundry Features | Gas Dryer Hookup,Main Level,Laundry Room |
| Total Bedrooms | 4 |
| Total Baths | 3 |
| Bedrooms Possible | 4 |
Exterior Features
| Fencing | Block,Back Yard |
|---|---|
| Parking Features | Garage,Private |
| Lot Features | Back Yard,Drip Irrigation/Bubblers,Desert Landscaping,Sprinklers In Rear,Landscaped,< 1/4 Acre |
| Water Source | Public |
| Lot Size Area | 0.19 |
| Spa | Yes |
| Building Area Total | 2649 |
| Lot Size Acres | 0.19 |
| Horse Amenities | None |
Amenities
- Foreclosure
- Views
- Short Sale
- New Construction
- Adult 55+
- Lease To Own
- No HOA Fees
- Furnished
- Primary On Main
- Air Conditioning
- Seller Finance
- Green
- Fixer Upper
- Horse
- Golf
- Fireplace
- Deck
- Garage
- Basement
- Pool
Property vs Single Family Average in 89135
Price
Taxes
Year Built
 The data relating to real estate for sale on this web site comes in part from the INTERNET DATA EXCHANGE Program of the Greater Las Vegas Association of REALTORS® MLS. Real estate listings held by brokerage firms other than this site-owner are marked with the IDX logo. The information being provided is for the consumers' personal, noncommercial use and may not be used for any purpose other than to identify prospective properties consumers may be interested in purchasing.
 The data relating to real estate for sale on this web site comes in part from the Broker Reciprocity program of the Northern Nevada Regional Multiple Listing Service®. Real estate listings held by brokerage firms other than the owner of this site are marked with the Broker Reciprocity logo and detailed information about those listings includes the name of the listing brokerage. Copyright 2026 of the Northern Nevada Regional Multiple Listing Service MLS. All rights reserved.
