
Views - Primary on Main


Address
2 Climbing Canyon Drive, Henderson, NV
Price
$ 10,660,000
Property Attributes
- MLS#2772839
- TypeSingle Family
- Listing Status Active
- CountyClark
- CityHenderson
- NeighborhoodThe Canyons Parcel K N O P
- Zip89052
- Style
- Year Built2025
- Taxes$ 10450
- Price$ 10,660,000
- Bedrooms4
- Full Bathrooms5
- Half Bathrooms2
- Sqr Footage8200
- Lot Size0.62 Acres
Data Source:
Greater Las Vegas MLS (GLVAR)
Property Description
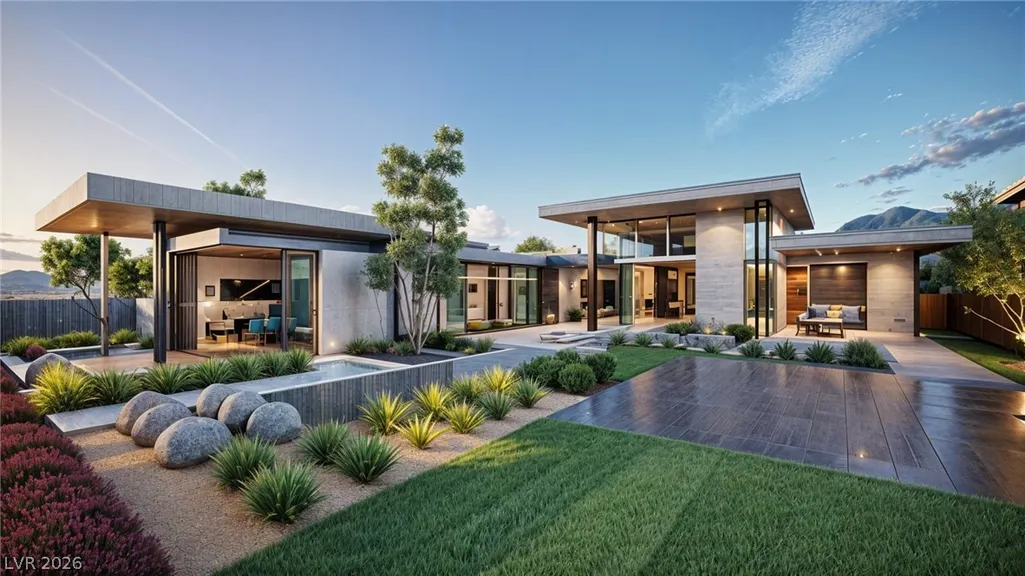
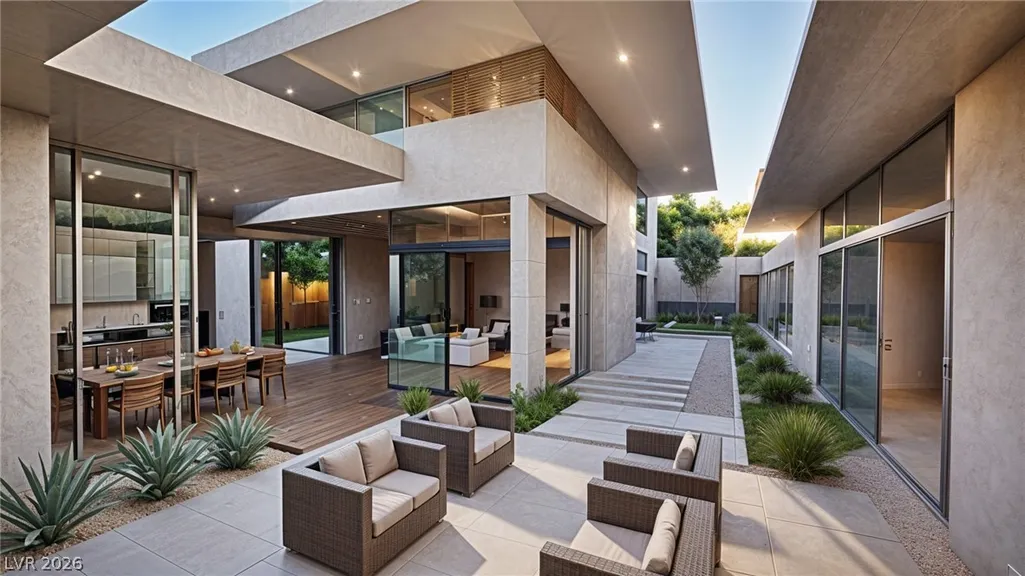
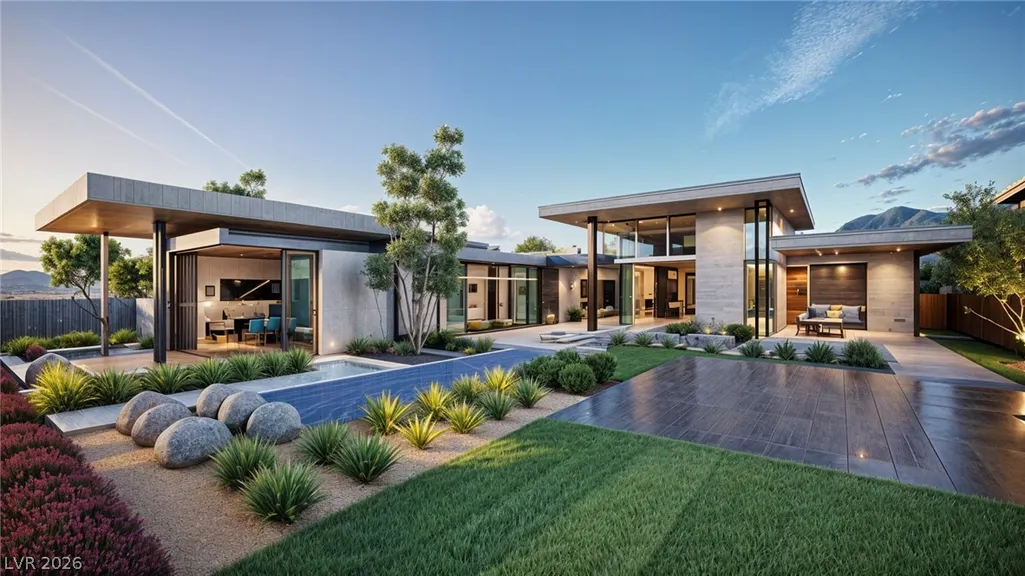
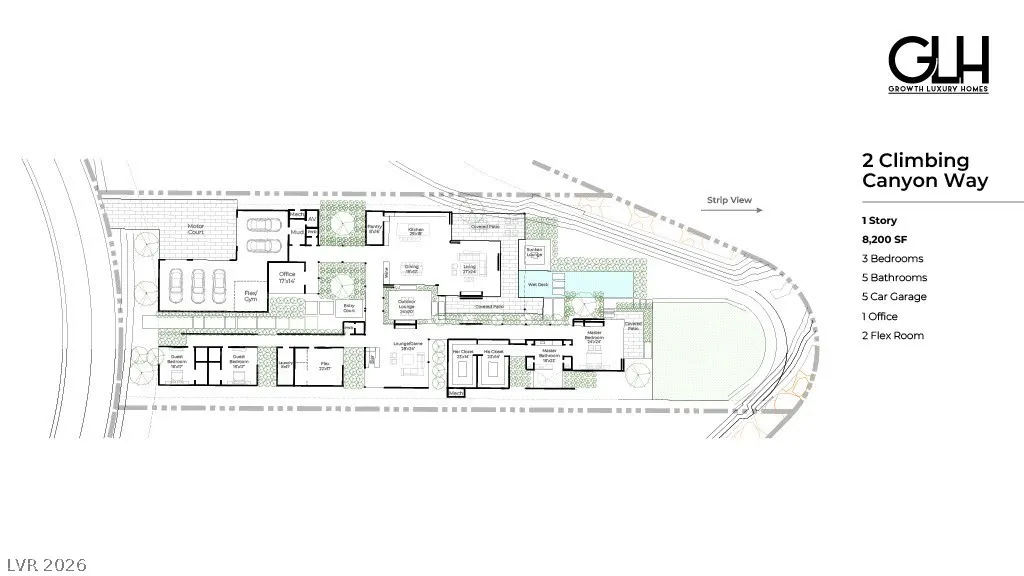
Welcome to the newest Exclusive Luxury Custom Community by Growth Luxury Homes, Climbing Canyon! This custom-built 8,200 sqft masterpiece is perfectly perched high above the city with strip views. This exquisite home features 4 spacious bedrooms and 5 elegantly designed bathrooms, ensuring comfort and style in every corner. Highlights include a dedicated office, a gourmet kitchen equipped with top-of-the-line appliances and custom cabinetry, and multiple entertainment spaces a game lounge with a bar, and a sunken outdoor lounge, a stunning pool that overlooks the cityscape with the most desired view of the Las Vegas Strip. Additionally, a 5-car garage ensures ample space for your vehicles and storage needs. Don't miss this unique opportunity to own a piece of luxury, where every detail has been crafted to offer an unparalleled living experience. There is still time to customize/ select finishes. Lot not sold individually, GLH must build the home. This is a SPEC BUILD
| Elementary School | Middle School | High School |
|---|---|---|
| Vanderburg Elementary School | Miller Bob Middle School | Coronado High High School |
| Price History | |
|---|---|
| 4/14/2026 | Listed $10,660,000 |
General Features
| Interior Features | Bedroom on Main Level,Primary Downstairs,Programmable Thermostat |
|---|---|
| Sewer | Public Sewer |
| Heating | Gas,High Efficiency,Multiple Heating Units,Zoned |
| Cooling | Central Air,Electric,High Efficiency,2 Units |
| Utilities | Underground Utilities |
| Roof | Flat |
| Appliances | Built-In Gas Oven,Double Oven,Dishwasher,Electric Range,Disposal,Microwave,Refrigerator,Warming Drawer,Wine Refrigerator |
| Exterior Features | Barbecue,Courtyard,Sprinkler/Irrigation |
| HOA | 392 |
| Garage Spaces | 5 |
| Association Fee Includes | Maintenance Grounds |
| Architectural Style | One Story |
| Pool Features | In Ground,Private,Pool/Spa Combo |
| Private Pool | Yes |
| Security Features | Prewired,Fire Sprinkler System |
| Year Built | 2025 |
| Electric | Photovoltaics None |
| View | City,Strip View |
| Stories | 1 |
| Property SubType | Single Family Residence |
| Additional Parcels Description | --- |
| Assoc Fee Paid Per | Monthly |
| County | Clark |
| Property Type | Residential |
| Association Amenities | Gated |
| HOA / Comm Assn | Yes |
| Attached Garage | Yes |
| Energy Efficient | Windows,HVAC |
| Subdivision Name | The Canyons Parcel K N O P |
| Facing Direction | South |
| Garage Y/N | Yes |
| Other Structures | Guest House |
| Total Rooms | 9 |
| Status | Active |
| Directions | South on Green Valley Pkwy from I-215, all the way to where it curves west into Sunridge Heights Pkwy, immediate south on Canyon Heights Drive, and then a left on Climbing Canyon. You have arrived! |
| High School | Coronado High |
| City | Henderson |
| Disclosures | Covenants/Restrictions Disclosure |
| Association Name | Climbing Canyon |
| View Y/N | Yes |
| Zoning Description | Single Family |
| Lot Size Units | Acres |
| Lot Size Square Feet | 31071 |
| Spa Features | In Ground |
| Elementary School | Vanderburg, John C.,Vanderburg, John C. |
| Year Built Details | TO BE BUILT |
| Tax Annual Amount | 10450 |
| Middle/Junior High School | Miller Bob |
| Property Condition | To Be Built |
| Virtual Tour | https://www.propertypanorama.com/instaview/las/2772839 |
| Days on Market | 1 |
| Builder Name | GLH |
| Standard Status | Active |
| Property Sub Type Additional | Single Family Residence |
| PostalCity | Henderson |
Interior Features
| Flooring | Luxury Vinyl Plank,Porcelain Tile,Tile |
|---|---|
| Furnished Y/N | Unfurnished |
| Total Fireplaces | 4 |
| Fireplace Features | Living Room,Primary Bedroom,Other,Outside |
| Air Conditioning Y/N | Yes |
| Heating Y/N | Yes |
| Window Features | Insulated Windows,Low-Emissivity Windows |
| Fireplace Y/N | Yes |
| Full Baths | 5 |
| Half Baths | 2 |
| Laundry Features | Cabinets,Gas Dryer Hookup,Main Level,Laundry Room,Sink |
| Total Bedrooms | 4 |
| Total Baths | 7 |
| Bedrooms Possible | 5 |
Exterior Features
| Fencing | Block,Back Yard |
|---|---|
| Parking Features | Attached,Garage,Private |
| Lot Features | 1/4 to 1 Acre Lot,Drip Irrigation/Bubblers,Desert Landscaping,Landscaped,Synthetic Grass |
| Water Source | Public |
| Lot Size Area | 0.62 |
| Spa | Yes |
| Building Area Total | 8200 |
| Lot Size Acres | 0.62 |
| Other Equipment | Water Softener Loop |
| Builder Model | Custom |
| Horse Amenities | None |
Amenities
- Foreclosure
- Views
- Short Sale
- New Construction
- Adult 55+
- Lease To Own
- No HOA Fees
- Furnished
- Primary On Main
- Air Conditioning
- Seller Finance
- Green
- Fixer Upper
- Horse
- Golf
- Fireplace
- Deck
- Garage
- Basement
- Pool
Property vs Single Family Average in 89052
Price
Taxes
Year Built

 The data relating to real estate for sale on this web site comes in part from the Broker Reciprocity program of the Northern Nevada Regional Multiple Listing Service®. Real estate listings held by brokerage firms other than the owner of this site are marked with the Broker Reciprocity logo and detailed information about those listings includes the name of the listing brokerage. Copyright 2026 of the Northern Nevada Regional Multiple Listing Service MLS. All rights reserved.
