
Views - Primary on Main









Address
948 Sugar Springs Drive, Las Vegas, NV
Price
$ 779,900
Property Attributes
- MLS#2789488
- TypeSingle Family
- Listing Status Active
- CountyClark
- CityLas Vegas
- NeighborhoodCoventry Estate
- Zip89110
- Style
- Year Built1999
- Taxes$ 3523
- Price$ 779,900
- Bedrooms5
- Full Bathrooms3
- Half Bathrooms1
- Sqr Footage2901
- Lot Size0.46 Acres
Data Source:
Greater Las Vegas MLS (GLVAR)
Property Description
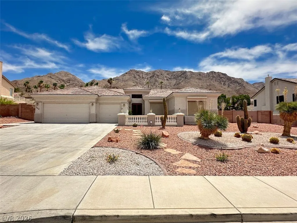
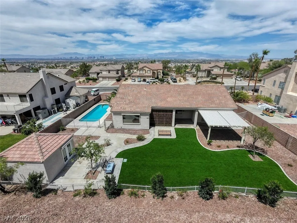
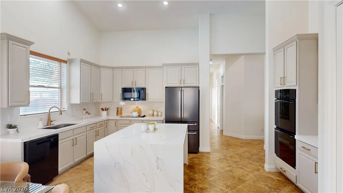
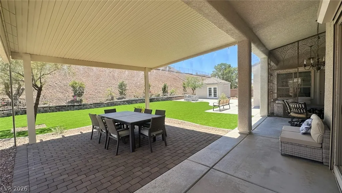
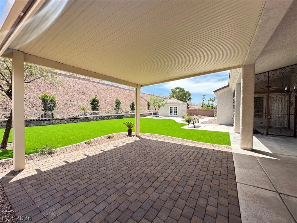
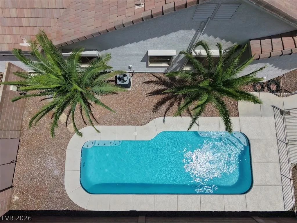
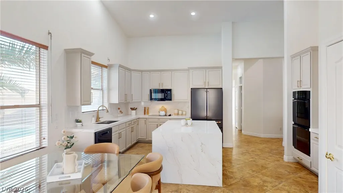
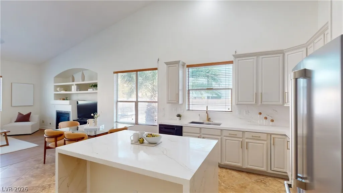
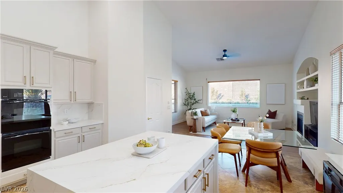
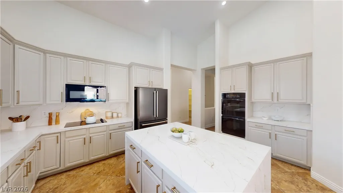
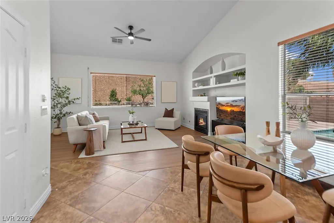
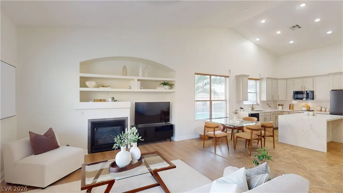
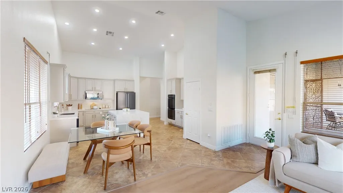
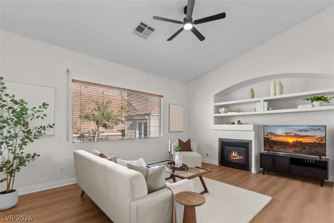
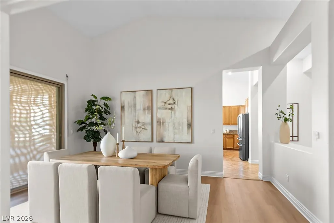
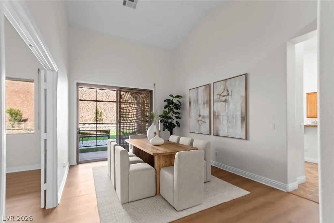
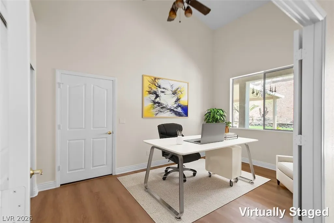
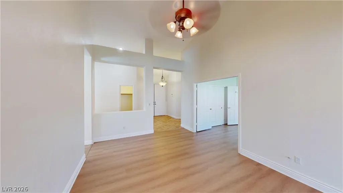
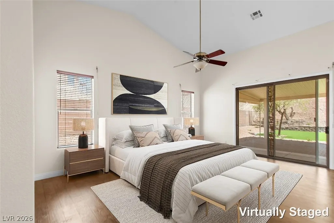
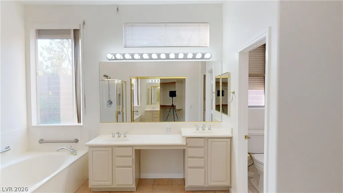
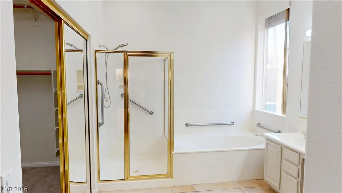
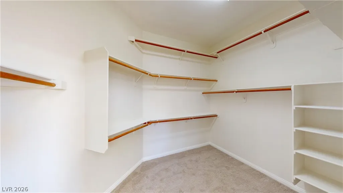
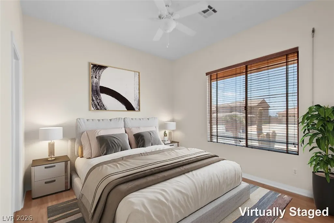
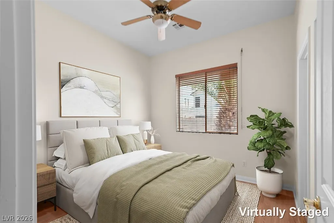
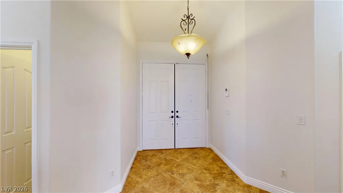
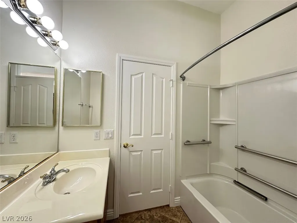
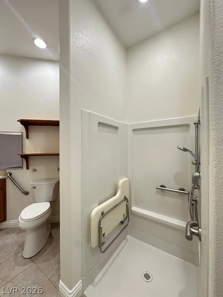
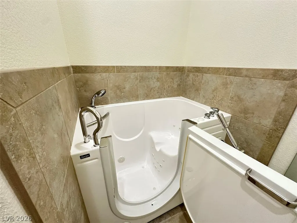
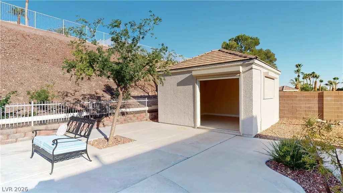
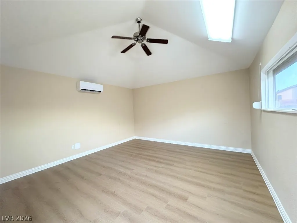
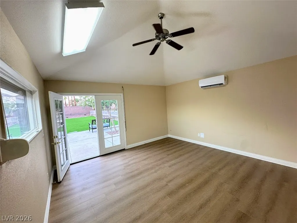
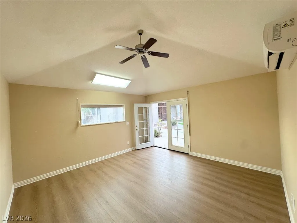
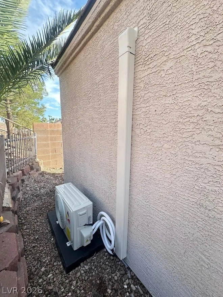
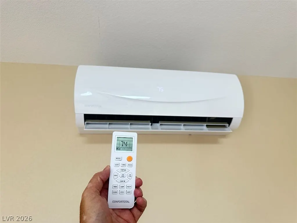
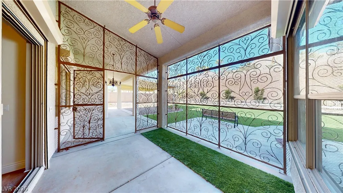
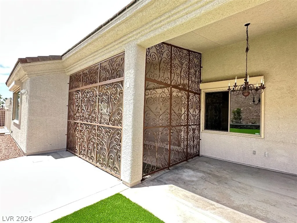
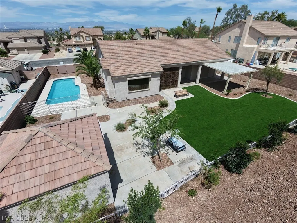
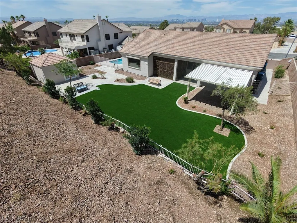
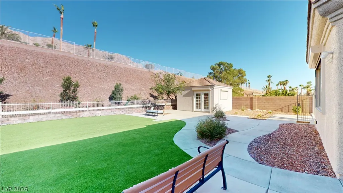
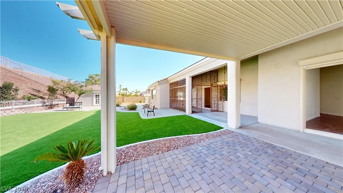
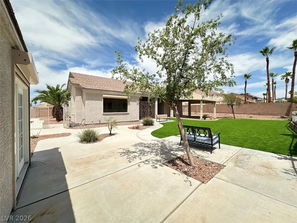
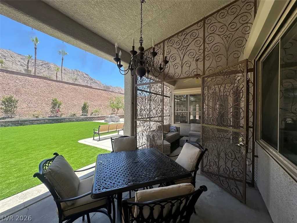
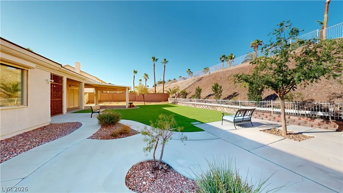
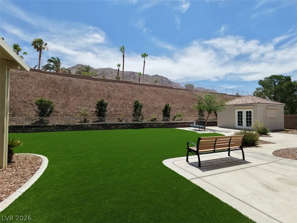
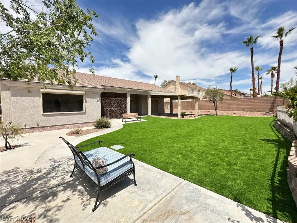
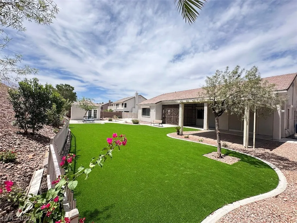
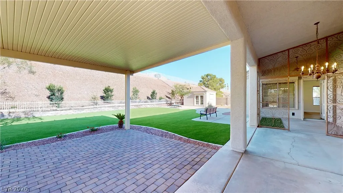
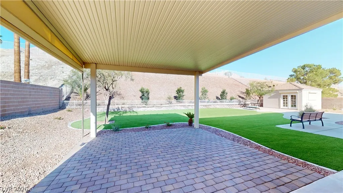
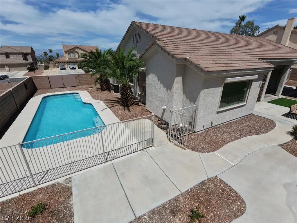
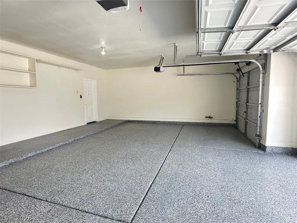
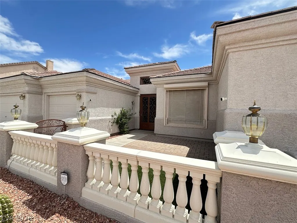
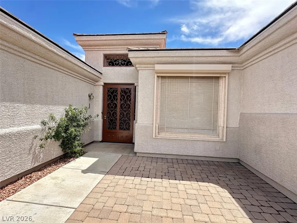
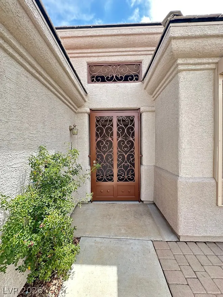
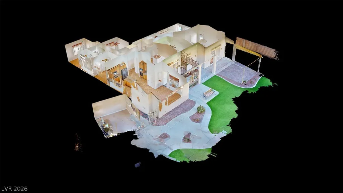
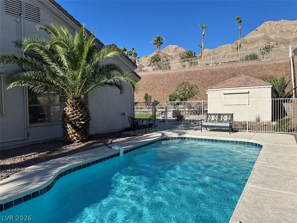
$100K in recent Remodel Upgrades Just Completed on this TurnKey Property! Discover unparalleled comfort and sophisticated living in this expansive single-family residence on a cul-de-sac lot, where every detail is designed for an elevated lifestyle. This splendid home boasts 5 generously sized bedrooms and 3.5 bathrooms across a single story, offering a seamless blend of space and accessibility. With 2,701 square feet of living area nestled on a vast 0.46-acre lot, there is ample room. Also, a 200 sf Casita/Shop/Shed/Pool House with A/C, Heat plus brand new laminate floors with double doors to the rear yard/pool. Step inside to a welcoming entry with tiled flooring, leading to an open-concept kitchen featuring custom painted cabinetry, new quartz waterfall island with full backsplash countertops and newly installed appliances This culinary space flows effortlessly into a living area adorned with rich wood flooring, vaulted ceilings, a modern fireplace, and large glass sliders/picture windows that open to the outdoor oasis. The primary bathroom is a retreat with a spacious dual-sink vanity and a separate tub and shower, while other bathrooms offer convenient amenities like a walk-in shower with fold down bench and an accessible walk-in tub. A dedicated laundry space with a utility sink and extensive cabinetry adds to the home's functionality. Outside, the property transforms into a private desert oasis. Enjoy a large private yard with a refreshing newly remodeled quartz plaster with new tile inground pool and gas heater, perfect for sunny enjoyment, alongside a covered patio with pavers, a BBQ stub, and lush artificial turf. Wrought iron security door and courtyard enhance the home's curb appeal, all set against a majestic mountain backdrop high on Sunrise Mtn. Plus high end Rolladen rolling shutters and a new epoxied garage floor. Be sure to check out the Virtual Tour Link to the Matterport walking tour to see everything about this great home. Welcome Home!
| Elementary School | Middle School | High School |
|---|---|---|
| Brookman Elementary School | Bailey Dr William(Bob)H Middle School | Eldorado High School |
| Price History | |
|---|---|
| 6/13/2026 | Listed $795,000 |
| 7/16/2026 | 1$785,000 |
| 8/16/2026 | 1$779,900 |
General Features
| Interior Features | Bedroom on Main Level,Ceiling Fan(s),Primary Downstairs,Window Treatments |
|---|---|
| Sewer | Public Sewer |
| Heating | Central,Gas,Multiple Heating Units |
| Cooling | Central Air,Gas,2 Units |
| Utilities | Cable Available,Underground Utilities |
| Possession | Close Of Escrow |
| Roof | Tile |
| Appliances | Built-In Electric Oven,Double Oven,Dryer,Dishwasher,Electric Range,Disposal,Gas Water Heater,Microwave,Refrigerator,Water Heater,Washer |
| Exterior Features | Barbecue,Courtyard,Out Building(s),Porch,Patio,Private Yard,Sprinkler/Irrigation |
| HOA | 130 |
| Garage Spaces | 3 |
| Association Fee Includes | Association Management |
| Patio/Porch Features | Covered,Patio,Porch |
| Architectural Style | One Story |
| Pool Features | Fenced,Gas Heat |
| Private Pool | Yes |
| Construction Materials | Frame,Stucco |
| Year Built | 1999 |
| Electric | Photovoltaics None |
| View | City,Mountain(s),Strip View |
| Stories | 1 |
| Property SubType | Single Family Residence |
| Current Use | Residential |
| Accessibility | Grab Bars,Low Pile Carpet,Low Threshold Shower |
| Additional Parcels Description | --- |
| Assoc Fee Paid Per | Quarterly |
| County | Clark |
| Property Type | Residential |
| HOA / Comm Assn | Yes |
| Attached Garage | Yes |
| Energy Efficient | Windows,Solar Screens |
| Subdivision Name | Coventry Estate |
| Facing Direction | West |
| Garage Y/N | Yes |
| Other Structures | Guest House,Outbuilding,Workshop |
| Total Rooms | 9 |
| Status | Active |
| Directions | From Hollywood and Washington, head East to Sugar Springs Dr., Rt. on Sugar Springs to property on the left. |
| High School | Eldorado |
| City | Las Vegas |
| Disclosures | Covenants/Restrictions Disclosure |
| Association Name | Clearview Estates |
| View Y/N | Yes |
| Zoning Description | Single Family |
| Lot Size Units | Acres |
| Lot Size Square Feet | 20038 |
| Elementary School | Brookman, Eileen B.,Brookman, Eileen B. |
| Year Built Details | RESALE |
| Tax Annual Amount | 3523 |
| Middle/Junior High School | Bailey Dr William(Bob)H |
| Property Condition | Resale |
| Virtual Tour | https://my.matterport.com/show/?m=pA9tXs3UAHo&mls=1 |
| Days on Market | 67 |
| Standard Status | Active |
| Virtual Tour | https://my.matterport.com/show/?m=pA9tXs3UAHo |
| Property Sub Type Additional | Single Family Residence |
| PostalCity | Las Vegas |
Interior Features
| Flooring | Carpet,Laminate,Luxury Vinyl Plank,Tile |
|---|---|
| Furnished Y/N | Unfurnished |
| Total Fireplaces | 1 |
| Fireplace Features | Family Room,Gas,Glass Doors |
| Air Conditioning Y/N | Yes |
| Heating Y/N | Yes |
| Window Features | Double Pane Windows |
| Fireplace Y/N | Yes |
| Full Baths | 3 |
| Half Baths | 1 |
| Laundry Features | Cabinets,Gas Dryer Hookup,Main Level,Sink |
| Total Bedrooms | 5 |
| Total Baths | 4 |
| Bedrooms Possible | 6 |
Exterior Features
| Fencing | Block,Back Yard |
|---|---|
| Parking Features | Attached,Exterior Access Door,Epoxy Flooring,Finished Garage,Garage,Garage Door Opener,Inside Entrance,Private,RV Potential,RV Access/Parking |
| Lot Features | 1/4 to 1 Acre Lot,Cul-De-Sac,Drip Irrigation/Bubblers,Desert Landscaping,Landscaped,Rocks,Synthetic Grass,Sprinklers Timer |
| Water Source | Public |
| Lot Size Area | 0.46 |
| Building Area Total | 2701 |
| Lot Size Acres | 0.46 |
| Other Equipment | Water Softener Loop |
| Horse Amenities | None |
Amenities
- Foreclosure
- Views
- Short Sale
- New Construction
- Adult 55+
- Lease To Own
- No HOA Fees
- Furnished
- Primary On Main
- Air Conditioning
- Seller Finance
- Green
- Fixer Upper
- Horse
- Golf
- Fireplace
- Deck
- Garage
- Basement
- Pool
Property vs Single Family Average in 89110
Price
Taxes
Year Built

 The data relating to real estate for sale on this web site comes in part from the Broker Reciprocity program of the Northern Nevada Regional Multiple Listing Service®. Real estate listings held by brokerage firms other than the owner of this site are marked with the Broker Reciprocity logo and detailed information about those listings includes the name of the listing brokerage. Copyright 2026 of the Northern Nevada Regional Multiple Listing Service MLS. All rights reserved.
