
Views - Primary on Main













Address
21 Olympia Hills Circle, Las Vegas, NV
Price
$ 6,500,000
Property Attributes
- MLS#2791145
- TypeSingle Family
- Listing Status Active
- CountyClark
- CityLas Vegas
- NeighborhoodEstates At Southern Highlands-#3
- Zip89141
- Style
- Year Built2005
- Taxes$ 24902
- Price$ 6,500,000
- Bedrooms4
- Full Bathrooms4
- Half Bathrooms3
- Sqr Footage7264
- Lot Size0.72 Acres
Data Source:
Greater Las Vegas MLS (GLVAR)
Property Description
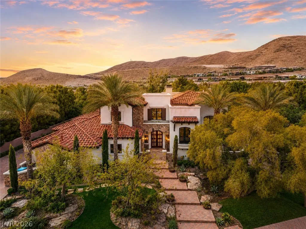
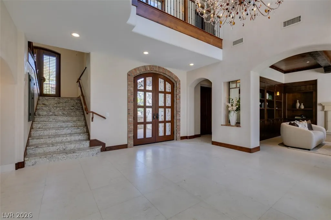
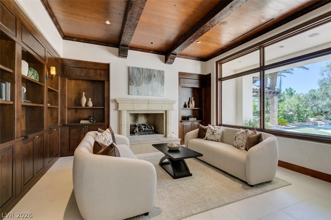
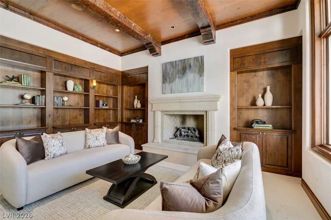
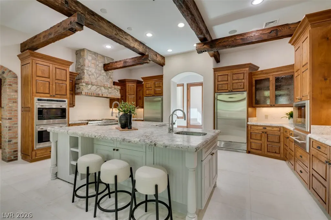
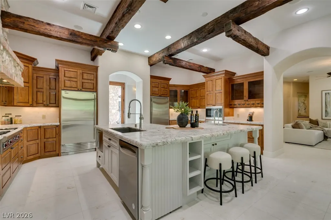
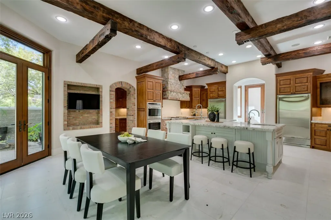
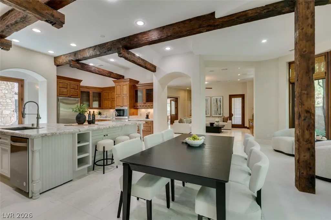
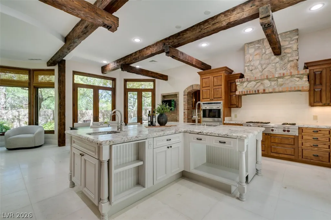
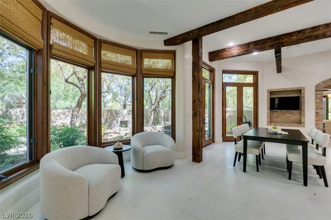
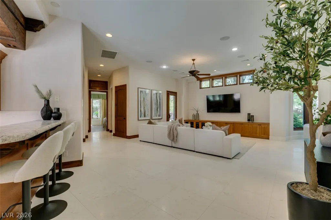
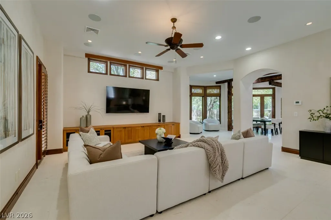
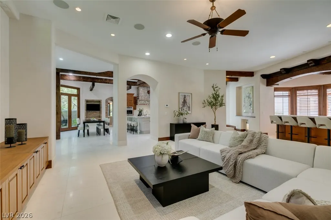
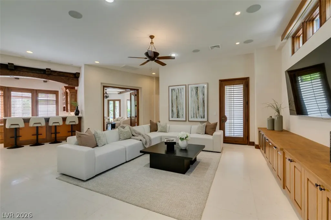
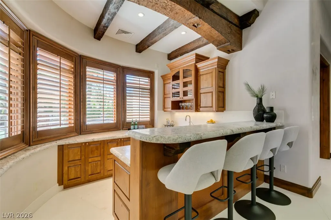
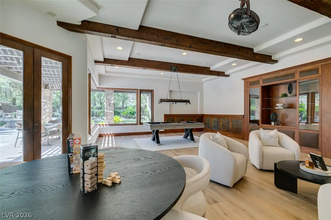
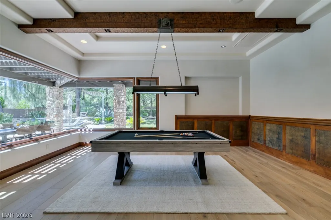
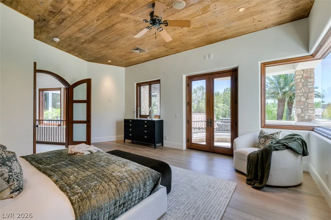
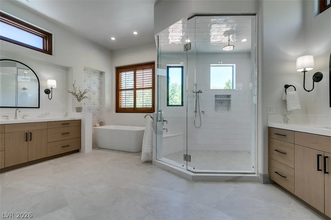
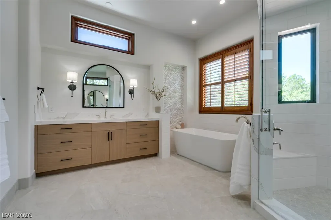
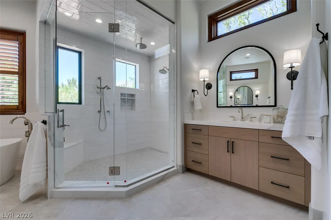
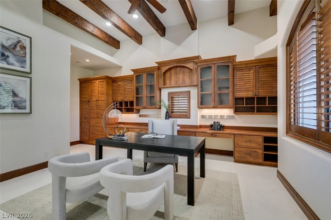
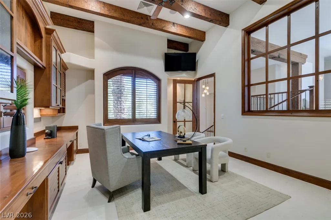
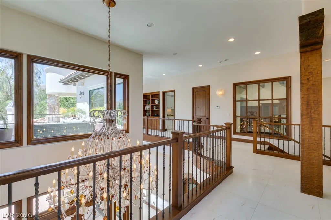
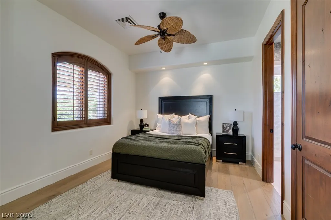
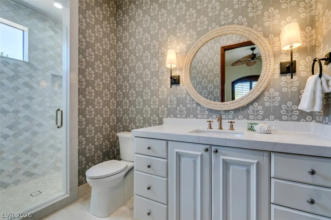
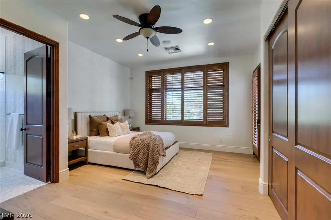
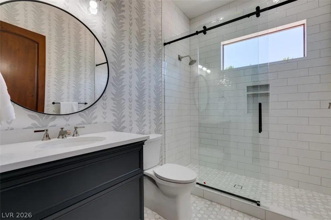
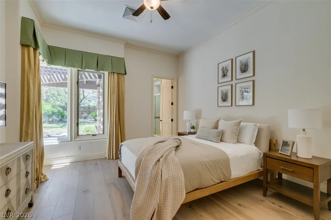
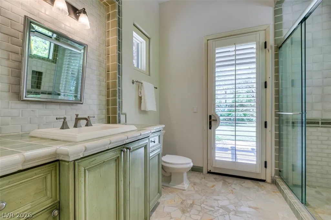
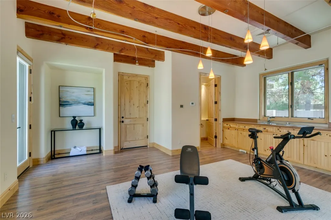
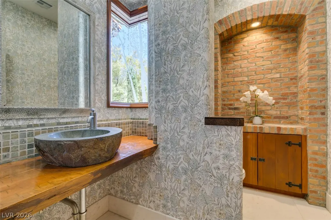
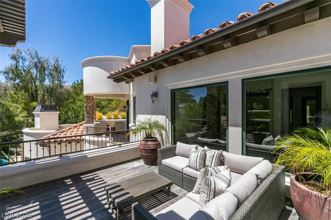
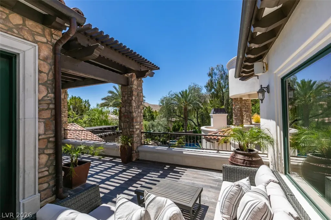
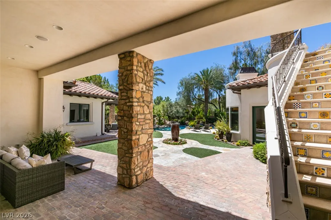
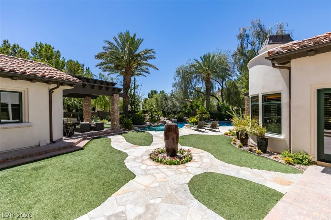
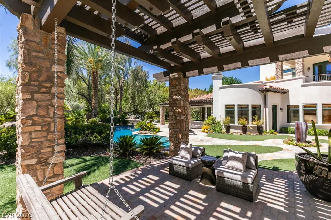
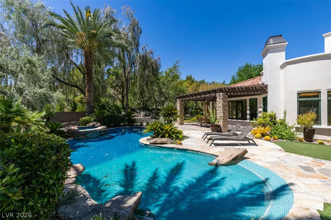
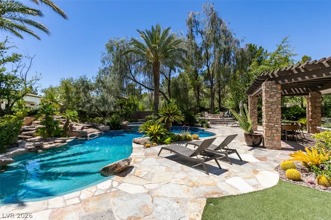
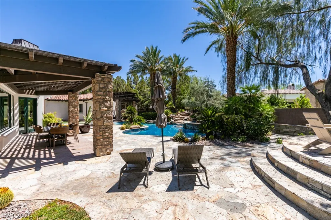
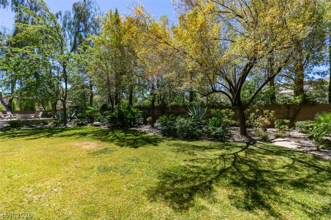
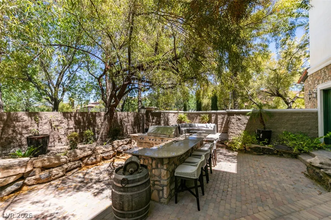
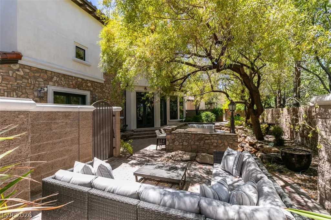
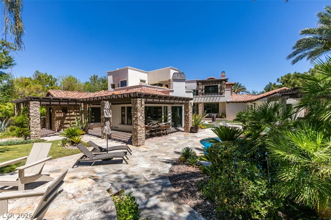
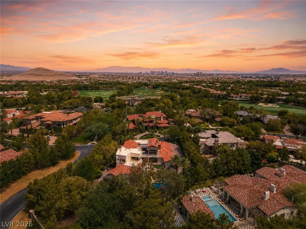
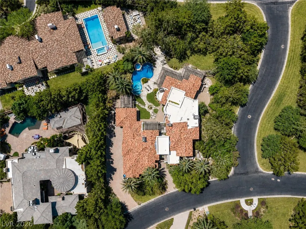
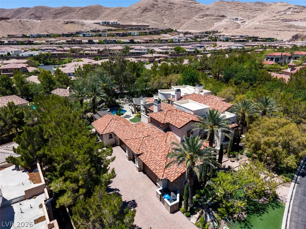
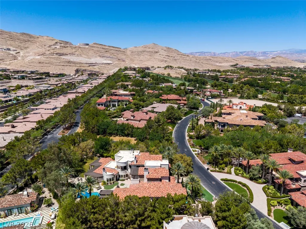
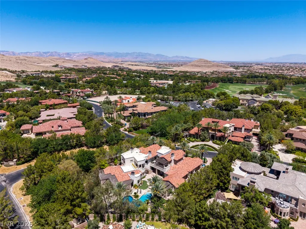
Nestled within the exclusive guard-gated Estates at Southern Highlands Golf Club, this extraordinary estate redefines luxury living. Set on a three-quarter acre homesite surrounded by mature landscaping and exceptional privacy. Designed for both grand entertaining and everyday elegance, the gourmet kitchen features an oversized center island, professional-grade stainless steel appliances, and custom cabinetry. Elegant entertaining spaces flow seamlessly throughout the home, including a game and billiards room, a wet bar with handcrafted wood cabinetry, a wine room with storage for more than 250 bottles, richly appointed living areas, and a private detached casita. The luxurious primary suite is complete with a modern spa-inspired bath, boutique-style custom closet, private balcony, and direct access to the resort-style grounds below. Outdoor living is elevated with a sparkling pool and spa, entertaining areas, lush mature landscaping, and an outdoor kitchen designed for year-round enjoyment. Additional features include a Control 4 whole-home automation system, infrared security system, and an oversized 5-car garage. A rare opportunity to own one of Southern Highlands' most private and beautifully appointed luxury estates.
| Elementary School | Middle School | High School |
|---|---|---|
| Stuckey Elementary School | Tarkanian Middle School | Desert Oasis High School |
| Price History | |
|---|---|
| 6/18/2026 | Listed $6,500,000 |
General Features
| Interior Features | Bedroom on Main Level,Ceiling Fan(s),Window Treatments |
|---|---|
| Sewer | Public Sewer |
| Heating | Central,Gas,Multiple Heating Units |
| Cooling | Central Air,Electric,2 Units |
| Utilities | Underground Utilities |
| Possession | Close Of Escrow |
| Roof | Pitched,Tile |
| Appliances | Built-In Electric Oven,Double Oven,Dryer,Dishwasher,Electric Cooktop,Disposal,Microwave,Refrigerator,Warming Drawer,Washer |
| Exterior Features | Courtyard,Patio,Private Yard,Water Feature |
| HOA | 79 |
| Garage Spaces | 5 |
| Association Fee Includes | Association Management,Security |
| Patio/Porch Features | Covered,Patio |
| Architectural Style | Two Story,Custom |
| Pool Features | In Ground,Private,Waterfall |
| Private Pool | Yes |
| Security Features | Security System Owned |
| Construction Materials | Frame,Stucco |
| Year Built | 2005 |
| Electric | Photovoltaics None |
| View | Mountain(s) |
| Stories | 2 |
| Property SubType | Single Family Residence |
| Percent Ownership | Single Family Residential |
| Additional Parcels Description | --- |
| Assoc Fee Paid Per | Monthly |
| County | Clark |
| Property Type | Residential |
| Association Amenities | Clubhouse,Golf Course,Gated,Guard,Security |
| HOA / Comm Assn | Yes |
| Attached Garage | Yes |
| Energy Efficient | Windows |
| Subdivision Name | Estates At Southern Highlands-#3 |
| Facing Direction | North |
| Garage Y/N | Yes |
| Other Structures | Guest House |
| Total Rooms | 9 |
| Status | Active |
| Directions | From I-15 South, Exit to Southern Highlands Parkway, Left on Robert Trent Jones to Guard Gate, Left on Golf Estates, Right on Olympia Hills. |
| High School | Desert Oasis |
| City | Las Vegas |
| Disclosures | Covenants/Restrictions Disclosure |
| Association Name | Southern Highlands |
| View Y/N | Yes |
| Zoning Description | Single Family |
| Lot Size Units | Acres |
| Lot Size Square Feet | 31363 |
| Spa Features | In Ground |
| Elementary School | Stuckey, Evelyn,Stuckey, Evelyn |
| Year Built Details | RESALE |
| Tax Annual Amount | 24902 |
| Middle/Junior High School | Tarkanian |
| Property Condition | Resale |
| Virtual Tour | https://www.propertypanorama.com/instaview/las/2791145 |
| Days on Market | 13 |
| Standard Status | Active |
| Property Sub Type Additional | Single Family Residence |
| PostalCity | Las Vegas |
Interior Features
| Flooring | Hardwood,Marble |
|---|---|
| Furnished Y/N | Unfurnished |
| Total Fireplaces | 1 |
| Fireplace Features | Gas,Living Room |
| Air Conditioning Y/N | Yes |
| Heating Y/N | Yes |
| Window Features | Double Pane Windows,Plantation Shutters |
| Fireplace Y/N | Yes |
| Full Baths | 1 |
| Half Baths | 3 |
| 3/4 Baths | 3 |
| Laundry Features | Cabinets,Gas Dryer Hookup,In Garage,Laundry Room,Sink,Upper Level |
| Total Bedrooms | 4 |
| Total Baths | 7 |
| Bedrooms Possible | 6 |
Exterior Features
| Fencing | Block,Back Yard |
|---|---|
| Parking Features | Attached,Finished Garage,Garage,Garage Door Opener,Inside Entrance,Private,Storage |
| Lot Features | 1/4 to 1 Acre Lot,Back Yard,Corner Lot,Front Yard,Landscaped,Trees |
| Water Source | Public |
| Lot Size Area | 0.72 |
| Spa | Yes |
| Building Area Total | 7264 |
| Lot Size Acres | 0.72 |
| Horse Amenities | None |
Amenities
- Foreclosure
- Views
- Short Sale
- New Construction
- Adult 55+
- Lease To Own
- No HOA Fees
- Furnished
- Primary On Main
- Air Conditioning
- Seller Finance
- Green
- Fixer Upper
- Horse
- Golf
- Fireplace
- Deck
- Garage
- Basement
- Pool
Property vs Single Family Average in 89141
Price
Taxes
Year Built

 The data relating to real estate for sale on this web site comes in part from the Broker Reciprocity program of the Northern Nevada Regional Multiple Listing Service®. Real estate listings held by brokerage firms other than the owner of this site are marked with the Broker Reciprocity logo and detailed information about those listings includes the name of the listing brokerage. Copyright 2026 of the Northern Nevada Regional Multiple Listing Service MLS. All rights reserved.
