
Price Reduction - New Construction - Primary on Main
Address
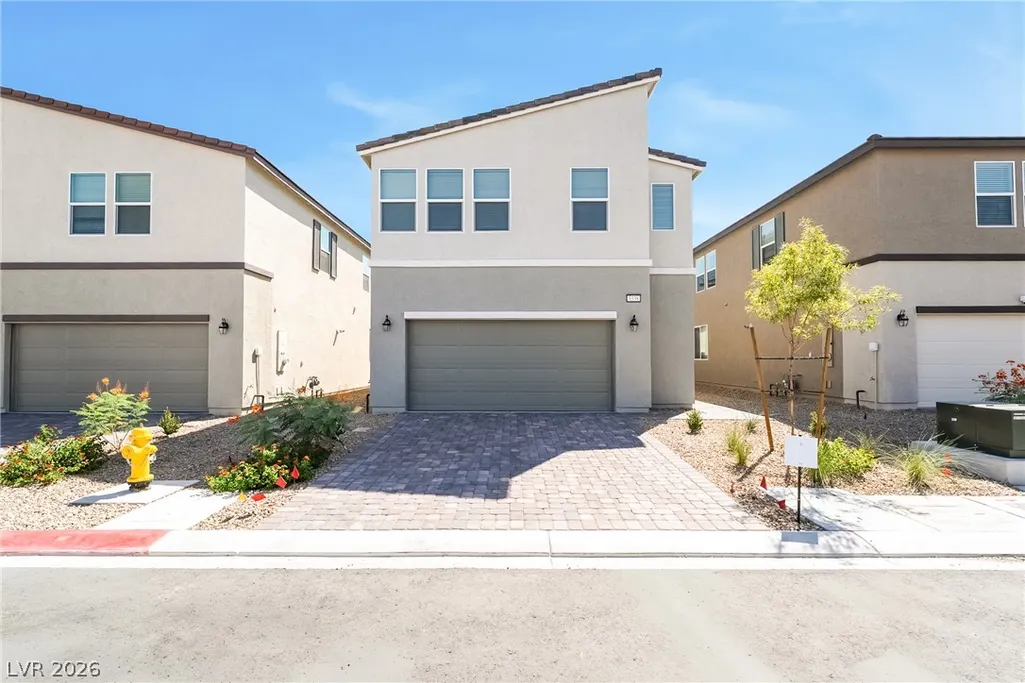
9338 Juniper Shade Street, Las Vegas, NV
Price
$ 525,000
Property Attributes
- MLS#2791308
- TypeSingle Family
- Listing Status Pending
- CountyClark
- CityLas Vegas
- NeighborhoodIvyleaf Square
- Zip89178
- Style
- Year Built2026
- Taxes$ 5500
- Price$ 525,000
- Bedrooms5
- Full Bathrooms3
- Half Bathrooms0
- Sqr Footage2400
- Lot Size0.09 Acres
Data Source:
Greater Las Vegas MLS (GLVAR)
Property Description
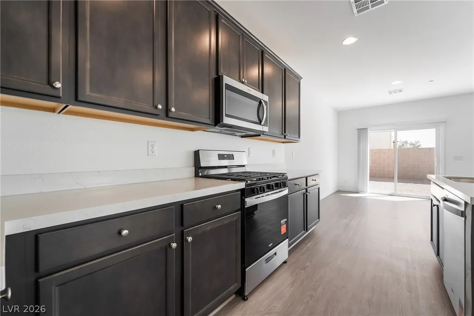
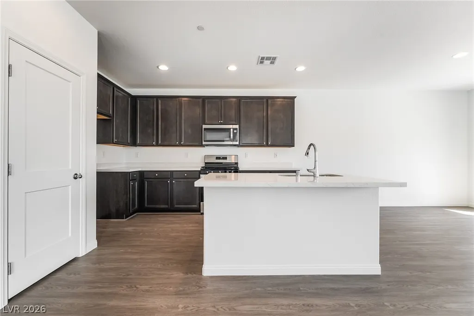
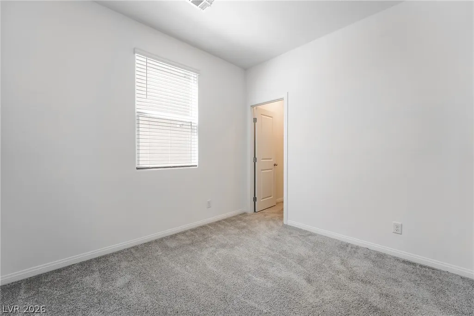
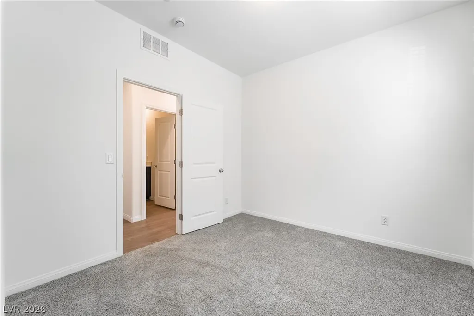
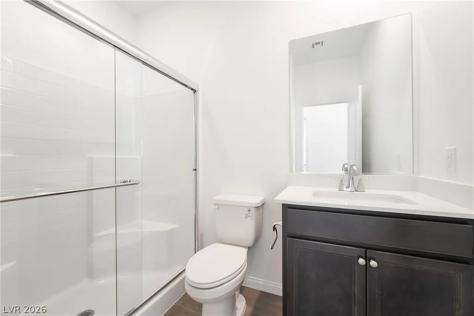
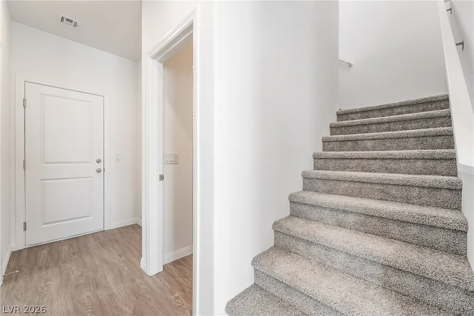
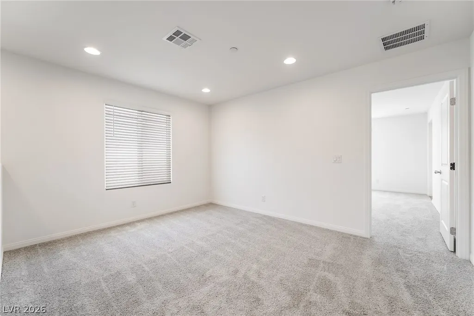
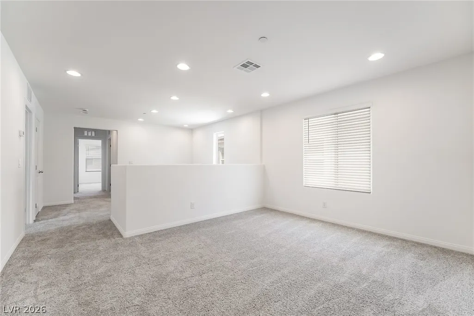
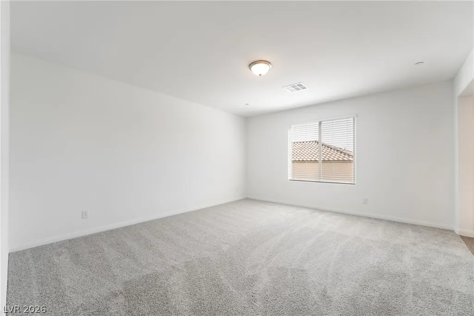
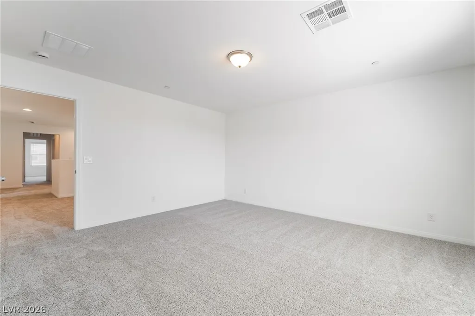
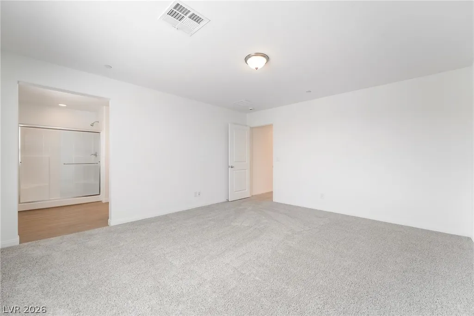
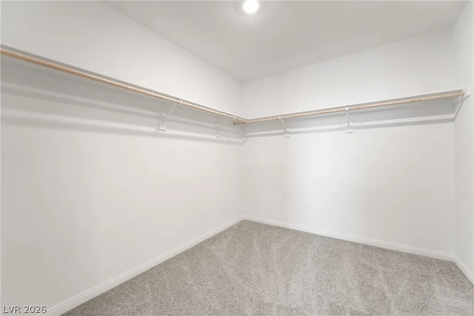
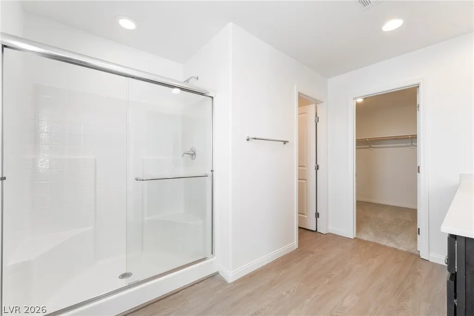
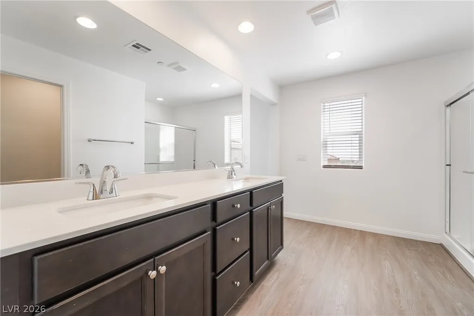
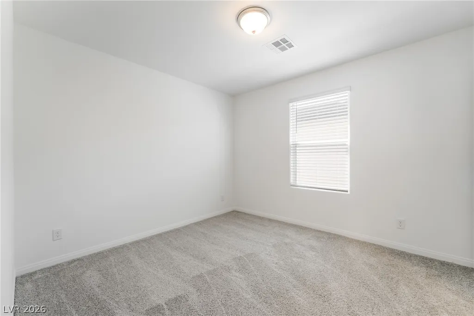
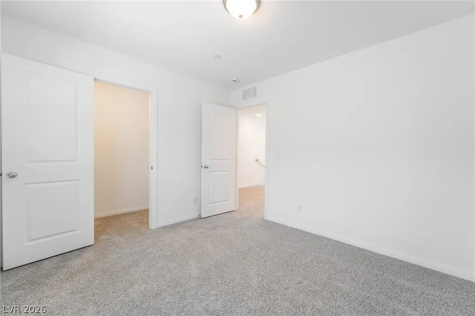
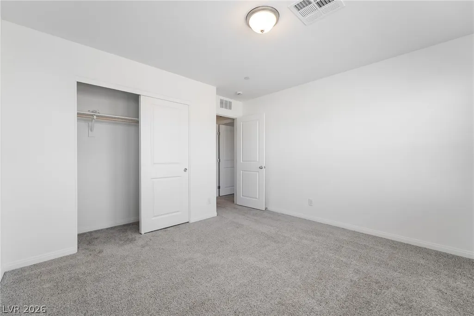
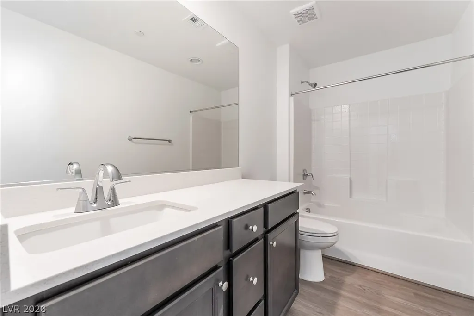
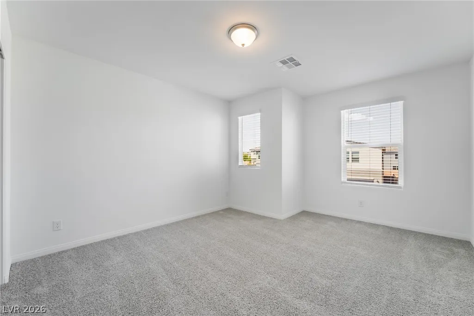
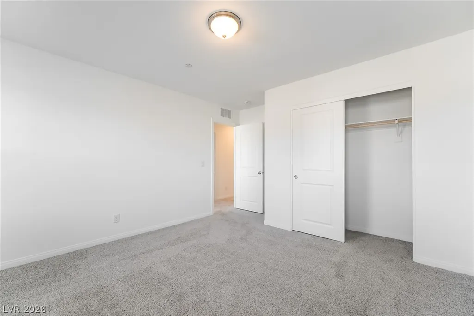
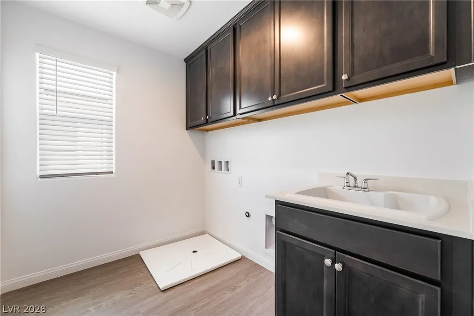
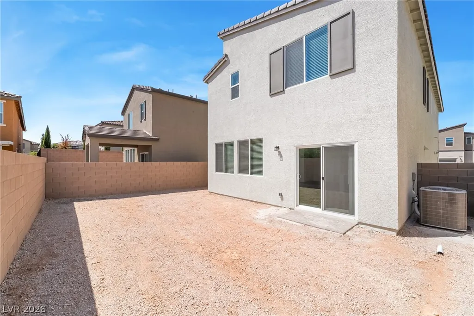
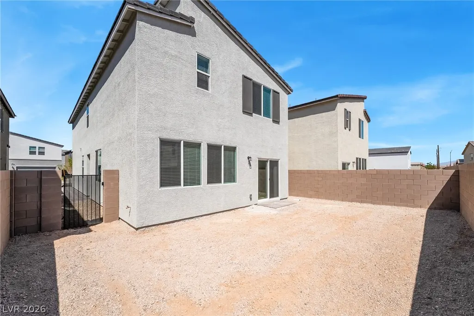
Price Reduced — Great Opportunity! MOVE-IN READY• 5 BEDROOMS • FIRST-FLOOR BEDROOM & FULL BATH • UPGRADED LUXURY PLANK FLOORING • APPLIANCES INCLUDED • BUILDER INCENTIVES! NEED MORE SPACE? This Tanglewood floor plan at IvyLeaf Square offers 5 bedrooms, 3 full baths, a spacious loft, and an open-concept layout designed for comfortable everyday living. A first-floor bedroom with full bath provides added flexibility for guests, a home office, or multi-generational living. TRULY MOVE-IN READY! The refrigerator, washer, dryer, and window coverings are all included at no additional cost. Upstairs, upgraded laundry room cabinetry provides additional storage and organization. Additional highlights include 9’ first-floor ceilings, tankless water heater, soft-water loop pre-plumb, and a 2-car garage with automatic opener. Just bring your moving truck and make this home yours! UPGRADES YOU’LL LOVE! Beautiful, upgraded luxury plank flooring in select areas adds a designer touch throughout the home. The kitchen features upgraded quartz countertops, a large single-basin sink, generous island, 42” upper cabinets with crown molding, soft-close drawers and doors, and a pantry, opening to the casual dining and great room. TUCKED AWAY, YET CLOSE TO EVERYTHING! IvyLeaf Square is an intimate 15-home community tucked off the main road near Blue Diamond Road and Grand Canyon Drive, offering a quieter neighborhood feel while keeping shopping, dining, groceries, parks, and everyday conveniences close by. Available now - stop by and see Homesite 10 today! Ask how our Builder Incentives can help with closing costs and financing options to make your move even easier.
| Elementary School | Middle School | High School |
|---|---|---|
| Thompson Elementary School | Gunderson Middle School | Sierra Vista High High School |
| Price History | |
|---|---|
| 6/12/2026 | Listed $550,000 |
| 7/10/2026 | 1$545,000 |
| 8/11/2026 | 1$540,000 |
| 9/2/2026 | Listed $538,000 |
| 9/11/2026 | 2$525,000 |
General Features
| Interior Features | Bathroom on Main Level,Bedroom on Main Level,Window Treatments |
|---|---|
| Sewer | Public Sewer |
| Heating | Central,Gas |
| Cooling | Central Air,Gas |
| Utilities | Underground Utilities |
| Possession | Close Of Escrow |
| Roof | Tile |
| Appliances | Dishwasher,Disposal,Gas Range,Microwave,Tankless Water Heater |
| Exterior Features | Patio,Private Yard |
| HOA | 60 |
| Garage Spaces | 2 |
| Association Fee Includes | Association Management |
| Patio/Porch Features | Covered,Patio |
| Architectural Style | Two Story |
| Year Built | 2026 |
| Electric | Photovoltaics None |
| Stories | 2 |
| Property SubType | Single Family Residence |
| Percent Ownership | Single Family Residential |
| Additional Parcels Description | --- |
| Assoc Fee Paid Per | Monthly |
| County | Clark |
| New Construction | Yes |
| Property Type | Residential |
| HOA / Comm Assn | Yes |
| Attached Garage | Yes |
| Contingency | None |
| Energy Efficient | Doors,Windows |
| Subdivision Name | Ivyleaf Square |
| Facing Direction | East |
| Garage Y/N | Yes |
| Total Rooms | 9 |
| Status | Pending |
| Buyer Financing | FHA |
| Directions | I-15 & Blue Diamond Rd; W on Blue Diamond, L on El Capitan, R on Pyle, L on Grand Canyon, R on Juniper Shade to Ivyleaf Square. |
| High School | Sierra Vista High |
| City | Las Vegas |
| Disclosures | Covenants/Restrictions Disclosure |
| Association Name | SB 12 |
| Zoning Description | Single Family |
| Lot Size Units | Acres |
| Lot Size Square Feet | 3819 |
| Elementary School | Thompson, Tyrone,Thompson, Tyrone |
| Year Built Details | NEW |
| Tax Annual Amount | 5500 |
| Middle/Junior High School | Gunderson, Barry & June |
| Property Condition | New Construction |
| Virtual Tour | https://www.propertypanorama.com/instaview/las/2791308 |
| Days on Market | 97 |
| Builder Name | Storybook |
| Standard Status | Pending |
| Property Sub Type Additional | Single Family Residence |
| PostalCity | Las Vegas |
Interior Features
| Flooring | Carpet,Luxury Vinyl Plank |
|---|---|
| Furnished Y/N | Unfurnished |
| Air Conditioning Y/N | Yes |
| Heating Y/N | Yes |
| Window Features | Double Pane Windows,Insulated Windows,Window Treatments |
| Full Baths | 3 |
| Laundry Features | Gas Dryer Hookup,Upper Level |
| Total Bedrooms | 5 |
| Total Baths | 3 |
| Bedrooms Possible | 6 |
Exterior Features
| Fencing | Block,Back Yard |
|---|---|
| Parking Features | Attached,Garage,Private |
| Lot Features | Desert Landscaping,Landscaped,< 1/4 Acre |
| Water Source | Public |
| Lot Size Area | 0.09 |
| Building Area Total | 2400 |
| Lot Size Acres | 0.09 |
| Builder Model | Tanglewood |
| Horse Amenities | None |
Amenities
- Foreclosure
- Views
- Short Sale
- New Construction
- Adult 55+
- Lease To Own
- No HOA Fees
- Furnished
- Primary On Main
- Air Conditioning
- Seller Finance
- Green
- Fixer Upper
- Horse
- Golf
- Fireplace
- Deck
- Garage
- Basement
- Pool
Property vs Single Family Average in 89178
Price
Taxes
Year Built

 The data relating to real estate for sale on this web site comes in part from the Broker Reciprocity program of the Northern Nevada Regional Multiple Listing Service®. Real estate listings held by brokerage firms other than the owner of this site are marked with the Broker Reciprocity logo and detailed information about those listings includes the name of the listing brokerage. Copyright 2026 of the Northern Nevada Regional Multiple Listing Service MLS. All rights reserved.
