
Primary on Main





Address
9111 Tapani Street, Las Vegas, NV
Price
$ 435,000
Property Attributes
- MLS#2793222
- TypeSingle Family
- Listing Status Active Under Contract
- CountyClark
- CityLas Vegas
- NeighborhoodMaryland Pebblephase 3
- Zip89123
- Style
- Year Built2000
- Taxes$ 2317
- Price$ 435,000
- Bedrooms4
- Full Bathrooms2
- Half Bathrooms0
- Sqr Footage1937
- Lot Size0.14 Acres
Data Source:
Greater Las Vegas MLS (GLVAR)
Property Description
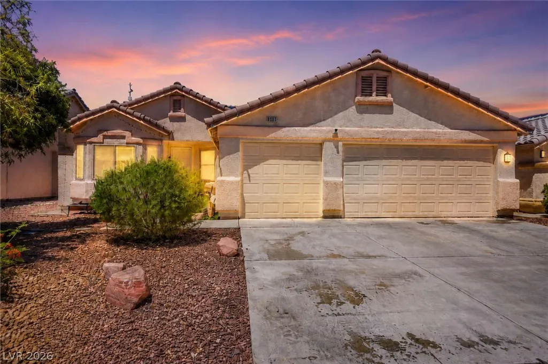
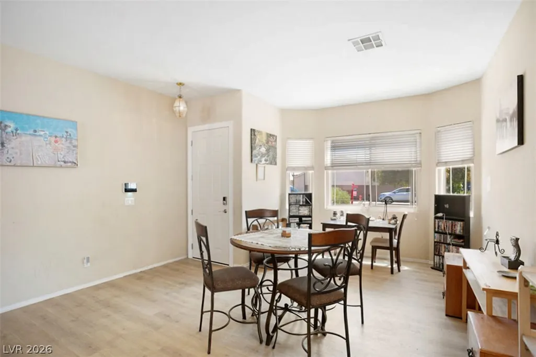
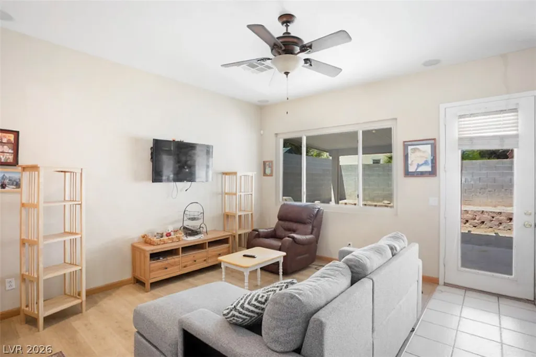
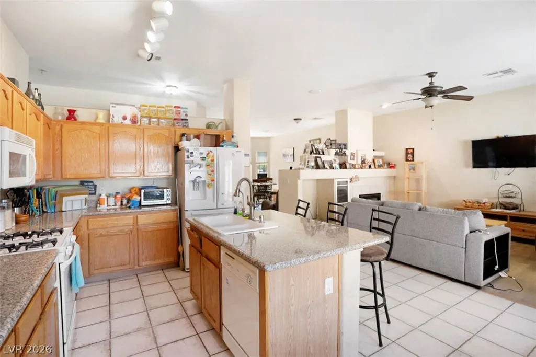
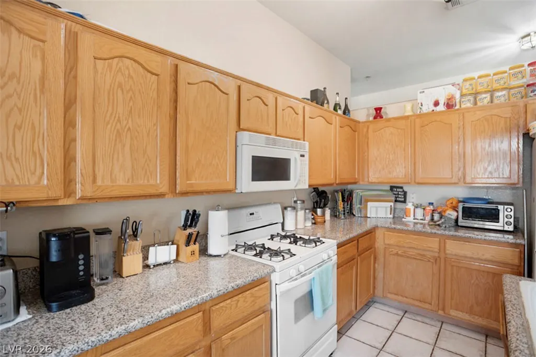
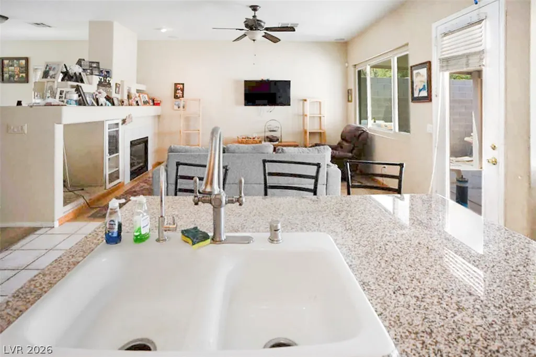
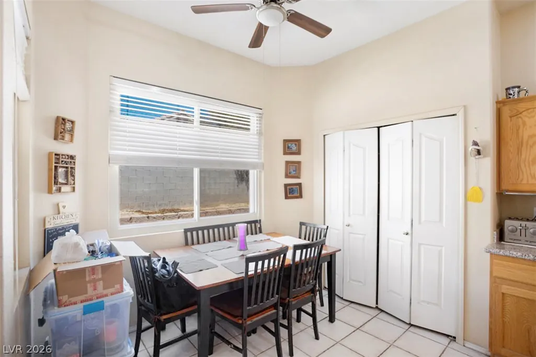
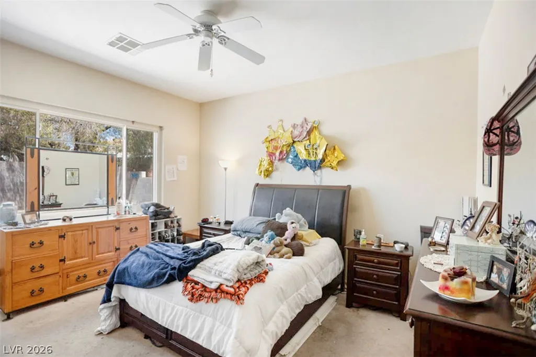
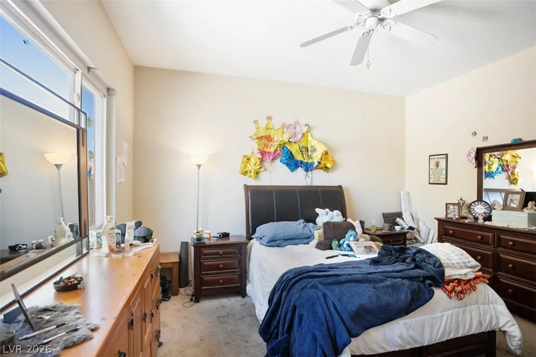
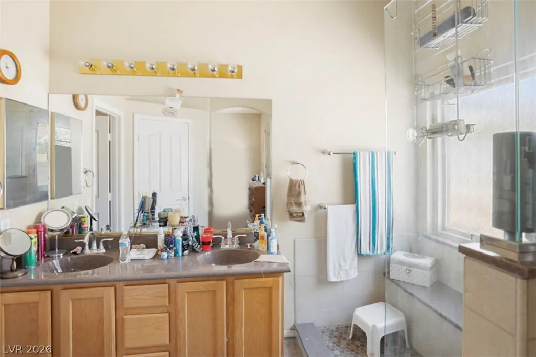
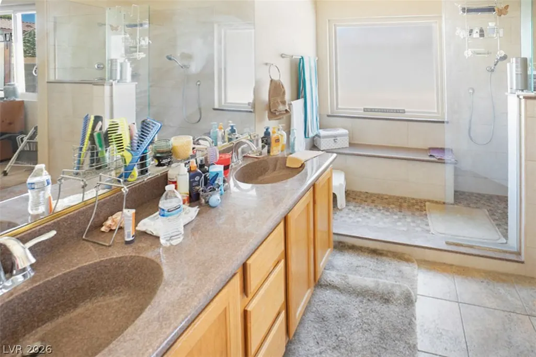
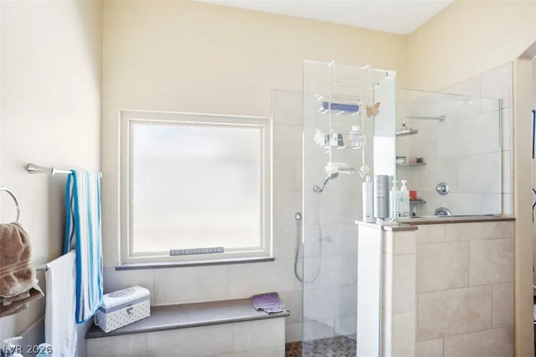
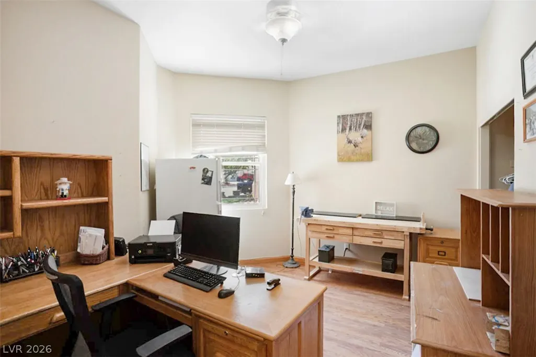
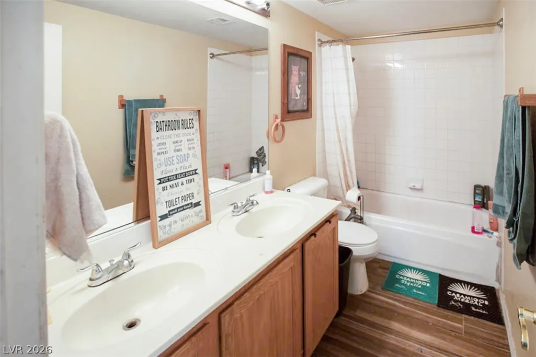
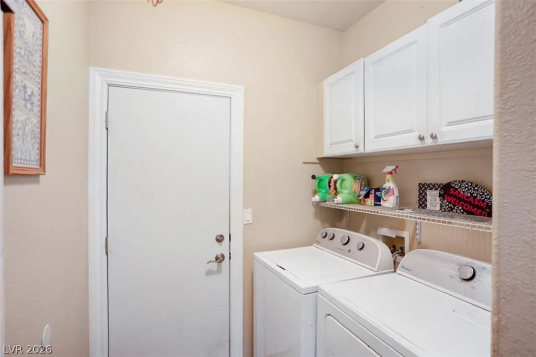
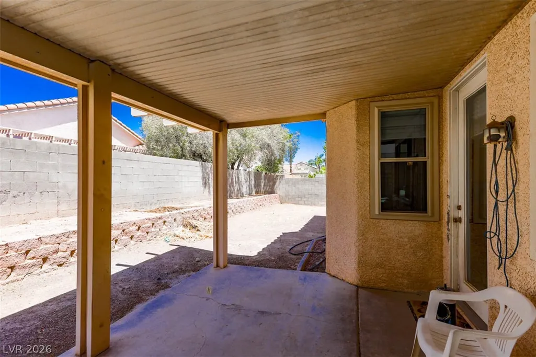
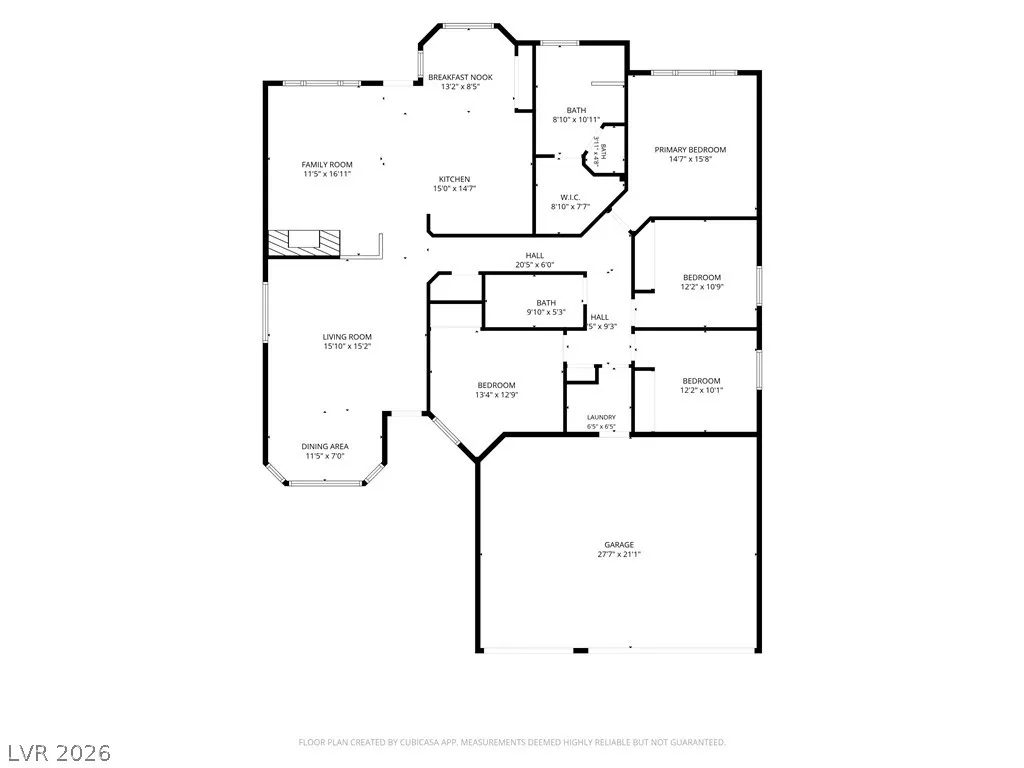
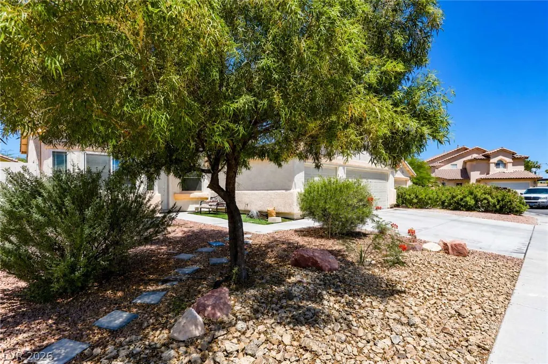
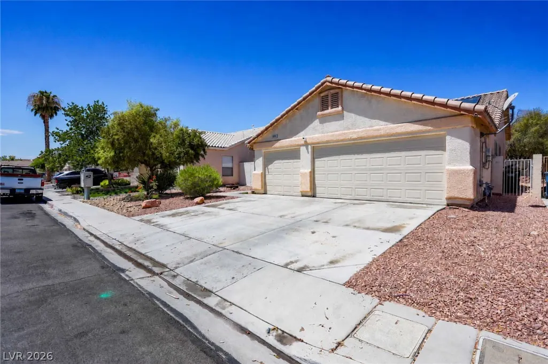
The classic stucco exterior and durable tile roof of this single-story residence present a desert-friendly facade in the Silverado Ranch area of Las Vegas. Beyond the driveway, a three-car garage features newly installed garage doors and new springs. Dual-pane windows and solar panels operate under a Power Purchase Agreement to support energy efficiency throughout the home. Inside, recently installed Luxury Vinyl Plank flooring extends through the living room, dining room, family room, main hallway, and laundry room. The kitchen island serves as a functional gathering point near the gas fireplace located in the family room. Fresh,, filtered water is provided by the Kinetico Reverse Osmosis and water filtration system. Four large bedrooms feature high ceilings, ceiling fans, and recently installed new closet doors. The primary bedroom offers vaulted ceilings with views into the backyard, as well as a primary bathroom equipped with double sinks, a large walk-in closet, and a walk-in shower. The second bathroom also includes double sinks and a tub-shower combination to serve the additional bedrooms. The outdoor area features a fenced private yard complete with a covered patio and backyard access. This outdoor space provides a setting for relaxing and entertaining, featuring a spacious backyard ready for personalized landscaping. This property is convenient access to Harry Reid International Airport, local shopping, the freeway, Town Square, the Las Vegas Strip, Allegiant Stadium, and T-Mobile Arena.
| Elementary School | Middle School | High School |
|---|---|---|
| Cartwright Elementary School | Silvestri Middle School | Silverado High School |
| Price History | |
|---|---|
| 6/19/2026 | Listed $455,000 |
| 7/27/2026 | 1$450,000 |
| 8/16/2026 | 3$435,000 |
General Features
| Interior Features | Bedroom on Main Level,Ceiling Fan(s),Full Bath on Main Level,Primary Downstairs,Pot Rack,Window Treatments |
|---|---|
| Sewer | Public Sewer |
| Heating | Central,Gas |
| Cooling | Central Air,Electric |
| Utilities | Cable Available,Underground Utilities |
| Possession | Close Of Escrow |
| Roof | Tile |
| Appliances | Dishwasher,Disposal,Gas Range,Gas Water Heater,Microwave,Water Softener Owned,Water Purifier |
| Exterior Features | Patio,Private Yard,Sprinkler/Irrigation |
| HOA | 47 |
| Garage Spaces | 3 |
| Association Fee Includes | Association Management,Reserve Fund |
| Patio/Porch Features | Covered,Patio |
| Architectural Style | One Story |
| Year Built | 2000 |
| View | None |
| Stories | 1 |
| Property SubType | Single Family Residence |
| Percent Ownership | Single Family Residential |
| Additional Parcels Description | --- |
| Assoc Fee Paid Per | Quarterly |
| County | Clark |
| Property Type | Residential |
| HOA / Comm Assn | Yes |
| Attached Garage | Yes |
| Contingency | Other |
| Energy Efficient | Solar Panel(s) |
| Subdivision Name | Maryland Pebblephase 3 |
| Facing Direction | East |
| Garage Y/N | Yes |
| Total Rooms | 9 |
| Status | Active Under Contract |
| Buyer Financing | FHA |
| Directions | Take the 215 to Windmill west, left on Maryland Parkway, Right on Desert Shale Ave., Left on South Crystal Coral Way, Right on East Desert Shale Ave. turns into South Nomo St., Right on East Dodger Blue Ave. turns into South Tapani Street to property. |
| High School | Silverado |
| City | Las Vegas |
| Disclosures | Covenants/Restrictions Disclosure |
| Association Name | Maryland Pebble |
| Zoning Description | Single Family |
| Lot Size Units | Acres |
| Lot Size Square Feet | 6098 |
| Elementary School | Cartwright, Roberta C.,Cartwright, Roberta C. |
| Tax Annual Amount | 2317 |
| Middle/Junior High School | Silvestri |
| Virtual Tour | https://www.propertypanorama.com/instaview/las/2793222 |
| Days on Market | 62 |
| Standard Status | Active Under Contract |
| Property Sub Type Additional | Single Family Residence |
| Expected Active Date | 2026-06-25 |
| PostalCity | Las Vegas |
Interior Features
| Flooring | Carpet,Luxury Vinyl Plank,Tile |
|---|---|
| Furnished Y/N | Unfurnished |
| Total Fireplaces | 1 |
| Fireplace Features | Family Room,Gas |
| Air Conditioning Y/N | Yes |
| Heating Y/N | Yes |
| Window Features | Blinds |
| Fireplace Y/N | Yes |
| Full Baths | 2 |
| Laundry Features | Gas Dryer Hookup,Main Level,Laundry Room |
| Total Bedrooms | 4 |
| Total Baths | 2 |
| Bedrooms Possible | 4 |
Exterior Features
| Fencing | Block,Back Yard |
|---|---|
| Parking Features | Attached,Garage,Garage Door Opener,Inside Entrance,Private |
| Lot Features | Drip Irrigation/Bubblers,Desert Landscaping,Landscaped,< 1/4 Acre |
| Water Source | Public |
| Lot Size Area | 0.14 |
| Building Area Total | 1937 |
| Lot Size Acres | 0.14 |
| Horse Amenities | None |
Amenities
- Foreclosure
- Views
- Short Sale
- New Construction
- Adult 55+
- Lease To Own
- No HOA Fees
- Furnished
- Primary On Main
- Air Conditioning
- Seller Finance
- Green
- Fixer Upper
- Horse
- Golf
- Fireplace
- Deck
- Garage
- Basement
- Pool
Property vs Single Family Average in 89123
Price
Taxes
Year Built

 The data relating to real estate for sale on this web site comes in part from the Broker Reciprocity program of the Northern Nevada Regional Multiple Listing Service®. Real estate listings held by brokerage firms other than the owner of this site are marked with the Broker Reciprocity logo and detailed information about those listings includes the name of the listing brokerage. Copyright 2026 of the Northern Nevada Regional Multiple Listing Service MLS. All rights reserved.
