
Primary on Main
















Address
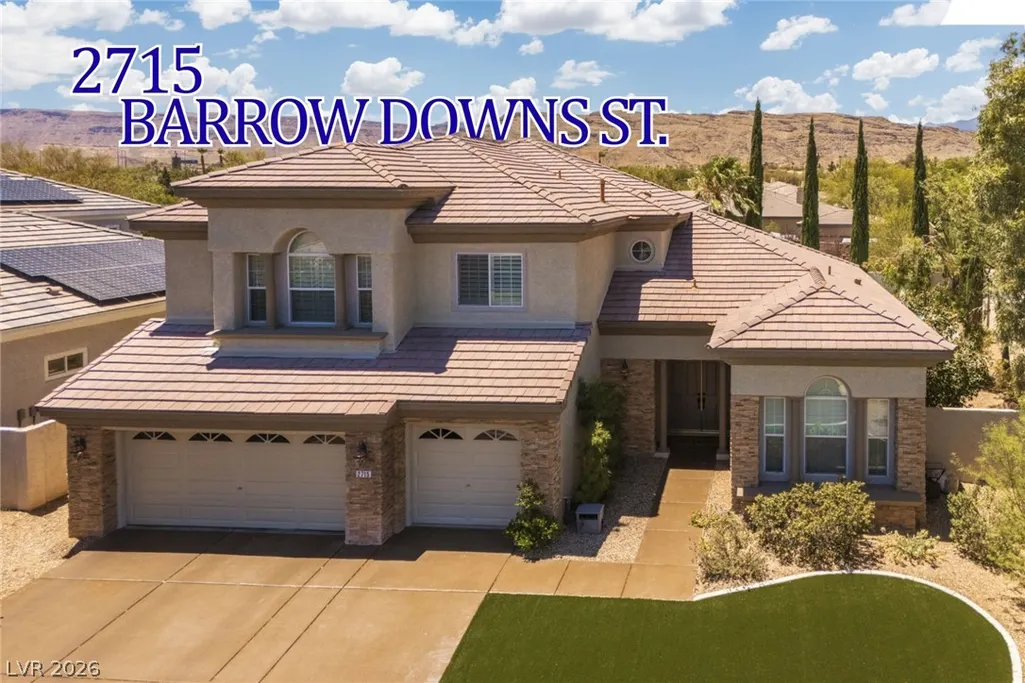
2715 Barrow Downs Street, Las Vegas, NV
Price
$ 1,550,000
Property Attributes
- MLS#2795820
- TypeSingle Family
- Listing Status Active
- CountyClark
- CityLas Vegas
- NeighborhoodWood Glen At Summerlin
- Zip89135
- Style
- Year Built2003
- Taxes$ 5816
- Price$ 1,550,000
- Bedrooms5
- Full Bathrooms4
- Half Bathrooms1
- Sqr Footage3792
- Lot Size0.22 Acres
Data Source:
Greater Las Vegas MLS (GLVAR)
Property Description
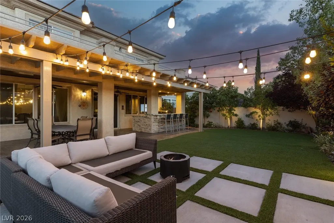
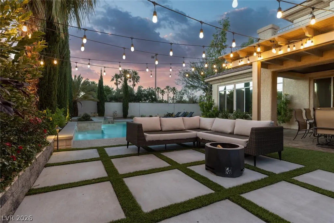
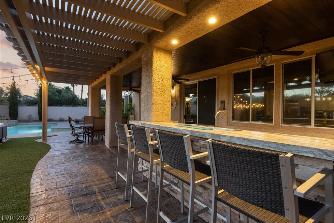
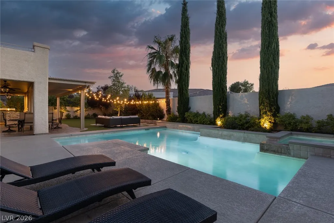
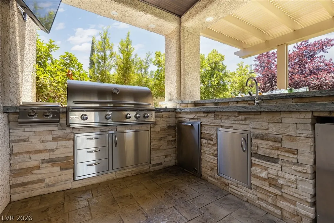
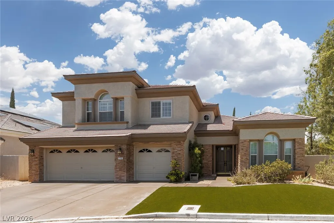
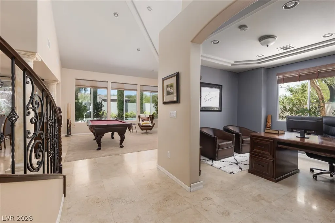
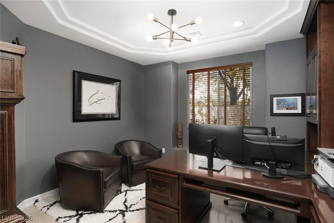
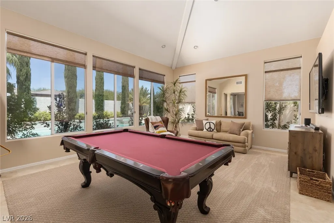
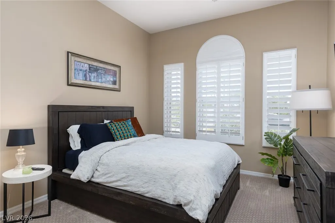
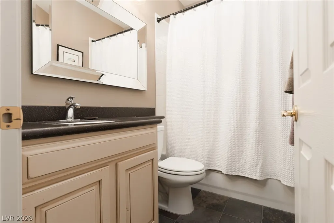
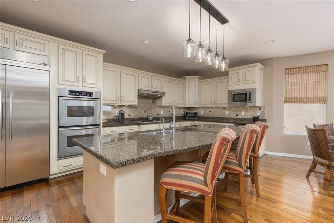
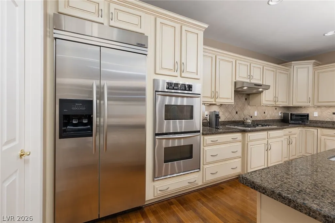
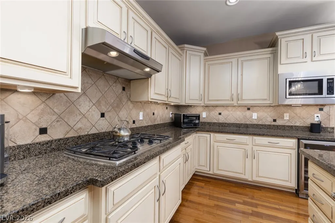
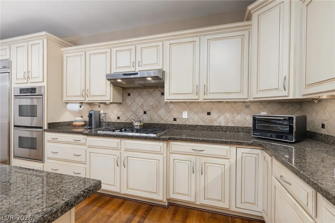
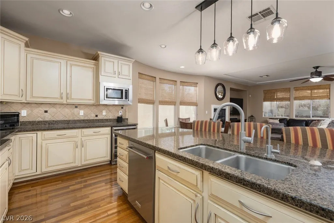
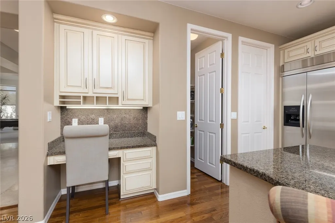
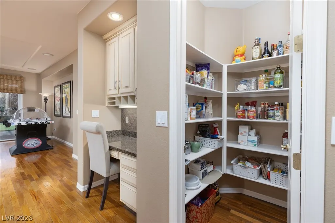
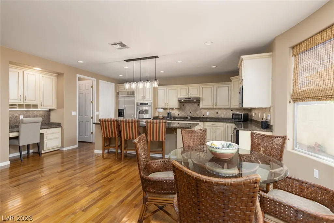
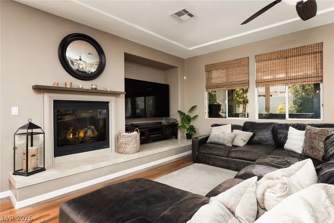
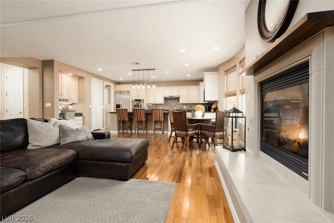
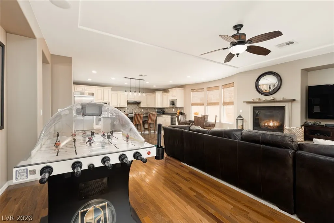
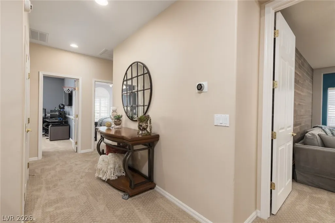
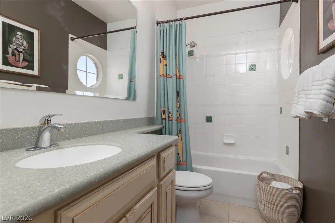
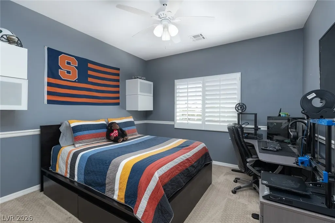
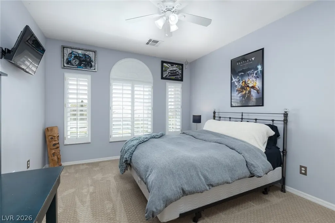
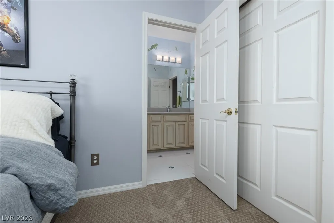
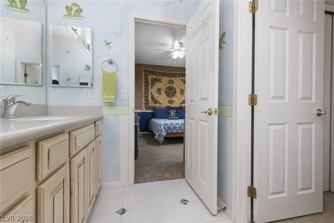
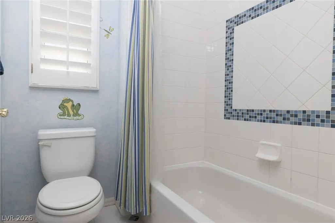
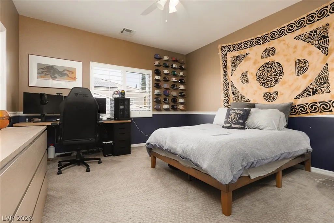
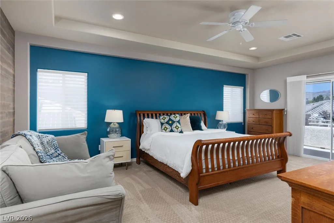
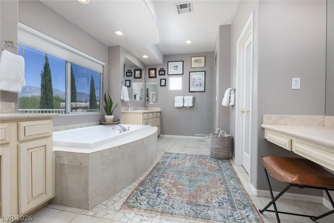
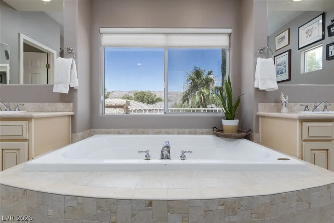
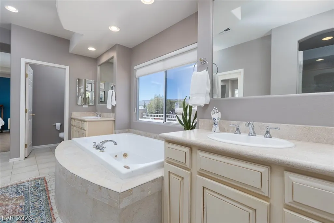
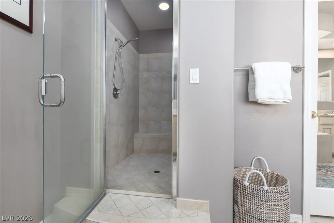
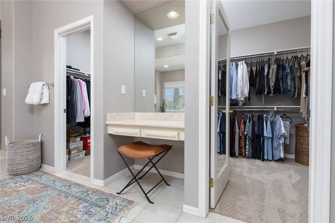
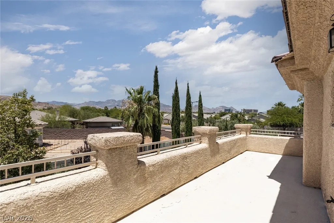
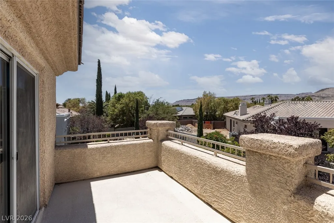
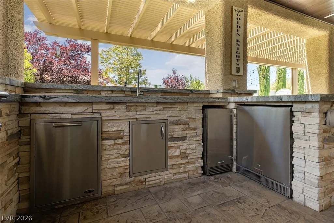
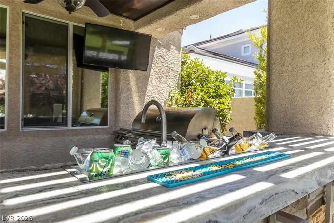
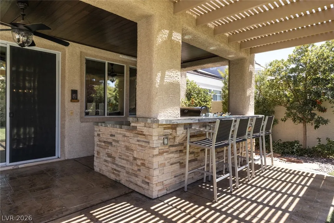
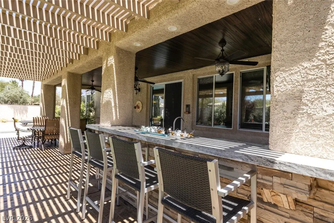
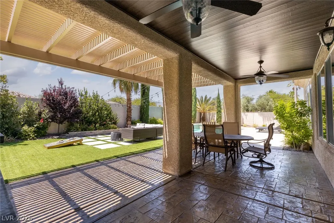
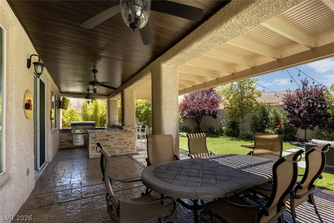
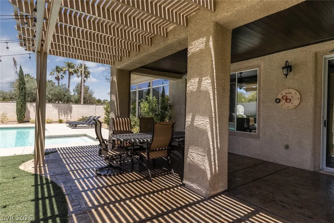
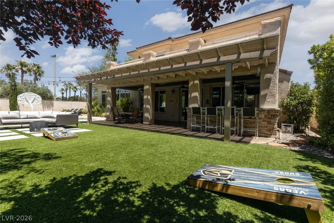
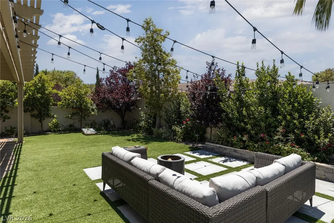
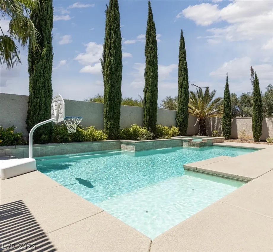
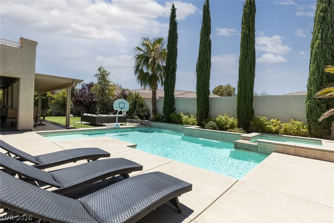
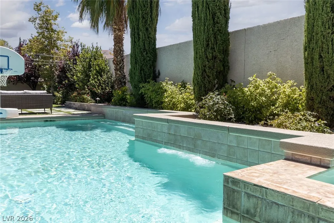
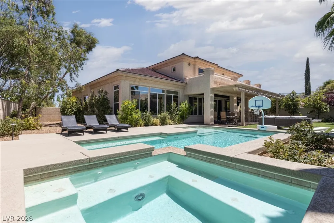
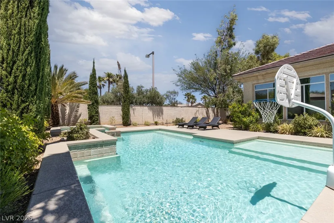
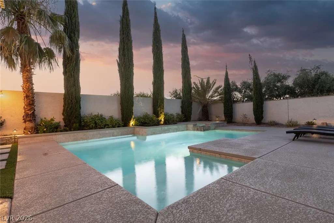
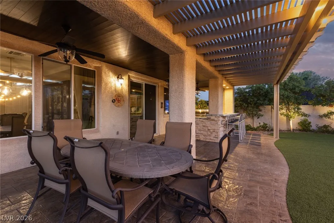
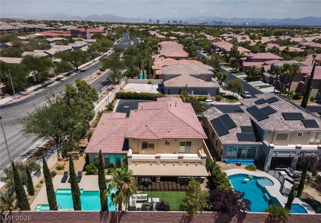
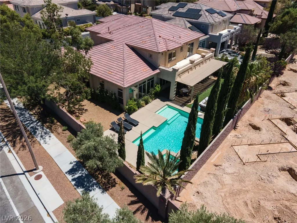
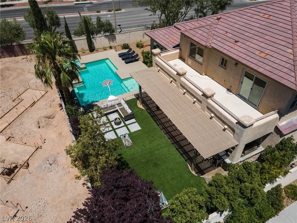
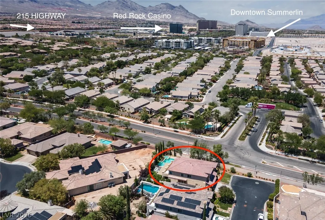
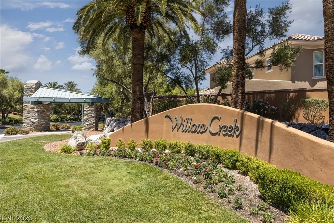
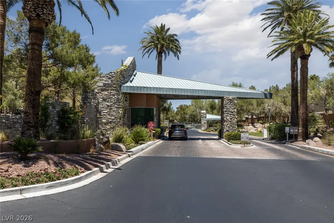
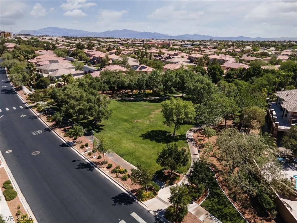
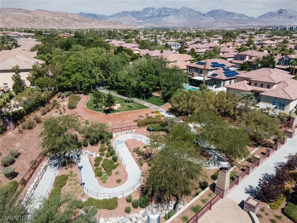
A VERY IMPRESSIVE PROPERTY! Welcome to this exceptional 5-bedroom, 4.5-bath luxury residence offering approximately 3,792 square feet of beautifully upgraded living space on an oversized .22-acre, corner lot in a cul de sac. Located in a desirable Guard Gated community in Summerlin, this home combines elegant design, quality craftsmanship, and an incredible resort-style outdoor experience. The thoughtfully designed floor plan features a grand entry, with a curved staircase, high ceilings, a piano niche, and spacious living room large enough for a pool table! The gourmet kitchen with Kitchen Aid appliances, custom cabinetry, oversized island, walk-in pantry, breakfast bar and nook opens to the family room with a cozy fireplace becomes a favorite gathering place. Brazilian hardwood floors run throughout the kitchen and family room adding warmth to the rooms. A formal dining room, a downstairs office and guest quarters round out the first floor. The luxurious primary suite provides a private retreat with a spa-inspired bath and expansive walk-in closet, while the additional bedrooms offer comfort and flexibility for family and guests. Designer finishes, upgraded flooring, custom lighting, shutters, and numerous high-end improvements throughout make this home truly move-in ready. Step outside and discover your own private backyard oasis. Designed for year-round enjoyment, the resort-style setting features a stunning heated pool and spa on a large corner lot. The outdoor kitchen is designed for the ULTIMATE GRILLING EXPERIENCE complete with a built-in BBQ gas grill, a deep fryer, double burners with sink, refrigerator, ice maker, mounted TV and even a cold beer trough! A large covered patio with a wood ceiling and 3 ceiling fans making it perfect for entertaining. This extraordinary property offers luxury, comfort, and amenities rarely found in one home. Conveniently located near Downtown Summerline, Red Rock Hotel, dining, parks, schools, and freeway access.
| Elementary School | Middle School | High School |
|---|---|---|
| Goolsby Elementary School | Fertitta Frank & Victoria Middle School | Palo Verde High School |
| Price History | |
|---|---|
| 7/2/2026 | Listed $1,550,000 |
General Features
| Interior Features | Bedroom on Main Level,Ceiling Fan(s),Full Bath on Main Level,Window Treatments |
|---|---|
| Sewer | Public Sewer |
| Heating | Central,Gas,Multiple Heating Units |
| Cooling | Central Air,Electric,2 Units |
| Utilities | Cable Available,Underground Utilities |
| Possession | Close Of Escrow |
| Roof | Tile |
| Appliances | Built-In Gas Oven,Double Oven,Dryer,Dishwasher,Gas Cooktop,Disposal,Gas Water Heater,Microwave,Refrigerator,Water Heater,Water Purifier,Wine Refrigerator,Washer |
| Exterior Features | Built-in Barbecue,Balcony,Barbecue,Patio,Sprinkler/Irrigation |
| HOA | 67 |
| Garage Spaces | 3 |
| Association Fee Includes | Association Management,Maintenance Grounds,Recreation Facilities,Security |
| Patio/Porch Features | Balcony,Covered,Patio |
| Architectural Style | Two Story |
| Pool Features | In Ground,Private |
| Private Pool | Yes |
| Security Features | Security System Owned |
| Year Built | 2003 |
| Electric | Photovoltaics None |
| Stories | 2 |
| Property SubType | Single Family Residence |
| Percent Ownership | Single Family Residential |
| Additional Parcels Description | --- |
| Assoc Fee Paid Per | Monthly |
| County | Clark |
| Property Type | Residential |
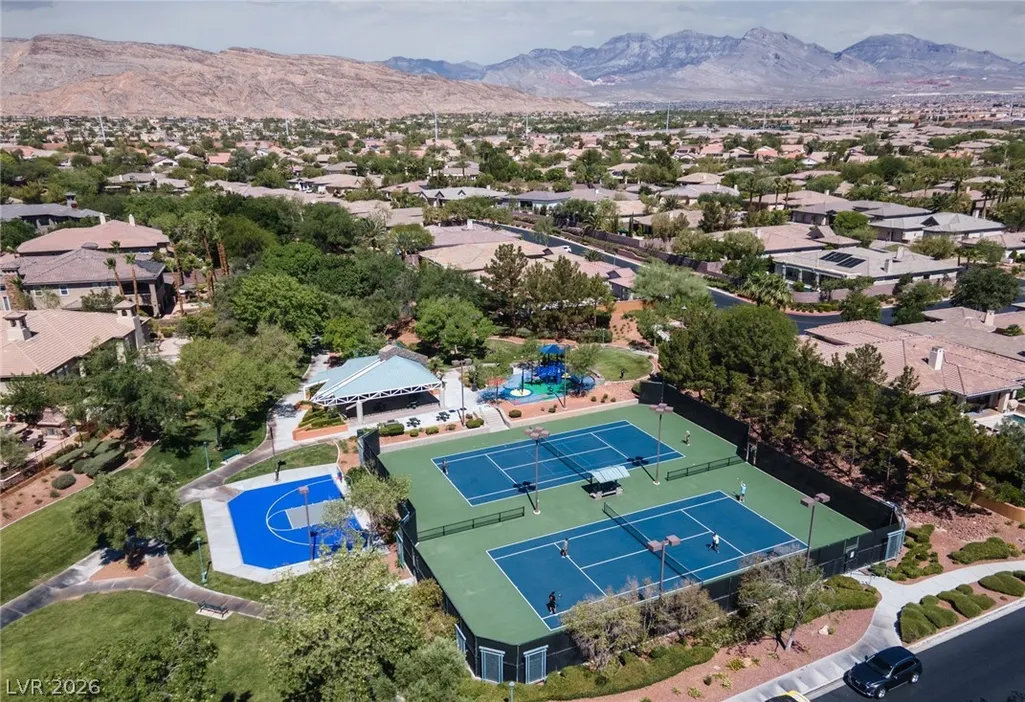
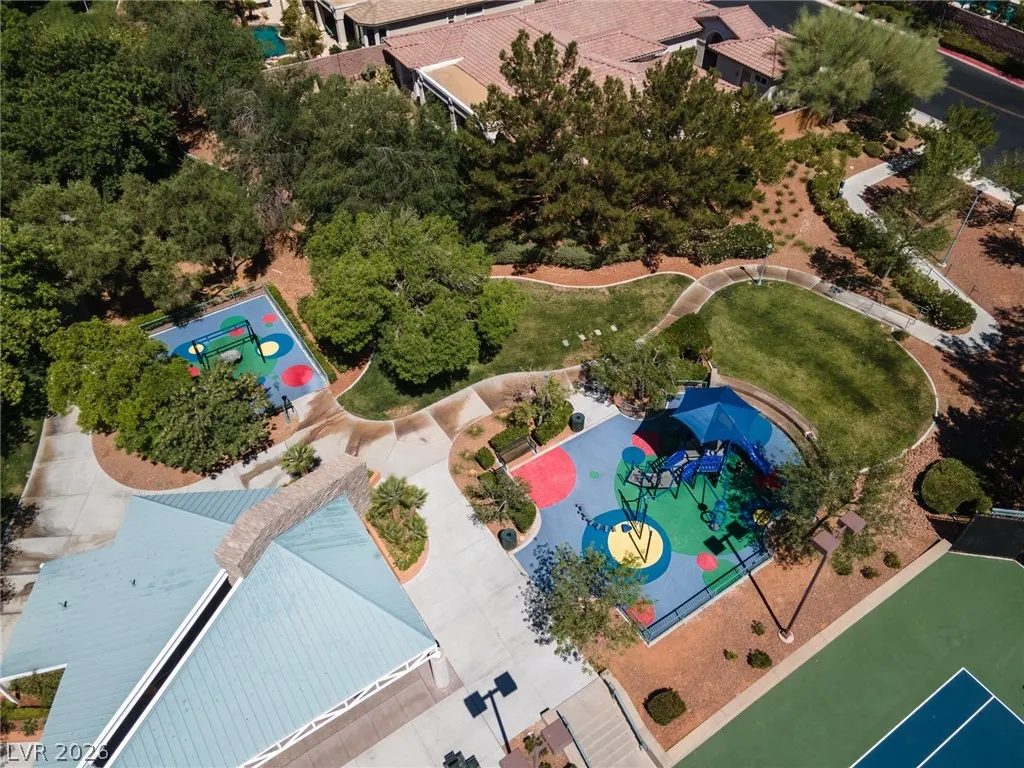
| Association Amenities | Basketball Court,Gated,Barbecue,Park,Guard,Security,Tennis Court(s) |
| HOA / Comm Assn | Yes |
| Attached Garage | Yes |
| Energy Efficient | Windows |
| Subdivision Name | Wood Glen At Summerlin |
| Facing Direction | East |
| Garage Y/N | Yes |
| Total Rooms | 12 |
| Status | Active |
| Directions | From Charleston & Town Center. S on Town Center, W on Havenwood, N or Golden Willow to the guard gate. East on Eden Ridge, North on Barrow Downs. Property on the right in cut de sac |
| High School | Palo Verde |
| City | Las Vegas |
| Disclosures | Covenants/Restrictions Disclosure |
| Association Name | Summerlin South |
| Zoning Description | Single Family |
| Lot Size Units | Acres |
| Lot Size Square Feet | 9583 |
| Spa Features | In Ground |
| Elementary School | Goolsby, Judy & John,Goolsby, Judy & John |
| Year Built Details | RESALE |
| Tax Annual Amount | 5816 |
| Middle/Junior High School | Fertitta Frank & Victoria |
| Property Condition | Resale |
| Virtual Tour | https://www.zillow.com/view-imx/6b2fcb3c-8d94-4df5-a81d-a4ff91f28462?setAttribution=mls&wl=true&initialViewType=pano&utm_source=dashboard |
| Days on Market | 55 |
| Builder Name | Toll Bros |
| Standard Status | Active |
| Property Sub Type Additional | Single Family Residence |
| PostalCity | Las Vegas |
Interior Features
| Flooring | Carpet,Ceramic Tile,Hardwood |
|---|---|
| Furnished Y/N | Unfurnished |
| Total Fireplaces | 1 |
| Fireplace Features | Family Room,Gas |
| Air Conditioning Y/N | Yes |
| Heating Y/N | Yes |
| Window Features | Blinds,Double Pane Windows,Plantation Shutters,Tinted Windows |
| Fireplace Y/N | Yes |
| Full Baths | 4 |
| Half Baths | 1 |
| Laundry Features | Gas Dryer Hookup,Main Level,Laundry Room |
| Total Bedrooms | 5 |
| Total Baths | 5 |
| Bedrooms Possible | 6 |
Exterior Features
| Fencing | Block,Back Yard |
|---|---|
| Parking Features | Attached,Garage,Garage Door Opener,Inside Entrance,Private |
| Lot Features | Corner Lot,Cul-De-Sac,Drip Irrigation/Bubblers,Front Yard,Landscaped,Synthetic Grass,< 1/4 Acre |
| Water Source | Public |
| Lot Size Area | 0.22 |
| Spa | Yes |
| Building Area Total | 3792 |
| Lot Size Acres | 0.22 |
| Other Equipment | Water Softener Loop |
| Horse Amenities | None |
Amenities
- Foreclosure
- Views
- Short Sale
- New Construction
- Adult 55+
- Lease To Own
- No HOA Fees
- Furnished
- Primary On Main
- Air Conditioning
- Seller Finance
- Green
- Fixer Upper
- Horse
- Golf
- Fireplace
- Deck
- Garage
- Basement
- Pool
Property vs Single Family Average in 89135
Price
Taxes
Year Built
 The data relating to real estate for sale on this web site comes in part from the INTERNET DATA EXCHANGE Program of the Greater Las Vegas Association of REALTORS® MLS. Real estate listings held by brokerage firms other than this site-owner are marked with the IDX logo. The information being provided is for the consumers' personal, noncommercial use and may not be used for any purpose other than to identify prospective properties consumers may be interested in purchasing.
 The data relating to real estate for sale on this web site comes in part from the Broker Reciprocity program of the Northern Nevada Regional Multiple Listing Service®. Real estate listings held by brokerage firms other than the owner of this site are marked with the Broker Reciprocity logo and detailed information about those listings includes the name of the listing brokerage. Copyright 2026 of the Northern Nevada Regional Multiple Listing Service MLS. All rights reserved.
