
Price Reduction - Primary on Main







Address
8208 Swan Lake Avenue, Las Vegas, NV
Price
$ 698,000
Property Attributes
- MLS#2799007
- TypeSingle Family
- Listing Status Active
- CountyClark
- CityLas Vegas
- NeighborhoodSouth Shore Estate
- Zip89128
- Style
- Year Built1989
- Taxes$ 3637
- Price$ 698,000
- Bedrooms5
- Full Bathrooms3
- Half Bathrooms0
- Sqr Footage3698
- Lot Size0.14 Acres
Data Source:
Greater Las Vegas MLS (GLVAR)
Property Description
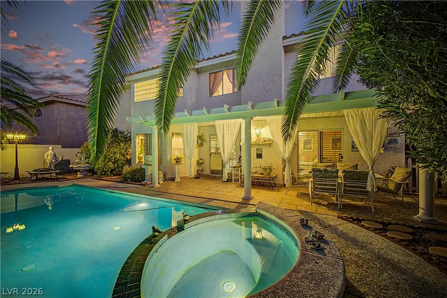
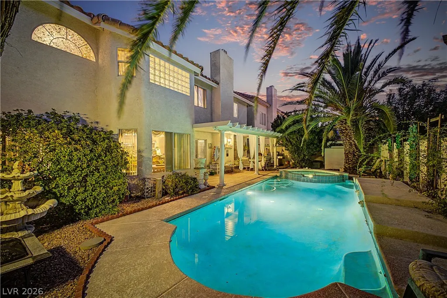
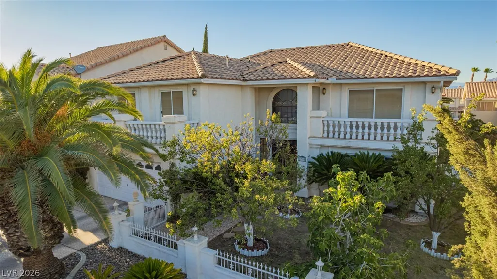
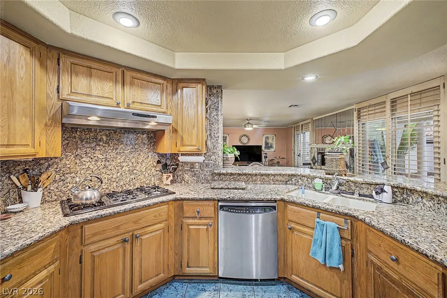
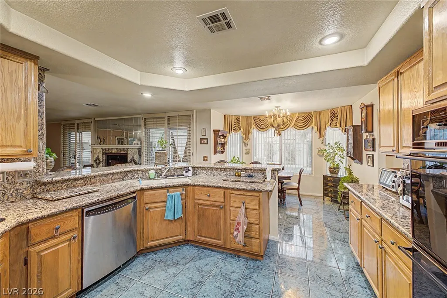
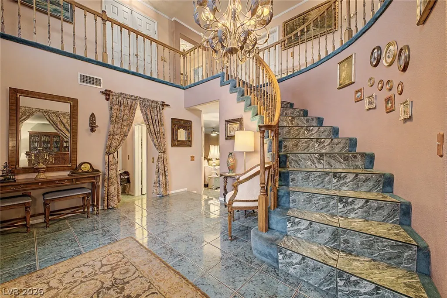
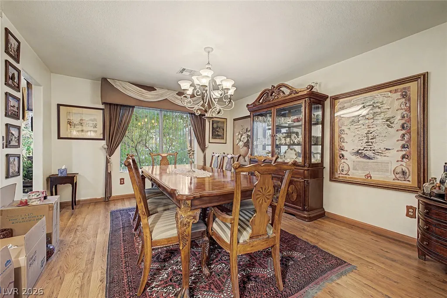
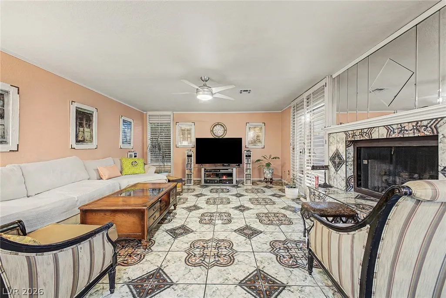
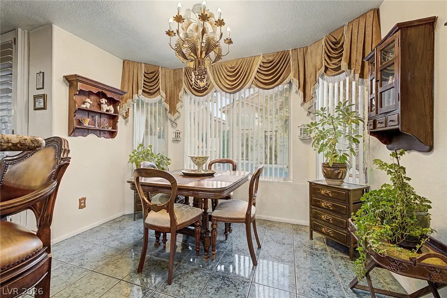
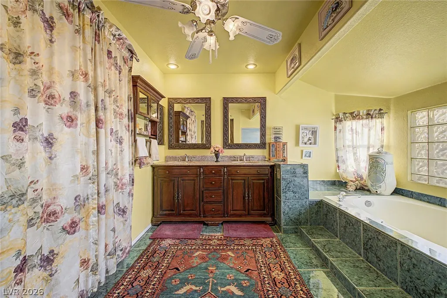
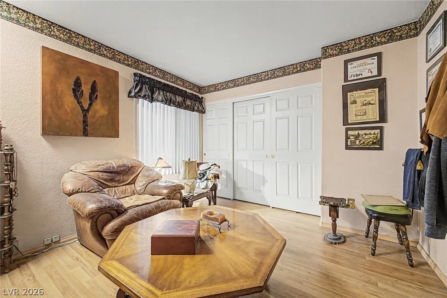
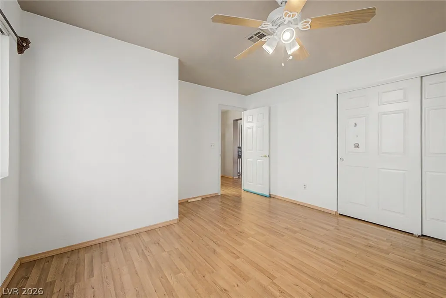
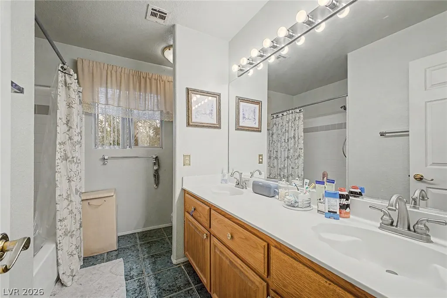
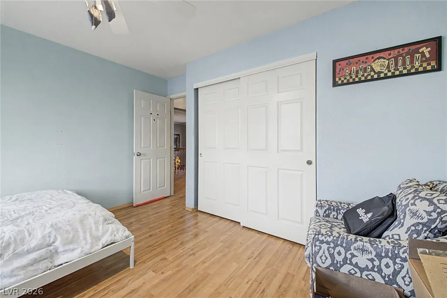
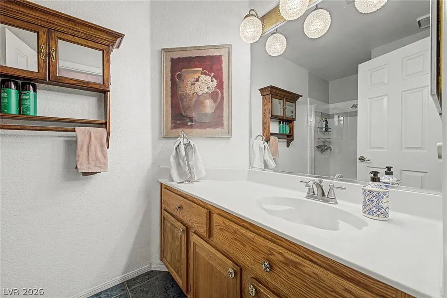
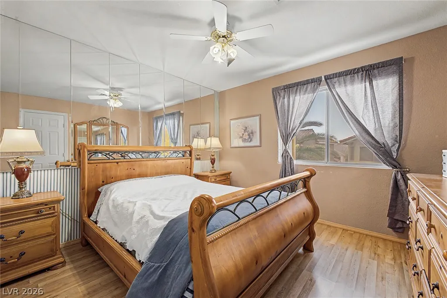
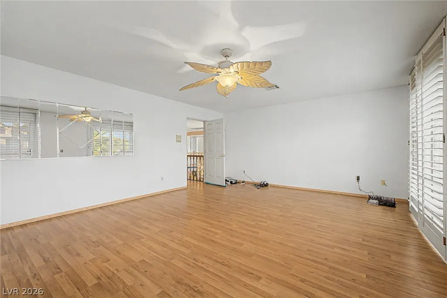
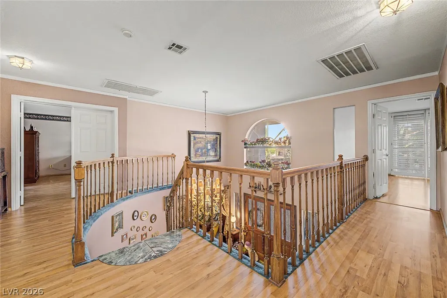
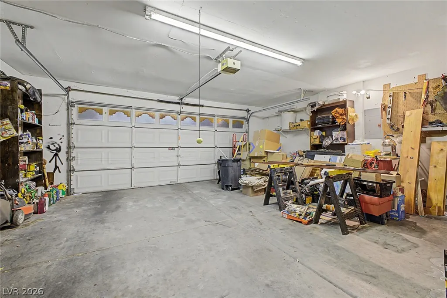
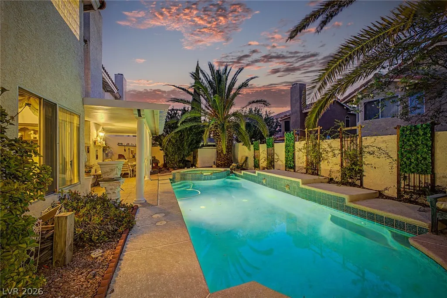
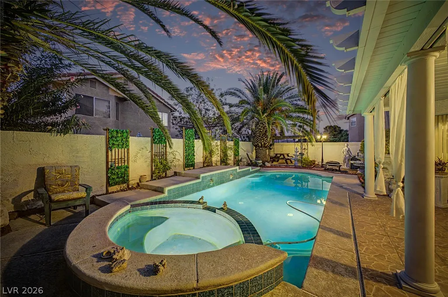
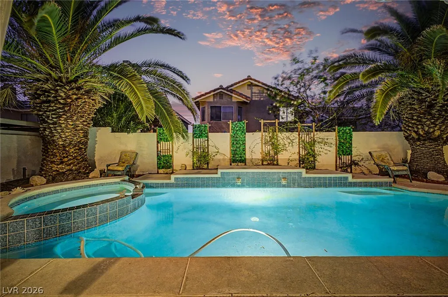
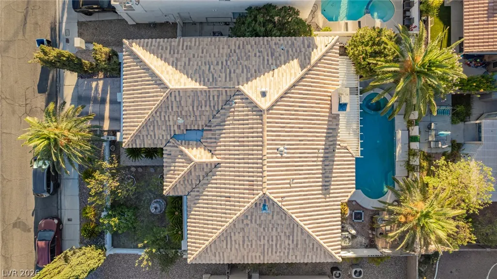
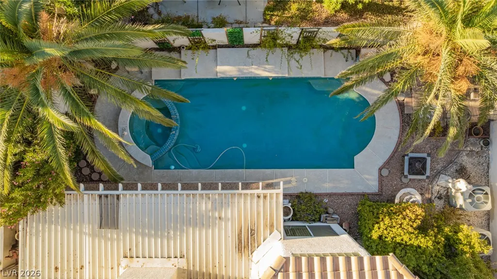
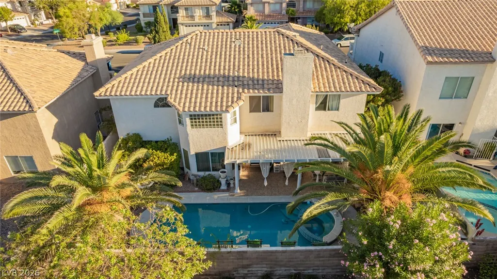
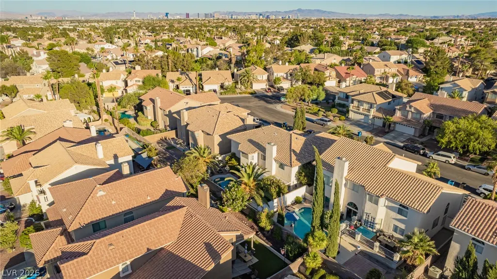
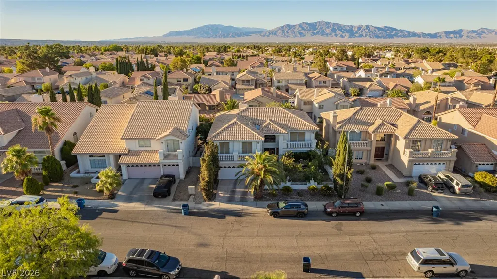
Welcome to this spacious 5-bedroom home nestled in the desirable South Shores community, adjacent to Desert Shores, one of Northwest Las Vegas' most sought-after neighborhoods known for its beautiful lakes, scenic walking paths, and peaceful setting. This home features an inviting courtyard with a tranquil water fountain, a 2-car garage, and an impressive entry leading to formal living and dining rooms, perfect for entertaining family and friends. The spacious family room offers a cozy fireplace and flows into the kitchen featuring granite countertops, matching backsplash, ample cabinetry, stainless steel appliances, a pantry, recessed lighting, and a breakfast bar. Upstairs you'll find a generous loft with plantation shutters and private balcony access, providing flexible space for a home office, media room, or game room. The primary suite offers a walk-in closet, dual sinks, and plenty of space to unwind. Step outside to your private backyard retreat complete with a covered patio, sparkling pool, and relaxing spa—perfect for enjoying warm Las Vegas evenings year-round. Conveniently located near shopping, dining, parks, schools, and freeway access, this home offers the opportunity to enjoy the beauty and convenience of the South Shores/Desert Shores area while making it your own.
| Elementary School | Middle School | High School |
|---|---|---|
| Bryan Elementary School | Becker Middle School | Cimarron-Memorial High School |
| Price History | |
|---|---|
| 7/11/2026 | Listed $699,000 |
| 9/5/2026 | Listed $698,000 |
General Features
| Interior Features | Bedroom on Main Level,Ceiling Fan(s),Full Bath on Main Level,Window Treatments |
|---|---|
| Sewer | Public Sewer |
| Heating | Central,Gas |
| Cooling | Central Air,Electric |
| Utilities | Underground Utilities |
| Possession | Close Of Escrow |
| Roof | Tile |
| Appliances | Dryer,Dishwasher,Gas Cooktop,Disposal,Microwave,Refrigerator,Washer |
| Exterior Features | Patio,Private Yard |
| HOA | 32 |
| Garage Spaces | 2 |
| Association Fee Includes | Association Management,Recreation Facilities |
| Patio/Porch Features | Covered,Patio |
| Architectural Style | Two Story |
| Pool Features | Heated,In Ground,Private,Pool/Spa Combo |
| Private Pool | Yes |
| Construction Materials | Frame,Stucco |
| Year Built | 1989 |
| Electric | Photovoltaics None |
| View | None |
| Stories | 2 |
| Property SubType | Single Family Residence |
| Percent Ownership | Single Family Residential |
| Additional Parcels Description | --- |
| Assoc Fee Paid Per | Monthly |
| County | Clark |
| Property Type | Residential |
| HOA / Comm Assn | Yes |
| Attached Garage | Yes |
| Subdivision Name | South Shore Estate |
| Facing Direction | South |
| Garage Y/N | Yes |
| Total Rooms | 10 |
| Status | Active |
| Directions | Rampart Blvd & Lake Mead Blvd. Head southeast on W Lake Mead Blvd, Turn left onto N Harbor Island Dr, Turn right onto Rusty Dock Dr, Turn left onto Harbor Cliff Dr, Turn right onto Swan Lake Ave. The property will be on the left. |
| High School | Cimarron-Memorial |
| City | Las Vegas |
| Disclosures | Covenants/Restrictions Disclosure |
| Association Name | South Shores |
| Zoning Description | Single Family |
| Lot Size Units | Acres |
| Lot Size Square Feet | 6098 |
| Spa Features | In Ground,Outdoor Hot Tub |
| Elementary School | Bryan, Richard H.,Bryan, Richard H. |
| Year Built Details | RESALE |
| Tax Annual Amount | 3637 |
| Middle/Junior High School | Becker |
| Property Condition | Resale |
| Virtual Tour | https://www.propertypanorama.com/instaview/las/2799007 |
| Days on Market | 56 |
| Standard Status | Active |
| Property Sub Type Additional | Single Family Residence |
| PostalCity | Las Vegas |
Interior Features
| Flooring | Laminate,Tile |
|---|---|
| Furnished Y/N | Unfurnished |
| Total Fireplaces | 1 |
| Fireplace Features | Family Room,Gas |
| Air Conditioning Y/N | Yes |
| Heating Y/N | Yes |
| Window Features | Drapes |
| Fireplace Y/N | Yes |
| Full Baths | 3 |
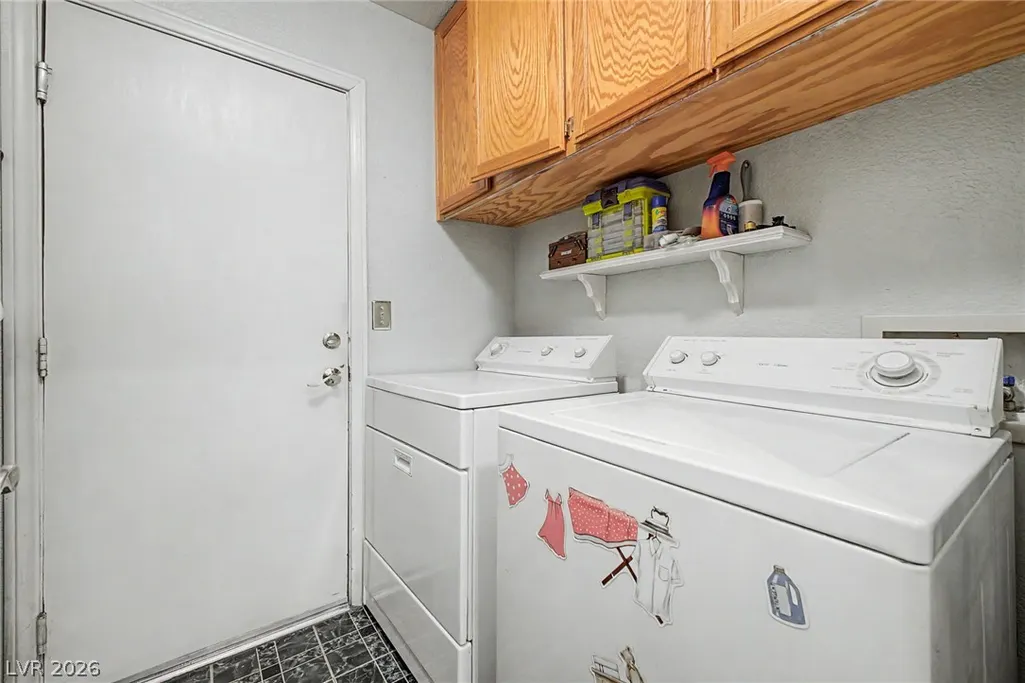
| Laundry Features | Gas Dryer Hookup,Laundry Room |
| Total Bedrooms | 5 |
| Total Baths | 3 |
| Bedrooms Possible | 5 |
Exterior Features
| Fencing | Block,Back Yard,Stucco Wall |
|---|---|
| Parking Features | Attached,Garage,Garage Door Opener,Inside Entrance,Private |
| Lot Features | Desert Landscaping,Front Yard,Landscaped,Rocks,Trees,< 1/4 Acre |
| Water Source | Public |
| Lot Size Area | 0.14 |
| Spa | Yes |
| Building Area Total | 3698 |
| Lot Size Acres | 0.14 |
| Road Surface Type | Paved |
| Horse Amenities | None |
Amenities
- Foreclosure
- Views
- Short Sale
- New Construction
- Adult 55+
- Lease To Own
- No HOA Fees
- Furnished
- Primary On Main
- Air Conditioning
- Seller Finance
- Green
- Fixer Upper
- Horse
- Golf
- Fireplace
- Deck
- Garage
- Basement
- Pool
Property vs Single Family Average in 89128
Price
Taxes
Year Built

 The data relating to real estate for sale on this web site comes in part from the Broker Reciprocity program of the Northern Nevada Regional Multiple Listing Service®. Real estate listings held by brokerage firms other than the owner of this site are marked with the Broker Reciprocity logo and detailed information about those listings includes the name of the listing brokerage. Copyright 2026 of the Northern Nevada Regional Multiple Listing Service MLS. All rights reserved.
