
Primary on Main
















Address
787 Willits Street, Las Vegas, NV
Price
$ 1,599,999
Property Attributes
- MLS#2799926
- TypeSingle Family
- Listing Status Active
- CountyClark
- CityLas Vegas
- NeighborhoodSummerlin Village 24 - Parcel 1
- Zip89138
- Style
- Year Built2022
- Taxes$ 10403
- Price$ 1,599,999
- Bedrooms3
- Full Bathrooms2
- Half Bathrooms1
- Sqr Footage2817
- Lot Size0.21 Acres
Data Source:
Greater Las Vegas MLS (GLVAR)
Property Description
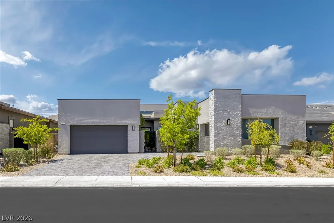
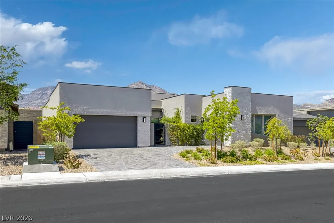
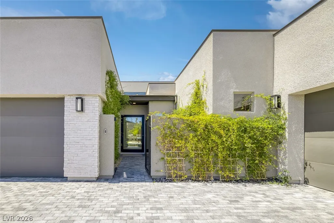
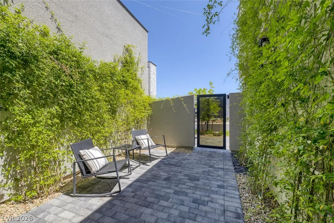
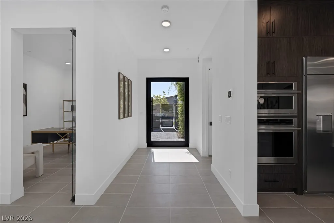
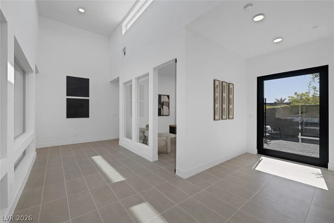
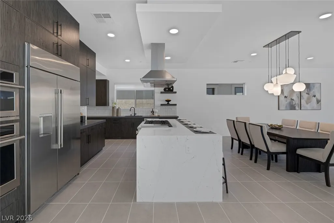
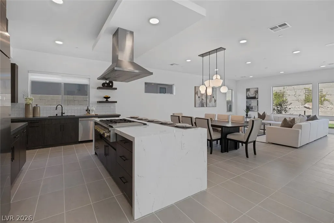
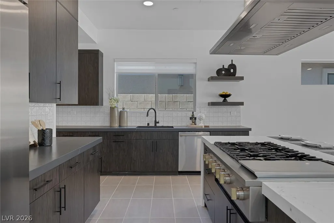
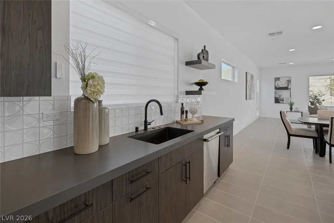
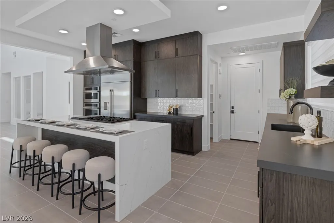
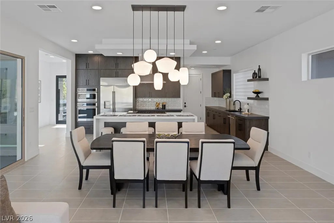
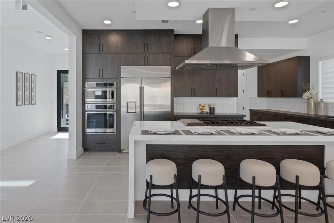
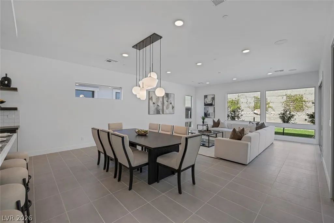
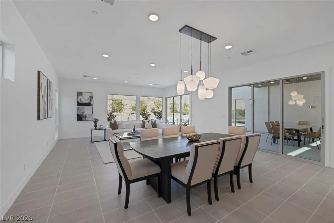
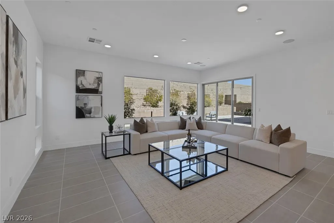
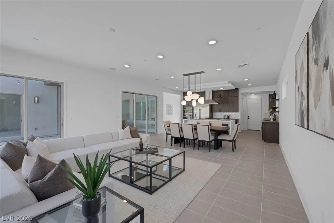
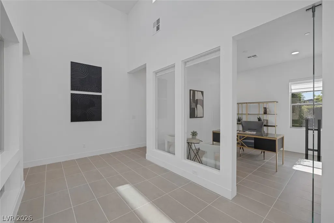
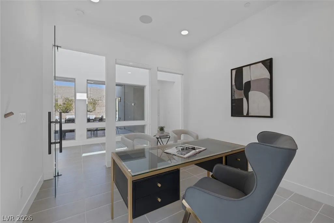
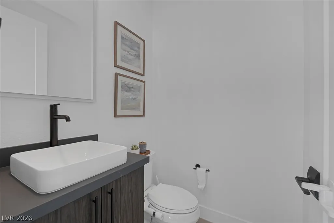
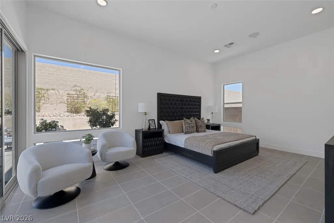
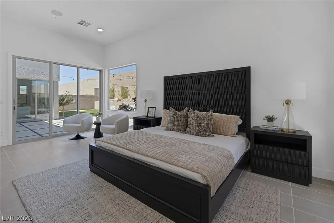
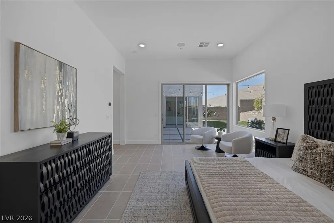
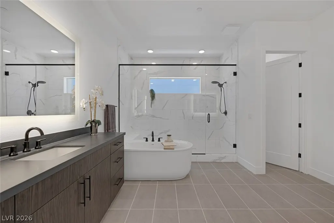
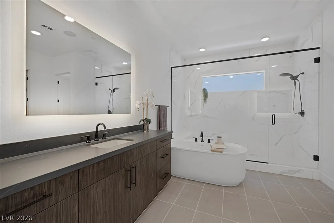
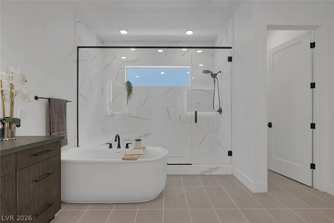
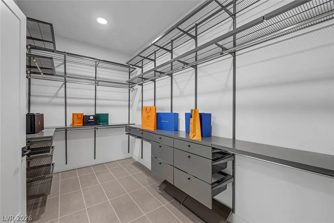
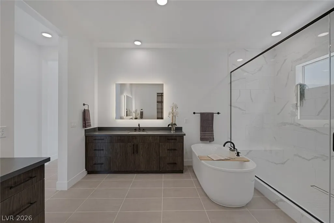
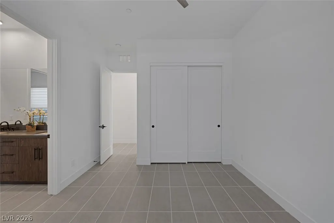
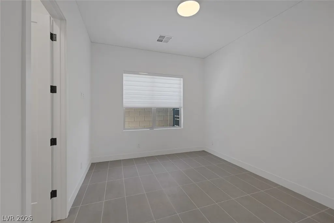
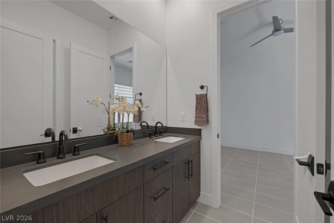
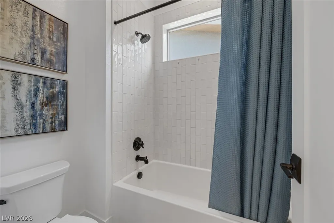
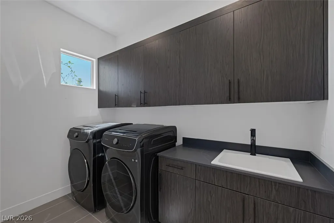
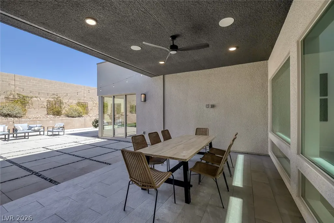
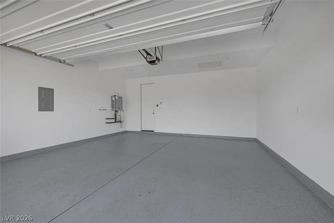
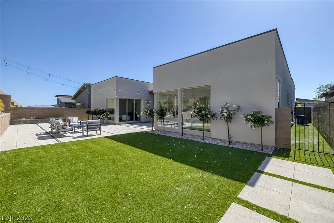
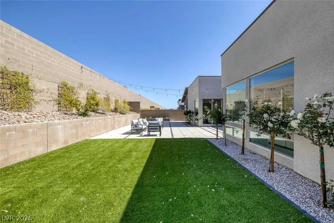
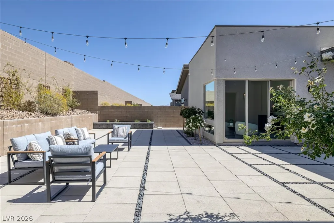
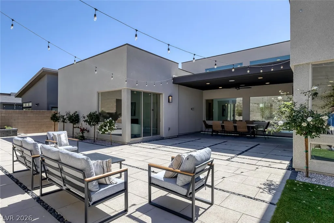
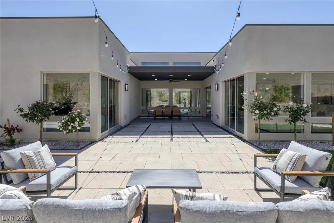
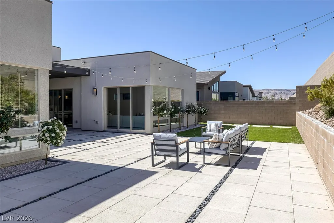
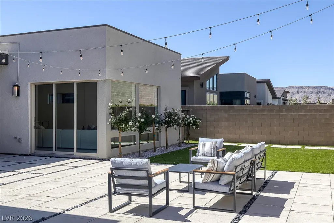
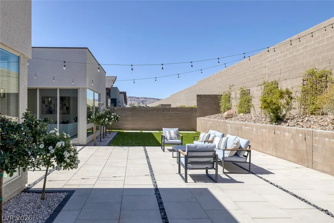
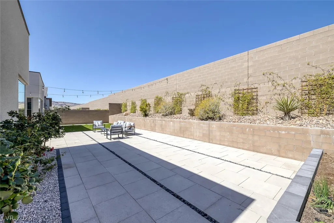
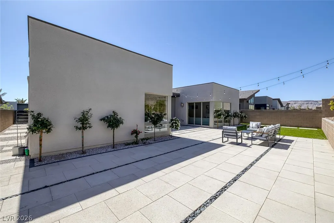
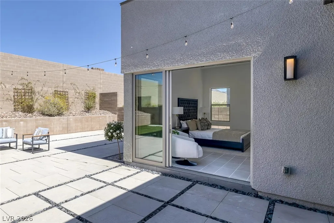
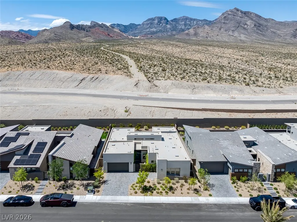
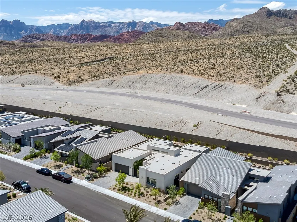
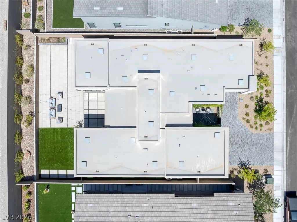
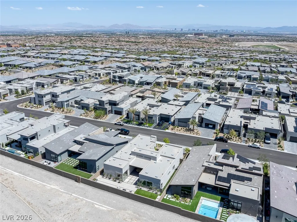
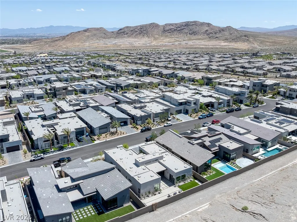
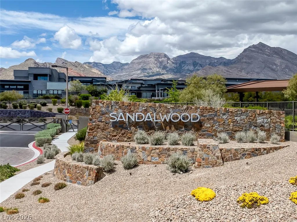
Welcome to this thoughtfully designed single-story residence in the prestigious Sandalwood community of Summerlin West, where timeless elegance meets modern comfort. A private front courtyard adorned with mature climbing roses creates a warm and inviting entrance, leading to a striking pivot entry door that sets the tone for the home's sophisticated design. Offering 3 bedrooms, 2.5 bathrooms, and a private upgraded office with a glass French door, this home is perfectly suited for today's lifestyle, providing an ideal work-from-home space or flexible room. The light-filled open-concept floor plan is centered around a gourmet kitchen featuring quartz countertops, custom cabinetry, premium Monogram appliances, a large center island, and a walk-in pantry. The spacious great room flows seamlessly to the covered patio for effortless indoor-outdoor living. The primary suite offers a spa-inspired bathroom and a custom walk-in closet. Additional highlights include smart-home features, energy-efficient systems, recessed lighting, a builder-installed whole-home audio system with built-in speakers in the great room, office, primary suite, and covered patio, pre-wiring for future audio/video and smart home upgrades, and a spacious three-car garage with an EV charger. The professionally landscaped backyard offers low-maintenance living with no rear neighbors, exceptional privacy, and a dedicated side-yard dog run—perfect for families and pet lovers. Ideally located minutes from Downtown Summerlin, Red Rock Canyon, premier shopping, dining, parks, walking trails, and top-rated schools, this exceptional home offers the perfect blend of luxury, comfort, convenience, and privacy in one of Summerlin West's most sought-after neighborhoods—Sandalwood.
| Elementary School | Middle School | High School |
|---|---|---|
| Vassiliadis Elementary School | Rogich Sig Middle School | Palo Verde High School |
| Price History | |
|---|---|
| 7/14/2026 | Listed $1,599,999 |
General Features
| Interior Features | Bedroom on Main Level,Primary Downstairs,Window Treatments,Programmable Thermostat |
|---|---|
| Sewer | Public Sewer |
| Heating | Central,Gas,Multiple Heating Units,Zoned |
| Cooling | Central Air,Electric,ENERGY STAR Qualified Equipment,High Efficiency,2 Units |
| Utilities | Cable Available |
| Possession | Subject To Tenant Rights |
| Roof | Flat |
| Appliances | Built-In Gas Oven,Convection Oven,Dryer,Dishwasher,ENERGY STAR Qualified Appliances,Disposal,Gas Range,Gas Water Heater,Instant Hot Water,Microwave,Refrigerator,Tankless Water Heater,Washer |
| Exterior Features | Courtyard,Patio,Private Yard,Sprinkler/Irrigation |
| HOA | 69 |
| Garage Spaces | 3 |
| Association Fee Includes | Association Management,Maintenance Grounds |
| Patio/Porch Features | Covered,Patio |
| Architectural Style | One Story |
| Security Features | Prewired,Fire Sprinkler System,Gated Community |
| Year Built | 2022 |
| Electric | Photovoltaics None,220 Volts in Garage |
| Stories | 1 |
| Levels | One |
| Property SubType | Single Family Residence |
| Percent Ownership | Single Family Residential |
| Additional Parcels Description | --- |
| Assoc Fee Paid Per | Monthly |
| County | Clark |
| Property Type | Residential |
| Association Amenities | Basketball Court,Gated,Jogging Path,Playground,Pickleball,Park |
| HOA / Comm Assn | Yes |
| Attached Garage | Yes |
| Energy Efficient | Windows |
| Subdivision Name | Summerlin Village 24 - Parcel 1 |
| Facing Direction | East |
| Garage Y/N | Yes |
| Total Rooms | 6 |
| Status | Active |
| Directions | From 215 & W Charleston Blvd, head west on Charleston Blvd, left on Sky Vista Dr, right on Cross Bridge Dr, left on Willits St. Property will be on the left. |
| High School | Palo Verde |
| City | Las Vegas |
| Disclosures | Principal is Real Estate Licensed,Covenants/Restrictions Disclosure |
| Association Name | Summerlin West |
| Zoning Description | Single Family |
| Lot Size Units | Acres |
| Lot Size Square Feet | 9148 |
| Elementary School | Vassiliadis, Billy & Rosemary,Vassiliadis, Billy & |
| Year Built Details | RESALE |
| Tax Annual Amount | 10403 |
| Middle/Junior High School | Rogich Sig |
| Property Condition | Resale |
| Virtual Tour | https://www.propertypanorama.com/instaview/las/2799926 |
| Days on Market | 25 |
| Standard Status | Active |
| Property Sub Type Additional | Single Family Residence |
| Lease Amount | 6000 |
| PostalCity | Las Vegas |
Interior Features
| Flooring | Tile |
|---|---|
| Furnished Y/N | Unfurnished |
| Air Conditioning Y/N | Yes |
| Heating Y/N | Yes |
| Window Features | Blinds,Double Pane Windows,Drapes |
| Full Baths | 2 |
| Half Baths | 1 |
| Laundry Features | Gas Dryer Hookup,Main Level |
| Total Bedrooms | 3 |
| Total Baths | 3 |
| Bedrooms Possible | 4 |
Exterior Features
| Fencing | Brick,Back Yard |
|---|---|
| Parking Features | Attached,Epoxy Flooring,Finished Garage,Garage,Garage Door Opener,Inside Entrance,Private |
| Lot Features | Drip Irrigation/Bubblers,Desert Landscaping,Greenbelt,Sprinklers In Rear,Sprinklers In Front,Landscaped,Rocks,Synthetic Grass,Sprinklers Timer,< 1/4 Acre |
| Water Source | Public |
| Lot Size Area | 0.21 |
| Building Area Total | 2817 |
| Lot Size Acres | 0.21 |
| Road Surface Type | Paved |
| Other Equipment | Water Softener Loop |
| Horse Amenities | None |
Amenities
- Foreclosure
- Views
- Short Sale
- New Construction
- Adult 55+
- Lease To Own
- No HOA Fees
- Furnished
- Primary On Main
- Air Conditioning
- Seller Finance
- Green
- Fixer Upper
- Horse
- Golf
- Fireplace
- Deck
- Garage
- Basement
- Pool
Property vs Single Family Average in 89138
Price
Taxes
Year Built

 The data relating to real estate for sale on this web site comes in part from the Broker Reciprocity program of the Northern Nevada Regional Multiple Listing Service®. Real estate listings held by brokerage firms other than the owner of this site are marked with the Broker Reciprocity logo and detailed information about those listings includes the name of the listing brokerage. Copyright 2026 of the Northern Nevada Regional Multiple Listing Service MLS. All rights reserved.
