
Price Reduction - Views - Primary on Main










Address
7775 Santos Bay Court, Las Vegas, NV
Price
$ 515,000
Property Attributes
- MLS#2799947
- TypeSingle Family
- Listing Status Active
- CountyClark
- CityLas Vegas
- NeighborhoodTacinga Ridge Iii
- Zip89179
- Style
- Year Built2016
- Taxes$ 3796
- Price$ 515,000
- Bedrooms4
- Full Bathrooms2
- Half Bathrooms1
- Sqr Footage2318
- Lot Size0.11 Acres
Data Source:
Greater Las Vegas MLS (GLVAR)
Property Description
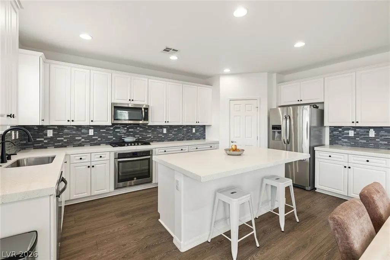
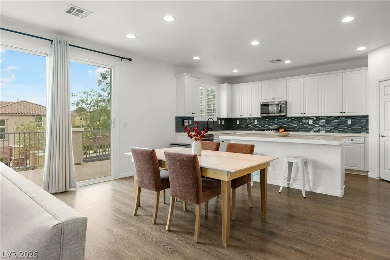
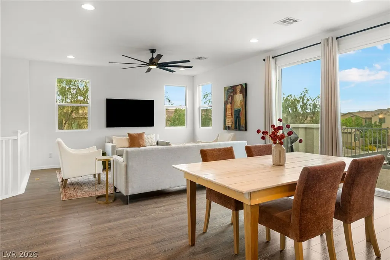
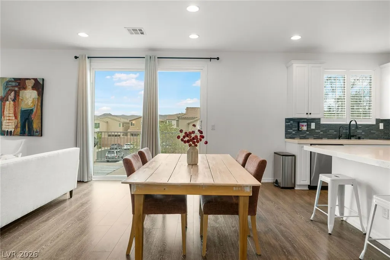
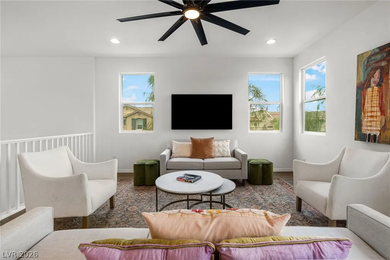
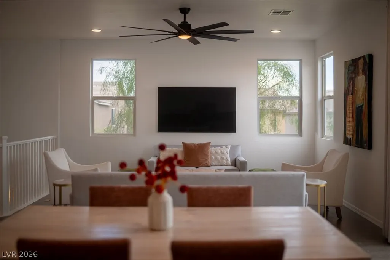
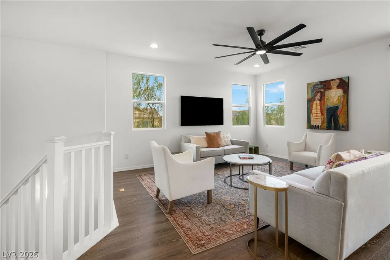
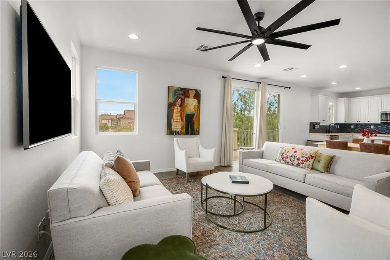
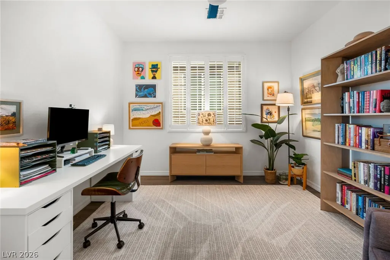
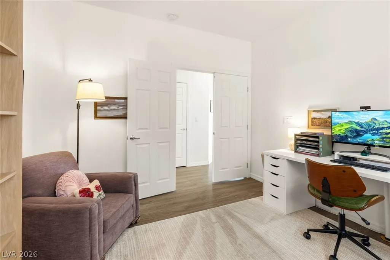
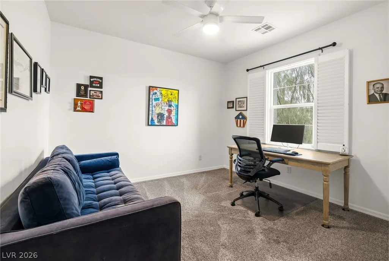
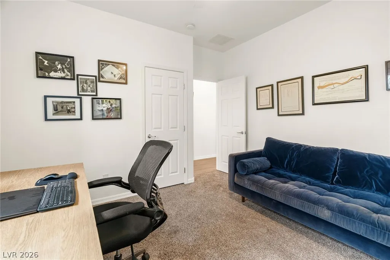
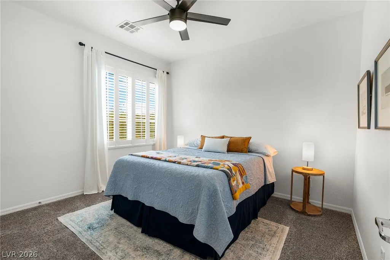
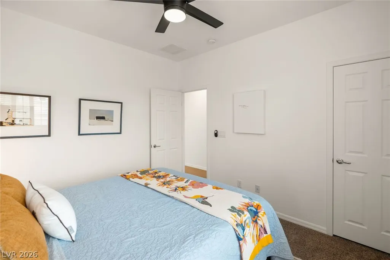
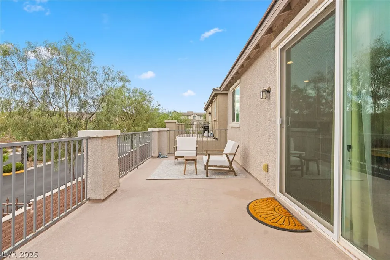
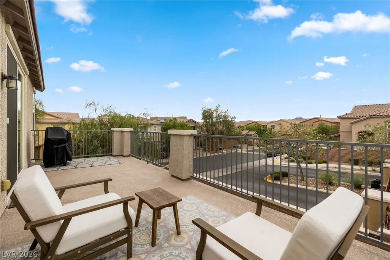
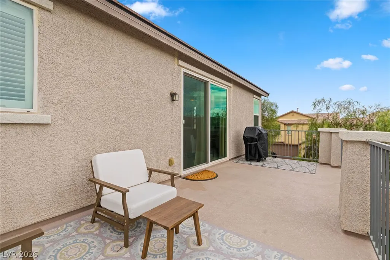
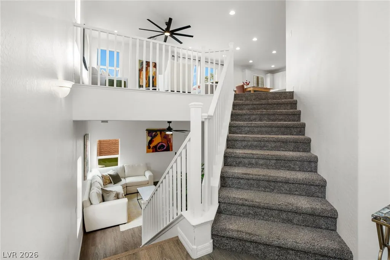
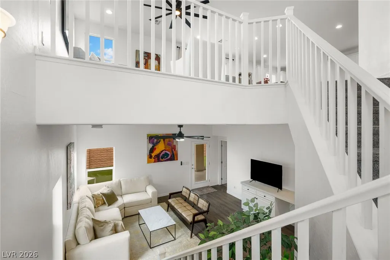
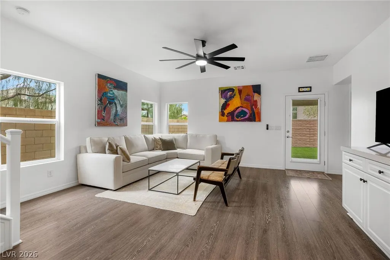
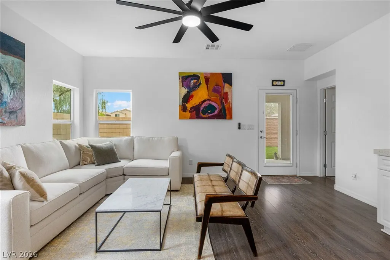
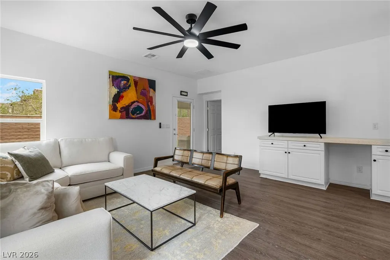
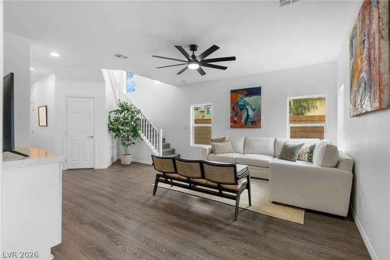
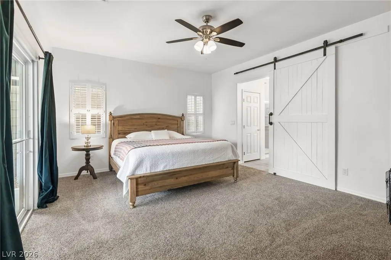
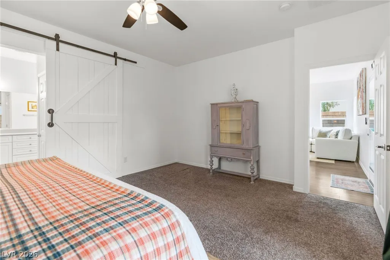
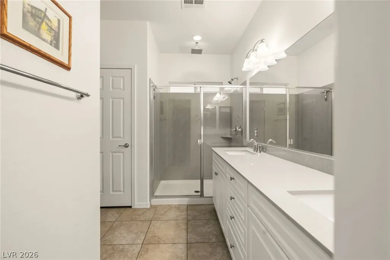
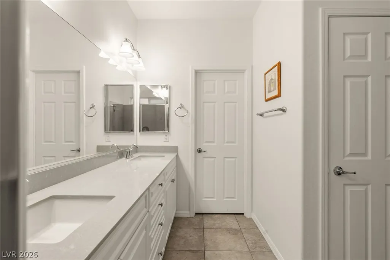
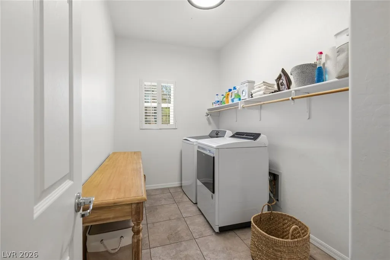
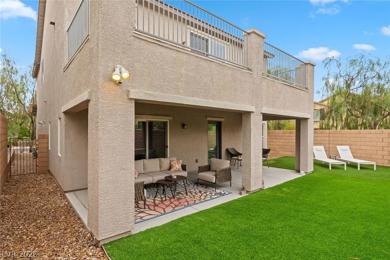
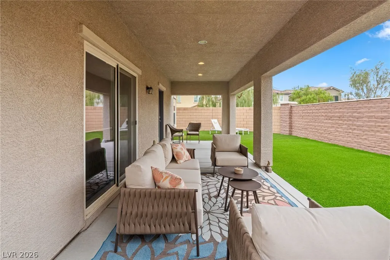
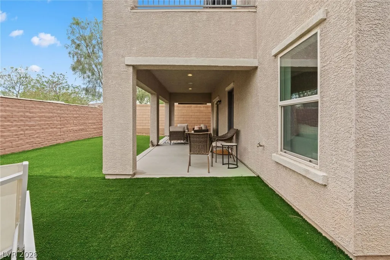
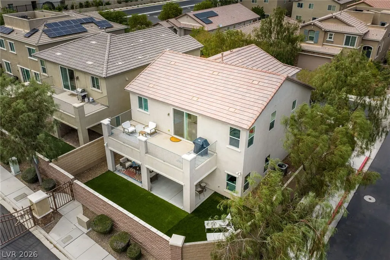
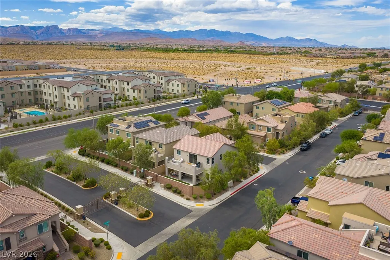
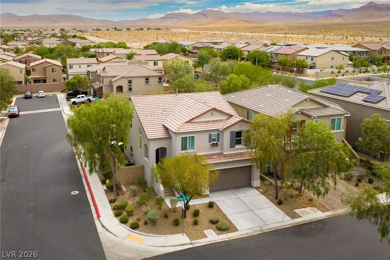
A flexible floor plan designed for both everyday comfort and effortless entertaining sets this 2,318 sq ft home apart with 3 bedrooms, 2.5 baths, a den, and TWO separate family rooms in a gated Mountain's Edge community with only 1 HOA. Filled with natural light, the interior showcases neutral laminate wood flooring throughout the main living areas and plush carpet in the bedrooms. The spacious upstairs great room flows seamlessly into the kitchen, creating the perfect gathering place, while the downstairs family room offers versatile living space as a media room, game room, or flex room, with direct access to the backyard and extended covered patio for seamless indoor-outdoor living. The versatile den with double doors is ideal for a home office, gym, or flex space. At the heart of the home, the well-appointed kitchen features stainless steel appliances, ample cabinetry, quartz countertops, a complementary backsplash, and a large walk-in pantry. The private primary suite is thoughtfully separated from the secondary bedrooms and includes a barn door, dual vanities, linen storage, a custom walk-in closet, and an oversized walk-in shower with a rain shower head. Both secondary bedrooms on the main level feature walk-in closets. Situated on a desirable corner lot with NO NEIGHBORS BEHIND, this home offers added privacy, scenic mountain views, and close proximity to parks and walking trails. The backyard is designed for low-maintenance living with artificial turf and an extended covered patio, creating the perfect setting for relaxing or entertaining year-round. Additional features include plantation shutters, recessed lighting, ceiling fans throughout, a tankless water heater, and abundant storage. ***Most furnishings are available for purchase outside of escrow, offering a move-in-ready opportunity.***
| Elementary School | Middle School | High School |
|---|---|---|
| Jones Blackhurst Elementary School | Gunderson Middle School | Desert Oasis High School |
| Price History | |
|---|---|
| 7/20/2026 | Listed $539,000 |
| 8/19/2026 | 4$519,000 |
| 9/16/2026 | 1$515,000 |
General Features
| Interior Features | Bathroom on Main Level,Bedroom on Main Level,Ceiling Fan(s),Full Bath on Main Level,Primary Downstairs,Window Treatments |
|---|---|
| Sewer | Public Sewer |
| Heating | Central,Gas |
| Cooling | Central Air,Electric |
| Utilities | Cable Available,Underground Utilities |
| Possession | Close Of Escrow |
| Roof | Tile |
| Appliances | Built-In Gas Oven,Dryer,Dishwasher,Gas Cooktop,Disposal,Microwave,Refrigerator,Water Softener Owned,Washer |
| Exterior Features | Balcony,Porch,Private Yard |
| HOA | 80 |
| Garage Spaces | 2 |
| Association Fee Includes | Association Management,Maintenance Grounds,Reserve Fund |
| Patio/Porch Features | Balcony,Porch |
| Architectural Style | Two Story |
| Security Features | Gated Community |
| Year Built | 2016 |
| Electric | Photovoltaics None |
| View | Mountain(s) |
| Stories | 2 |
| Property SubType | Single Family Residence |
| Additional Parcels Description | --- |
| Assoc Fee Paid Per | Monthly |
| County | Clark |
| Property Type | Residential |
| Association Amenities | Gated |
| HOA / Comm Assn | Yes |
| Attached Garage | Yes |
| Energy Efficient | Windows |
| Subdivision Name | Tacinga Ridge Iii |
| Facing Direction | North |
| Garage Y/N | Yes |
| Total Rooms | 8 |
| Status | Active |
| Directions | From the 215 and Buffalo, head south on Buffalo Drive and continue past Cactus Avenue. Turn left onto Chapada Vista Avenue into the community, then left onto Borborema Street. Take the first left onto Santos Bay Court. The home is the first property on the left. |
| High School | Desert Oasis |
| City | Las Vegas |
| Disclosures | Covenants/Restrictions Disclosure |
| Association Name | Tacinga Ridge III |
| View Y/N | Yes |
| Zoning Description | Single Family |
| Lot Size Units | Acres |
| Lot Size Square Feet | 4792 |
| Elementary School | Jones Blackhurst, Janis,Jones Blackhurst, Janis |
| Year Built Details | RESALE |
| Tax Annual Amount | 3796 |
| Middle/Junior High School | Gunderson, Barry & June |
| Property Condition | Resale |
| Virtual Tour | https://www.propertypanorama.com/instaview/las/2799947 |
| Days on Market | 62 |
| Standard Status | Active |
| Property Sub Type Additional | Single Family Residence |
| PostalCity | Las Vegas |
Interior Features
| Flooring | Carpet,Ceramic Tile,Laminate |
|---|---|
| Furnished Y/N | Unfurnished |
| Air Conditioning Y/N | Yes |
| Heating Y/N | Yes |
| Window Features | Blinds,Double Pane Windows |
| Full Baths | 2 |
| Half Baths | 1 |
| Laundry Features | Gas Dryer Hookup,Main Level,Laundry Room |
| Total Bedrooms | 4 |
| Total Baths | 3 |
| Bedrooms Possible | 4 |
Exterior Features
| Fencing | Block,Back Yard |
|---|---|
| Parking Features | Attached,Garage,Garage Door Opener,Inside Entrance,Private |
| Lot Features | Corner Lot,Desert Landscaping,Landscaped,No Rear Neighbors,Synthetic Grass,< 1/4 Acre |
| Water Source | Public |
| Lot Size Area | 0.11 |
| Building Area Total | 2318 |
| Lot Size Acres | 0.11 |
| Horse Amenities | None |
Amenities
- Foreclosure
- Views
- Short Sale
- New Construction
- Adult 55+
- Lease To Own
- No HOA Fees
- Furnished
- Primary On Main
- Air Conditioning
- Seller Finance
- Green
- Fixer Upper
- Horse
- Golf
- Fireplace
- Deck
- Garage
- Basement
- Pool
Property vs Single Family Average in 89179
Price
Taxes
Year Built
 The data relating to real estate for sale on this web site comes in part from the INTERNET DATA EXCHANGE Program of the Greater Las Vegas Association of REALTORS® MLS. Real estate listings held by brokerage firms other than this site-owner are marked with the IDX logo. The information being provided is for the consumers' personal, noncommercial use and may not be used for any purpose other than to identify prospective properties consumers may be interested in purchasing.
 The data relating to real estate for sale on this web site comes in part from the Broker Reciprocity program of the Northern Nevada Regional Multiple Listing Service®. Real estate listings held by brokerage firms other than the owner of this site are marked with the Broker Reciprocity logo and detailed information about those listings includes the name of the listing brokerage. Copyright 2026 of the Northern Nevada Regional Multiple Listing Service MLS. All rights reserved.
