
Price Reduction

Address
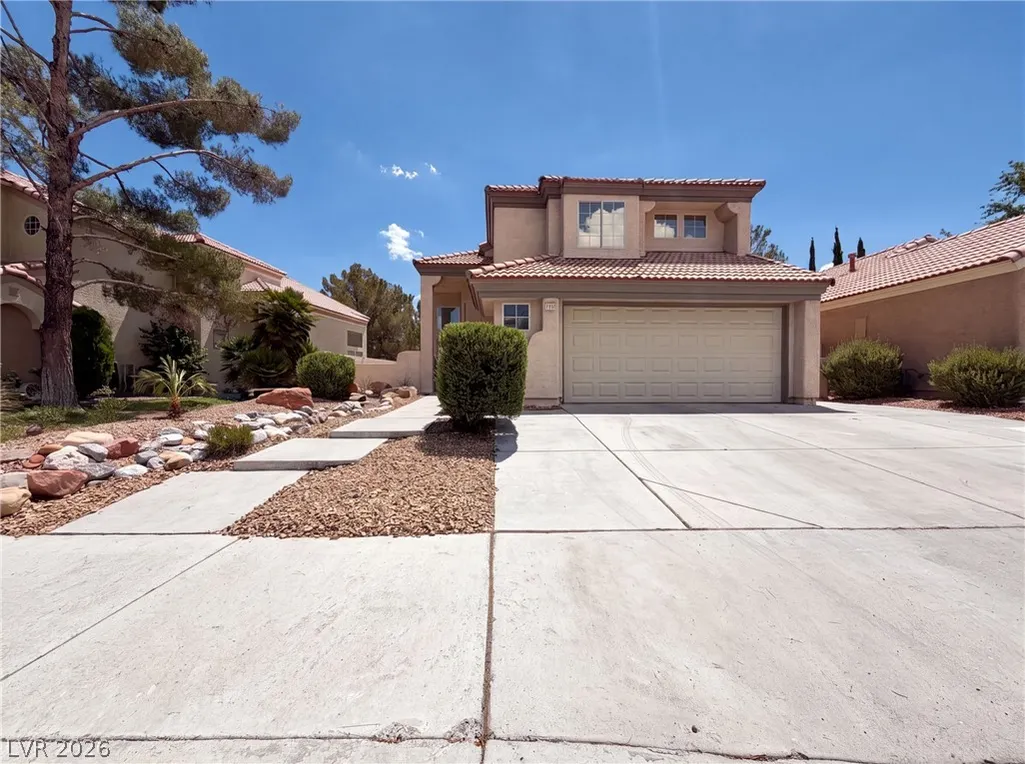
1624 British Cup Drive, Las Vegas, NV
Price
$ 475,000
Property Attributes
- MLS#2803745
- TypeSingle Family
- Listing Status Active
- CountyClark
- CityLas Vegas
- NeighborhoodPolo Greens By Lewis Homes
- Zip89117
- Style
- Year Built1990
- Taxes$ 2509
- Price$ 475,000
- Bedrooms3
- Full Bathrooms2
- Half Bathrooms1
- Sqr Footage1820
- Lot Size0.1 Acres
Data Source:
Greater Las Vegas MLS (GLVAR)
Property Description
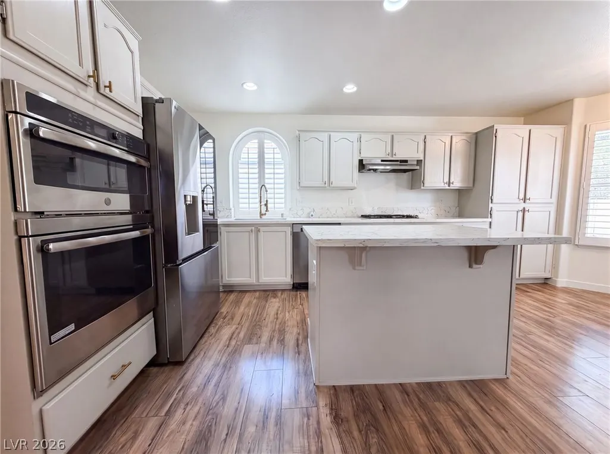
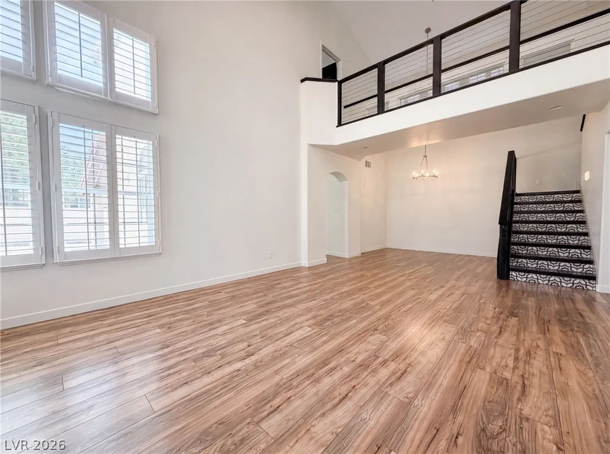
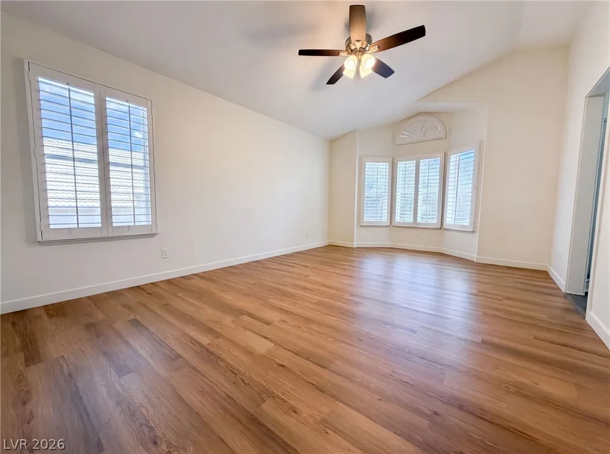
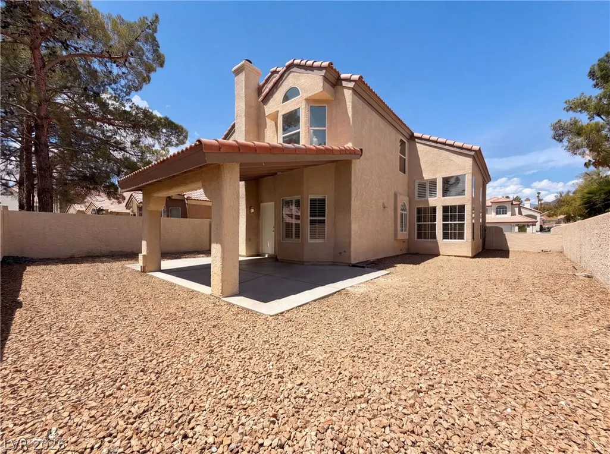
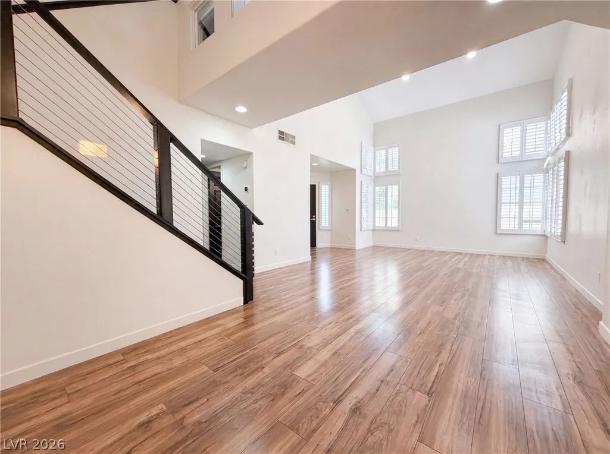
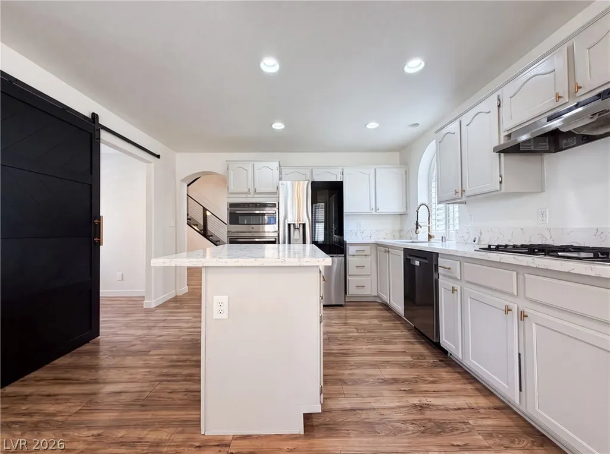
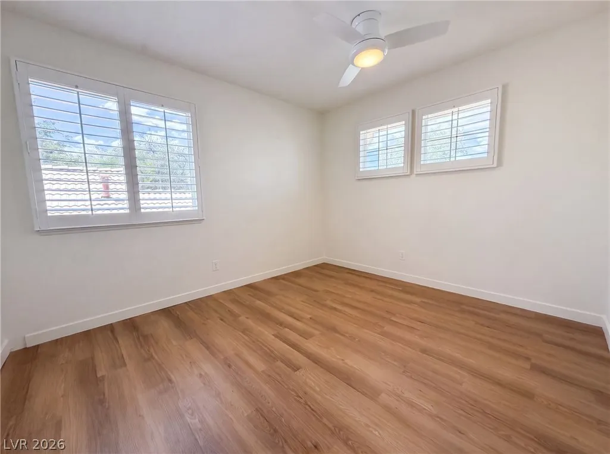
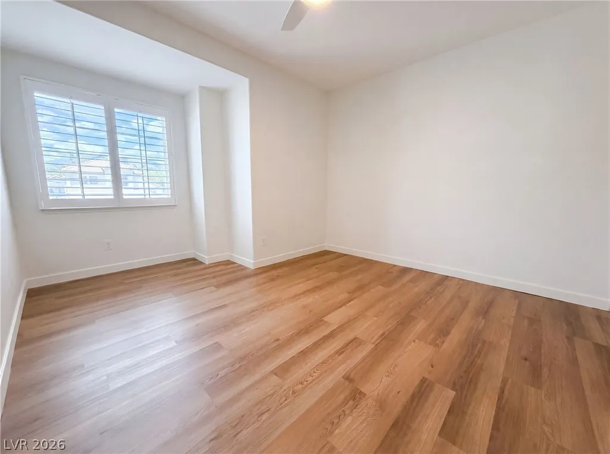
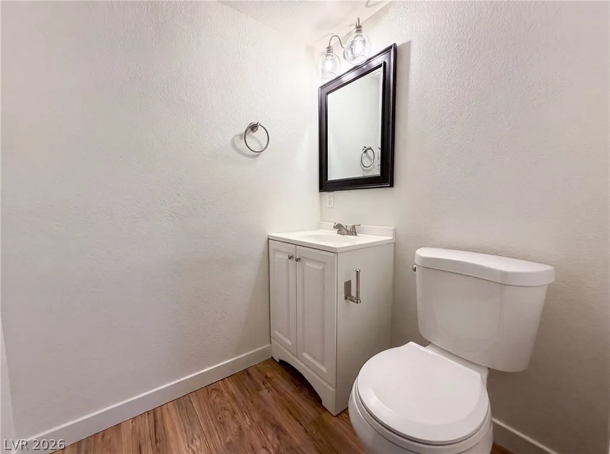
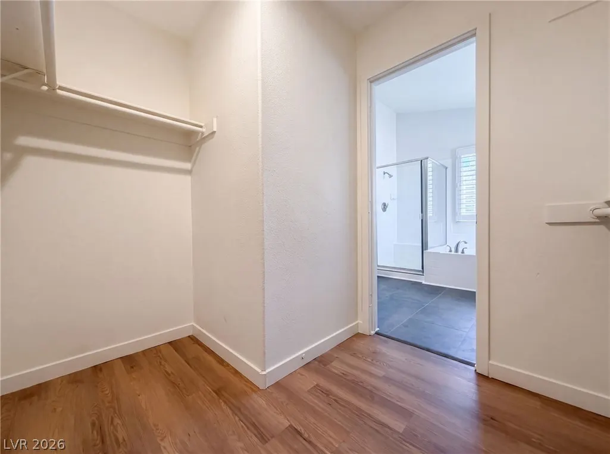
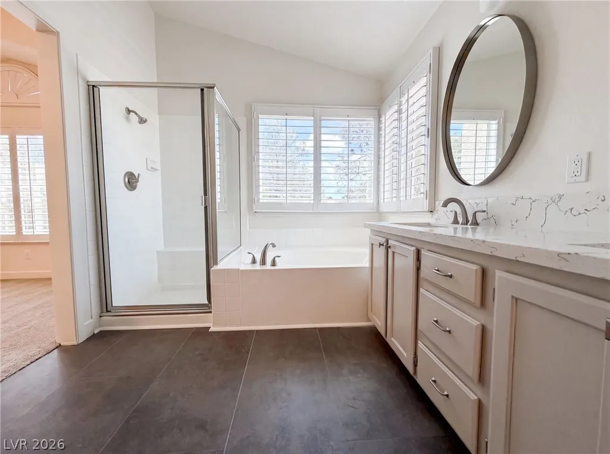
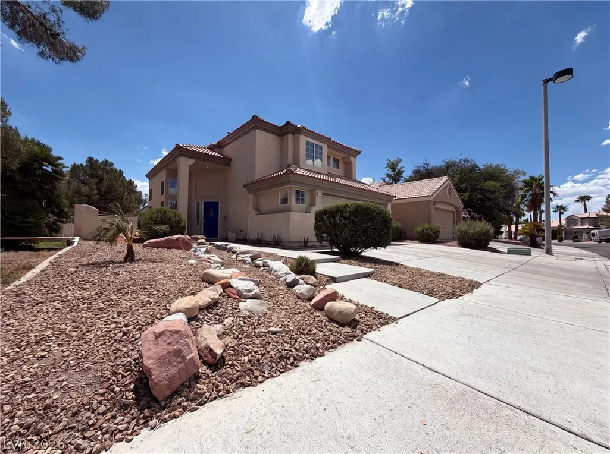
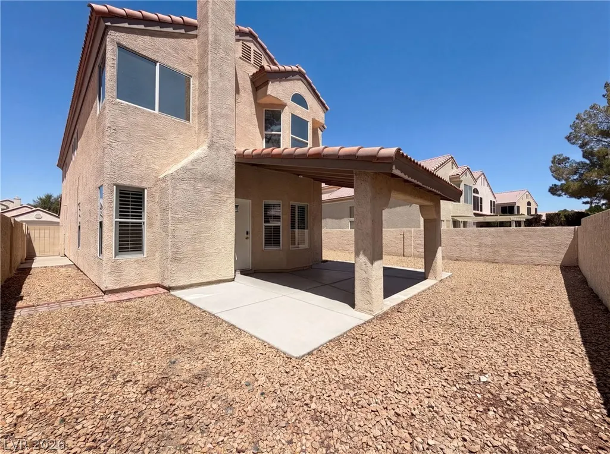
Check out 1624 British Cup Dr, arranged for everyday comfort and practical living with thoughtful design throughout. The kitchen is equipped with a functional island, all stainless steel appliances, and an accent backsplash. The primary bathroom provides utility with double sinks and a separate tub and shower. Exterior spaces include a covered patio overlooking a fenced in backyard with low maintenance landscaping. This home truly defines modern convenience and thoughtful comfort. This home has been virtually staged to illustrate its potential.
| Elementary School | Middle School | High School |
|---|---|---|
| Ober Elementary School | Johnson Walter Middle School | Bonanza High School |
| Price History | |
|---|---|
| 7/30/2026 | Listed $500,000 |
| 8/6/2026 | 1$495,000 |
| 8/20/2026 | 2$485,000 |
| 9/10/2026 | 2$475,000 |
General Features
| Sewer | Public Sewer |
|---|---|
| Heating | Central,Gas |
| Cooling | Central Air,Electric |
| Utilities | Underground Utilities |
| Possession | Close Of Escrow |
| Roof | Tile |
| Appliances | Gas Range,Microwave |
| Exterior Features | None |
| HOA | 121 |
| Garage Spaces | 2 |
| Association Fee Includes | None |
| Architectural Style | Two Story |
| Security Features | Security System Owned |
| Year Built | 1990 |
| Electric | Photovoltaics None |
| Stories | 2 |
| Property SubType | Single Family Residence |
| Additional Parcels Description | --- |
| Assoc Fee Paid Per | Monthly |
| County | Clark |
| Property Type | Residential |
| Association Amenities | None |
| HOA / Comm Assn | Yes |
| Attached Garage | Yes |
| Subdivision Name | Polo Greens By Lewis Homes |
| Facing Direction | West |
| Garage Y/N | Yes |
| Total Rooms | 5 |
| Status | Active |
| Directions | R on W Charleston Blvd R on Apple Dr 1st exit at circle onto Red Hills Rd Continue onto S Grand Canyon Dr L on World Cup Dr R on British Cup Dr Home on left |
| High School | Bonanza |
| City | Las Vegas |
| Disclosures | Familial Relation |
| Association Name | Peccole Ranch Commun |
| Zoning Description | Single Family |
| Lot Size Units | Acres |
| Lot Size Square Feet | 4356 |
| Elementary School | Ober, D'Vorre & Hal,Ober, D'Vorre & Hal |
| Year Built Details | RESALE |
| Tax Annual Amount | 2509 |
| Middle/Junior High School | Johnson Walter |
| Property Condition | Resale |
| Virtual Tour | https://www.propertypanorama.com/instaview/las/2803745 |
| Days on Market | 42 |
| Standard Status | Active |
| Property Sub Type Additional | Single Family Residence |
| PostalCity | Las Vegas |
Interior Features
| Flooring | Linoleum,Tile,Vinyl |
|---|---|
| Furnished Y/N | Unfurnished |
| Total Fireplaces | 1 |
| Fireplace Features | Living Room,Other |
| Air Conditioning Y/N | Yes |
| Heating Y/N | Yes |
| Fireplace Y/N | Yes |
| Full Baths | 2 |
| Half Baths | 1 |
| Laundry Features | Electric Dryer Hookup,Laundry Room |
| Total Bedrooms | 3 |
| Total Baths | 3 |
| Bedrooms Possible | 3 |
Exterior Features
| Fencing | None |
|---|---|
| Parking Features | Attached,Garage,Private |
| Lot Features | Landscaped,Rocks,< 1/4 Acre |
| Water Source | Public |
| Lot Size Area | 0.1 |
| Building Area Total | 1820 |
| Lot Size Acres | 0.1 |
| Horse Amenities | None |
Amenities
- Foreclosure
- Views
- Short Sale
- New Construction
- Adult 55+
- Lease To Own
- No HOA Fees
- Furnished
- Primary On Main
- Air Conditioning
- Seller Finance
- Green
- Fixer Upper
- Horse
- Golf
- Fireplace
- Deck
- Garage
- Basement
- Pool
Property vs Single Family Average in 89117
Price
Taxes
Year Built

 The data relating to real estate for sale on this web site comes in part from the Broker Reciprocity program of the Northern Nevada Regional Multiple Listing Service®. Real estate listings held by brokerage firms other than the owner of this site are marked with the Broker Reciprocity logo and detailed information about those listings includes the name of the listing brokerage. Copyright 2026 of the Northern Nevada Regional Multiple Listing Service MLS. All rights reserved.
