
Views - Primary on Main








Address
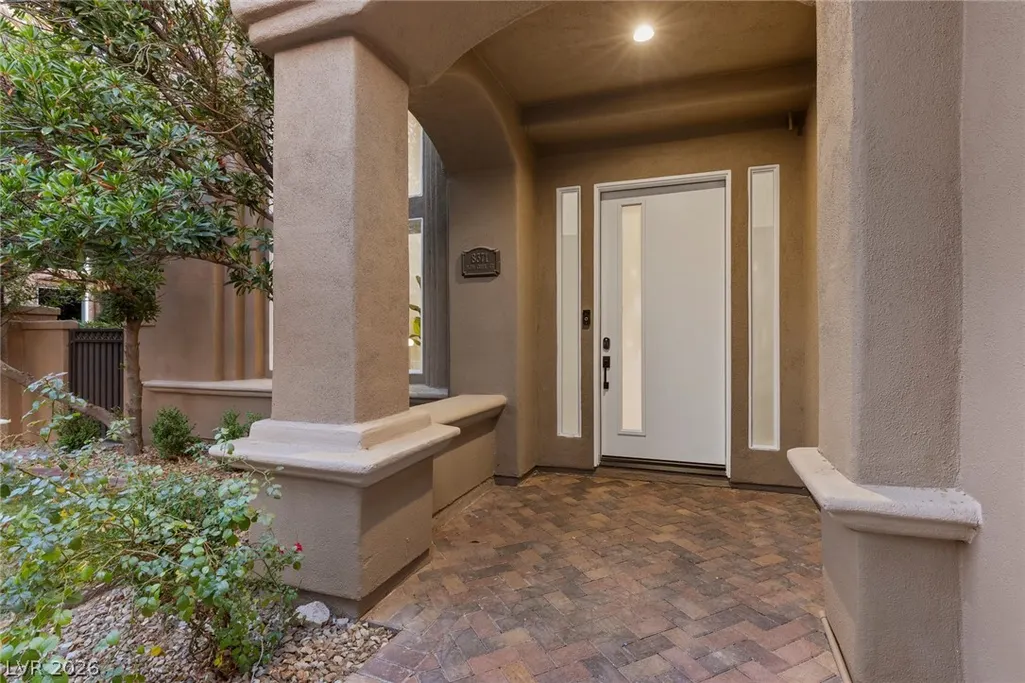
8371 Plum Creek Court, Las Vegas, NV
Price
$ 1,300,000
Property Attributes
- MLS#2804845
- TypeSingle Family
- Listing Status Active
- CountyClark
- CityLas Vegas
- NeighborhoodNew Model Complex At Spanish Trail Amd
- Zip89113
- Style
- Year Built1988
- Taxes$ 4800
- Price$ 1,300,000
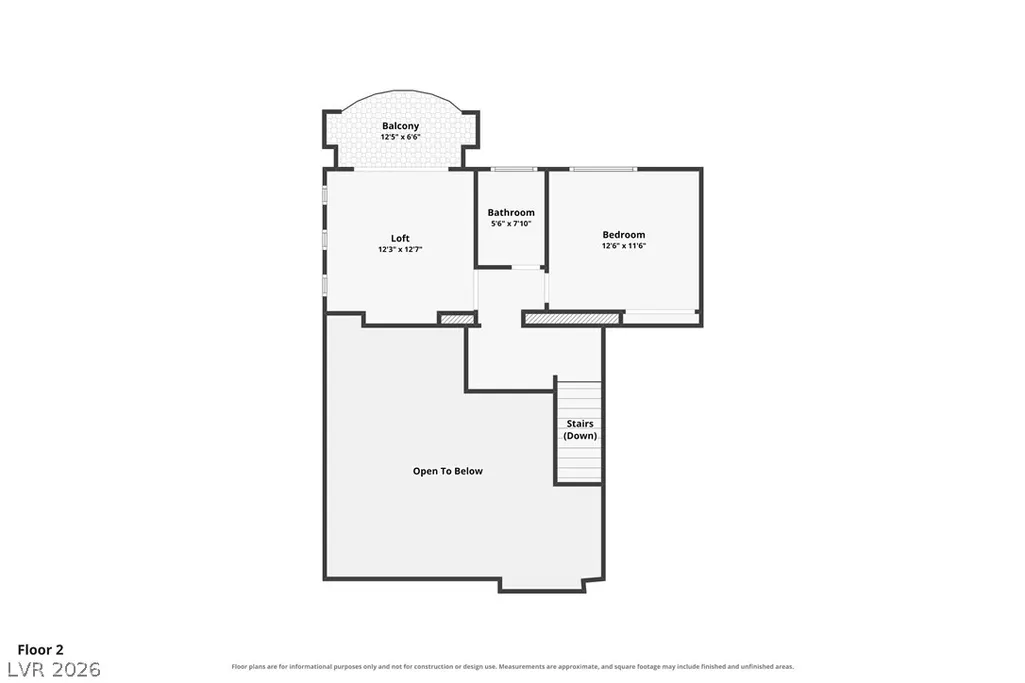
- Bedrooms3
- Full Bathrooms2
- Half Bathrooms1
- Sqr Footage2234
- Lot Size0.17 Acres
Data Source:
Greater Las Vegas MLS (GLVAR)
Property Description
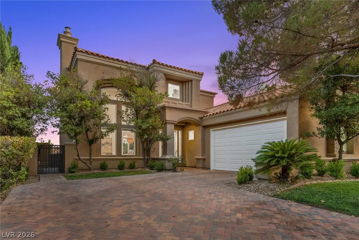
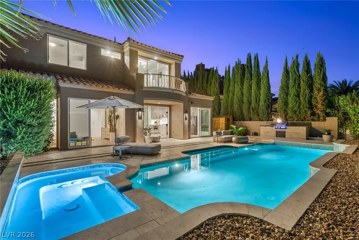
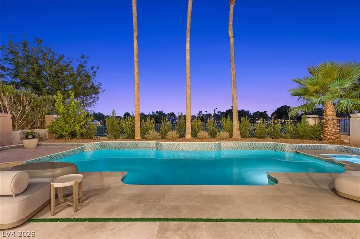
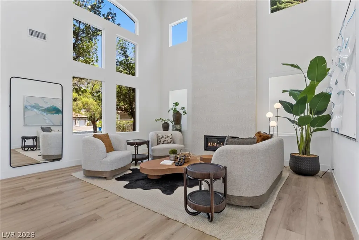
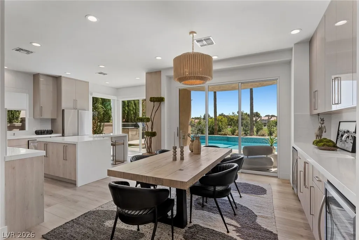
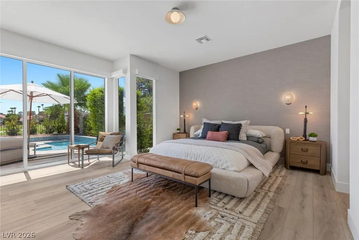
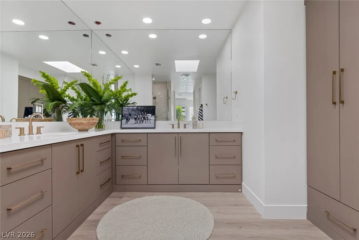
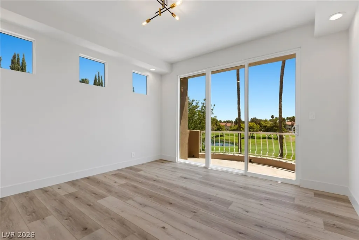
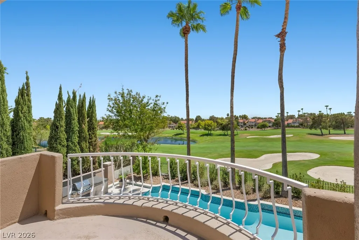
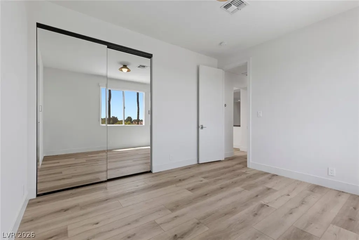
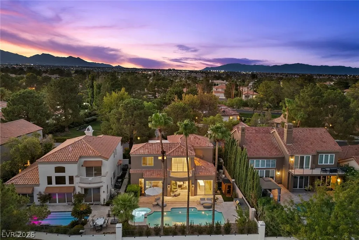
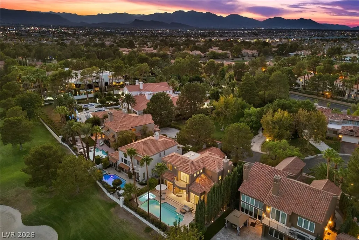
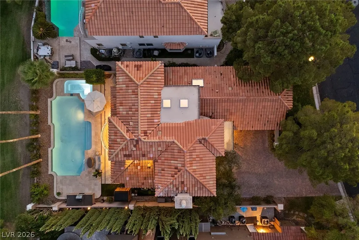
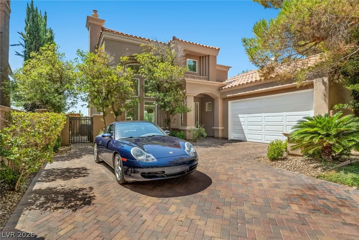
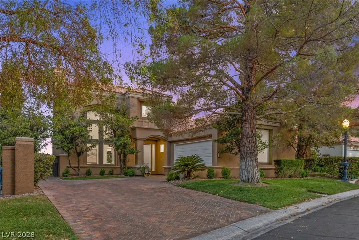
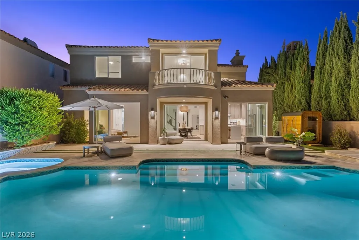
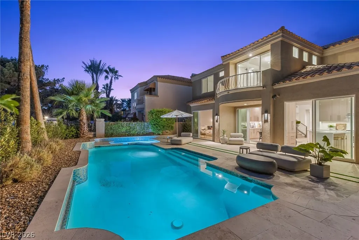
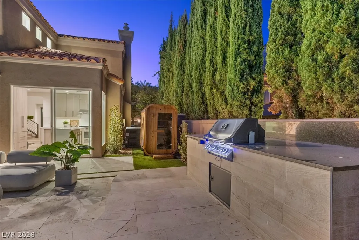
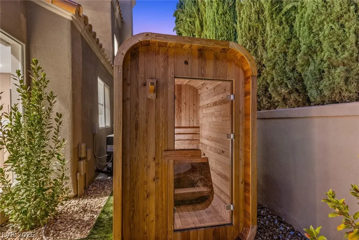
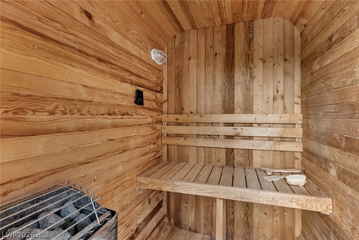
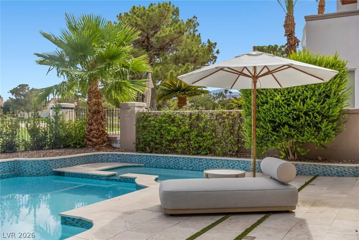
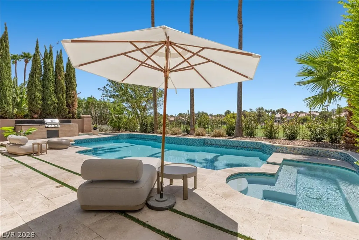
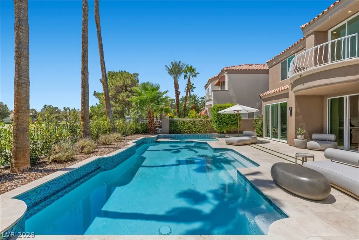
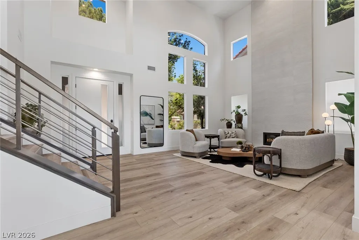
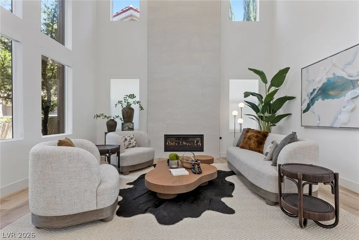
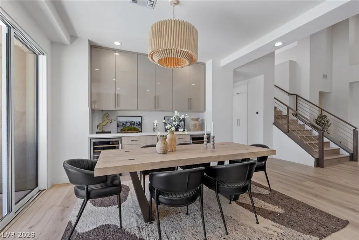
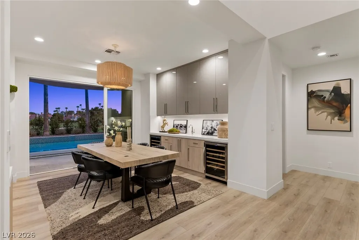
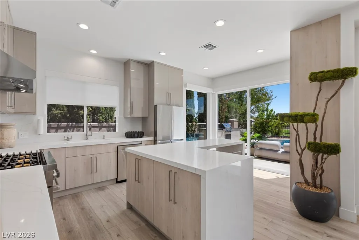
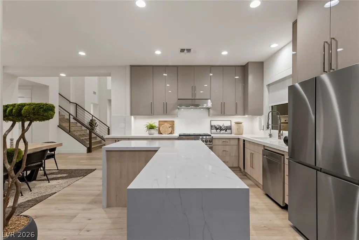
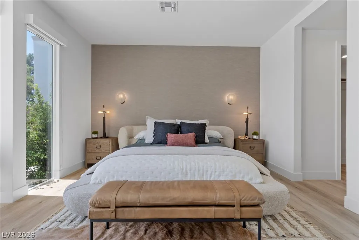
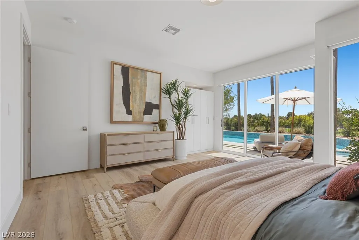
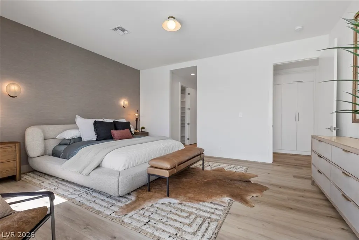
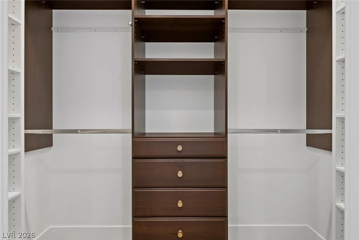
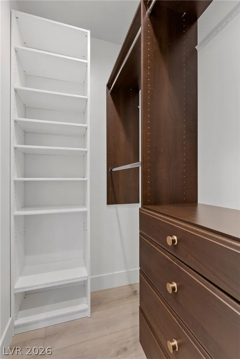
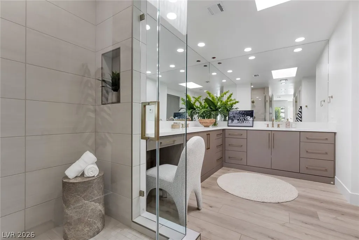
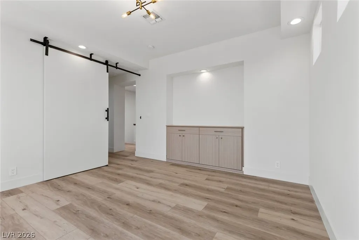
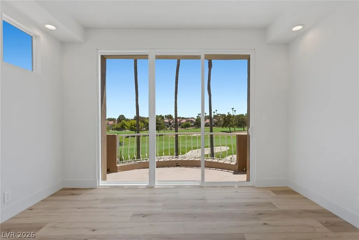
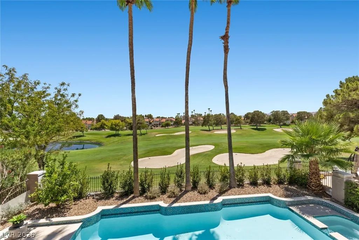
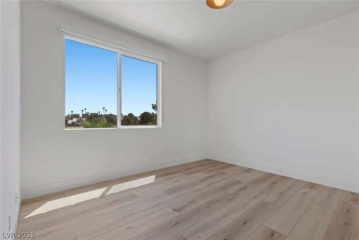
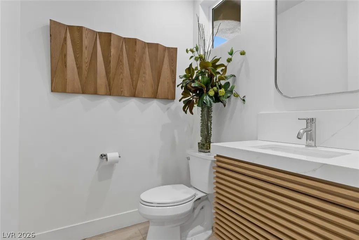
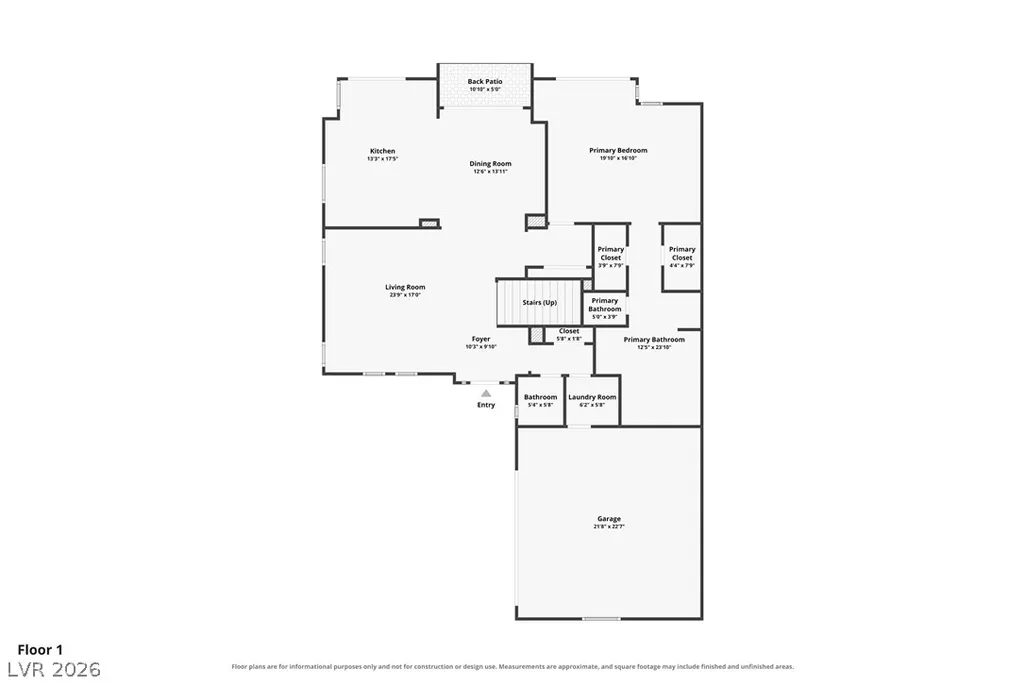
Nestled along the 4th hole of the golf course in the prestigious guard-gated Spanish Trail Country Club, this beautifully updated two-story residence offers the perfect blend of luxury, comfort, and resort-style living. Spanning nearly 2,500 square feet, this boutique home features 3 bedrooms, including a highly desirable primary suite on the main level for added convenience and privacy. Thoughtfully upgraded throughout, the home showcases luxury vinyl plank flooring, a striking designer tile feature wall in the great room, refreshed kitchen cabinetry, a beautifully renovated primary bathroom, and abundant storage. The open layout is ideal for both everyday living and entertaining while capturing serene golf course views. Step outside to your private backyard retreat featuring a sparkling pool and a cedar wood sauna, creating the ultimate space to relax after a round of golf or enjoy the Las Vegas sunshine.Located within one of Las Vegas' most established luxury communities, residents enjoy exceptional amenities including a fitness center, community pools, pickleball courts, tennis courts, and scenic walking paths, all just a short stroll from your front door. Conveniently situated only 10 minutes from the Las Vegas Strip, this home offers the perfect balance of tranquility, recreation, and accessibility. Experience the sought-after Spanish Trail lifestyle today.
| Elementary School | Middle School | High School |
|---|---|---|
| Rogers Elementary School | Sawyer Grant Middle School | Durango High School |
| Price History | |
|---|---|
| 8/11/2026 | Listed $1,300,000 |
General Features
| Interior Features | Bedroom on Main Level,Full Bath on Main Level,Primary Downstairs,Skylights |
|---|---|
| Sewer | Public Sewer |
| Heating | Central,Electric,Multiple Heating Units |
| Cooling | Central Air,Electric,2 Units |
| Utilities | Cable Available |
| Possession | Close Of Escrow |
| Roof | Tile |
| Appliances | Dryer,Disposal,Gas Range,Microwave,Refrigerator,Wine Refrigerator,Washer |
| Exterior Features | Built-in Barbecue,Barbecue,Private Yard |
| HOA | 432 |
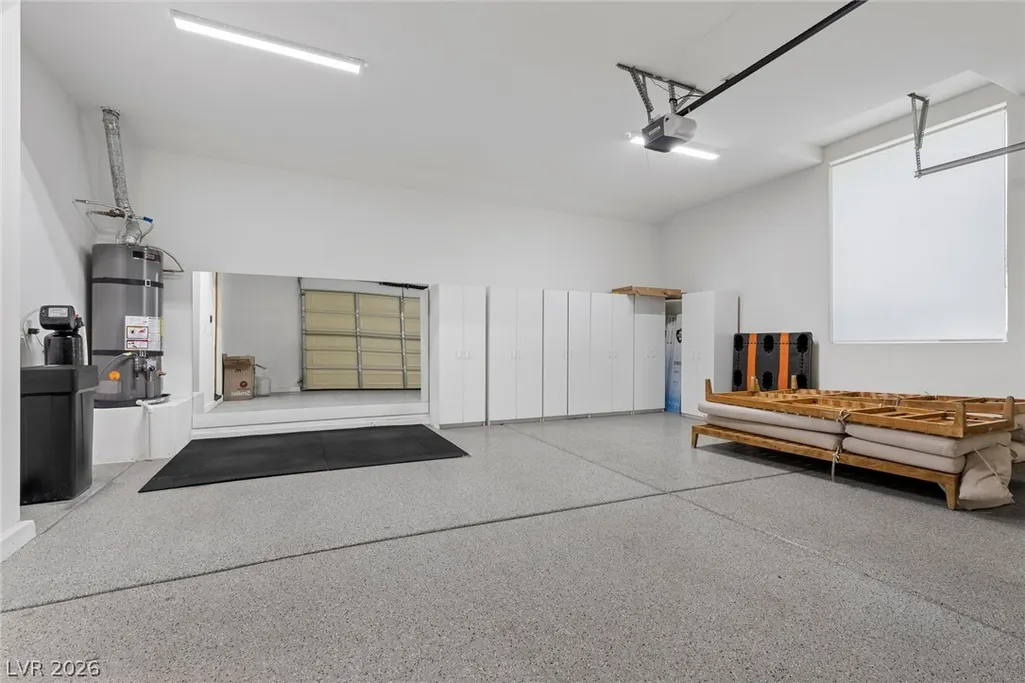
| Garage Spaces | 2 |
| Association Fee Includes | Association Management,Security |
| Architectural Style | Two Story |
| Pool Features | Heated,In Ground,Private,Pool/Spa Combo |
| Private Pool | Yes |
| Security Features | Security System |
| Construction Materials | Drywall |
| Year Built | 1988 |
| Electric | Photovoltaics None |
| View | Golf Course |
| Stories | 2 |
| Property SubType | Single Family Residence |
| Additional Parcels Description | --- |
| Assoc Fee Paid Per | Monthly |
| County | Clark |
| Property Type | Residential |
| Association Amenities | Fitness Center,Gated,Guard,Tennis Court(s) |
| HOA / Comm Assn | Yes |
| Attached Garage | Yes |
| Energy Efficient | Doors,Windows |
| Subdivision Name | New Model Complex At Spanish Trail Amd |
| Facing Direction | North |
| Garage Y/N | Yes |
| Total Rooms | 8 |
| Status | Active |
| Directions | From Tropicana and Durango head east on Tropicana to west gate of Spanish Trail, past the gate turn right onto Spanish Gate Dr, left onto Plum Creek, house will be on your left. |
| High School | Durango |
| City | Las Vegas |
| Disclosures | Covenants/Restrictions Disclosure |
| Association Name | Spanish Trail |
| View Y/N | Yes |
| Zoning Description | Single Family |
| Lot Size Units | Acres |
| Lot Size Square Feet | 7405 |
| Spa Features | In Ground,Outdoor Hot Tub |
| Elementary School | Rogers, Lucille S.,Rogers, Lucille S. |
| Year Built Details | RESALE |
| Tax Annual Amount | 4800 |
| Middle/Junior High School | Sawyer Grant |
| Property Condition | Resale |
| Virtual Tour | https://u.listvt.com/mls/260322321 |
| Days on Market | 26 |
| Standard Status | Active |
| Virtual Tour | https://visualize.lasvegassir.com/8371plumcreeklane |
| Property Sub Type Additional | Single Family Residence |
| PostalCity | Las Vegas |
Interior Features
| Flooring | Luxury Vinyl Plank |
|---|---|
| Furnished Y/N | Unfurnished |
| Total Fireplaces | 1 |
| Fireplace Features | Electric,Great Room |
| Air Conditioning Y/N | Yes |
| Heating Y/N | Yes |
| Window Features | Double Pane Windows,Insulated Windows,Skylight(s) |
| Fireplace Y/N | Yes |
| Full Baths | 2 |
| Half Baths | 1 |
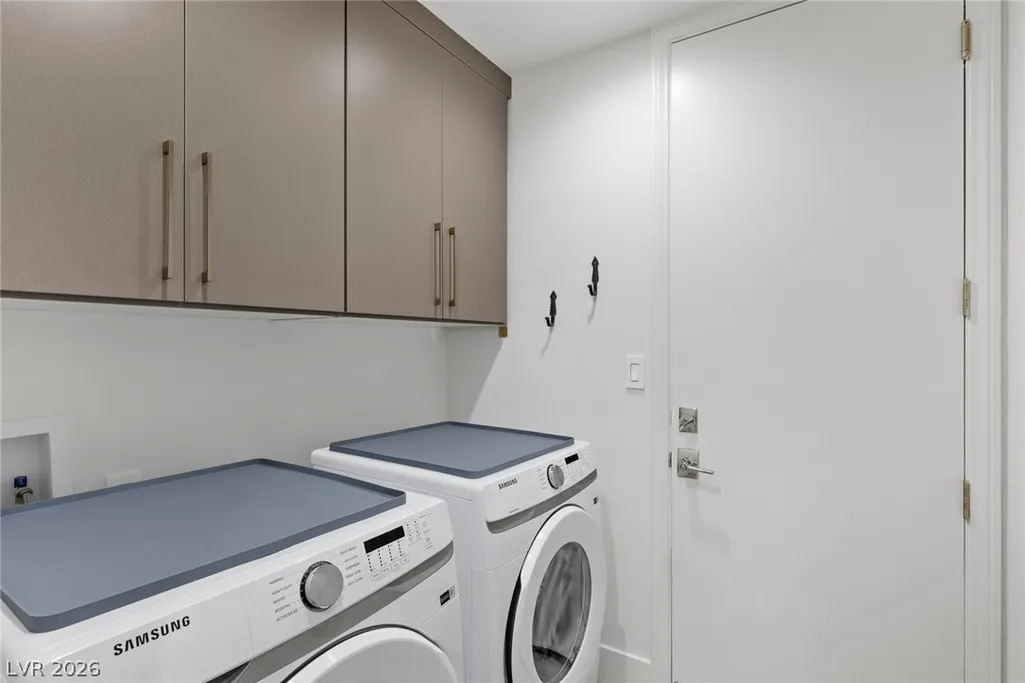
| Laundry Features | Gas Dryer Hookup,Laundry Room |
| Total Bedrooms | 3 |
| Total Baths | 3 |
| Bedrooms Possible | 3 |
Exterior Features
| Fencing | Block,Back Yard |
|---|---|
| Parking Features | Attached,Garage,Private |
| Lot Features | Front Yard,Landscaped,Trees,< 1/4 Acre |
| Water Source | Public |
| Lot Size Area | 0.17 |
| Spa | Yes |
| Building Area Total | 2234 |
| Lot Size Acres | 0.17 |
| Horse Amenities | None |
Amenities
- Foreclosure
- Views
- Short Sale
- New Construction
- Adult 55+
- Lease To Own
- No HOA Fees
- Furnished
- Primary On Main
- Air Conditioning
- Seller Finance
- Green
- Fixer Upper
- Horse
- Golf
- Fireplace
- Deck
- Garage
- Basement
- Pool
Property vs Single Family Average in 89113
Price
Taxes
Year Built
 The data relating to real estate for sale on this web site comes in part from the INTERNET DATA EXCHANGE Program of the Greater Las Vegas Association of REALTORS® MLS. Real estate listings held by brokerage firms other than this site-owner are marked with the IDX logo. The information being provided is for the consumers' personal, noncommercial use and may not be used for any purpose other than to identify prospective properties consumers may be interested in purchasing.
 The data relating to real estate for sale on this web site comes in part from the Broker Reciprocity program of the Northern Nevada Regional Multiple Listing Service®. Real estate listings held by brokerage firms other than the owner of this site are marked with the Broker Reciprocity logo and detailed information about those listings includes the name of the listing brokerage. Copyright 2026 of the Northern Nevada Regional Multiple Listing Service MLS. All rights reserved.
