
Price Reduction - Primary on Main



















Address
1409 Premier Court, Las Vegas, NV
Price
$ 729,000
Property Attributes
- MLS#2805494
- TypeSingle Family
- Listing Status Active
- CountyClark
- CityLas Vegas
- NeighborhoodSignature At Peccole Ranch
- Zip89117
- Style
- Year Built1993
- Taxes$ 3503
- Price$ 729,000
- Bedrooms3
- Full Bathrooms2
- Half Bathrooms1
- Sqr Footage2516
- Lot Size0.24 Acres
Data Source:
Greater Las Vegas MLS (GLVAR)
Property Description
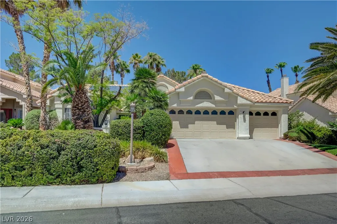
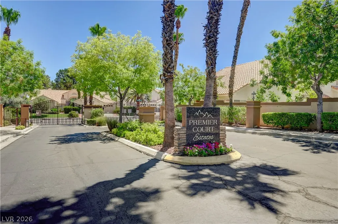
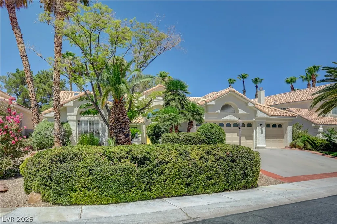
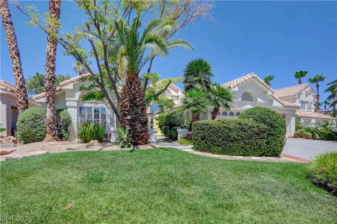
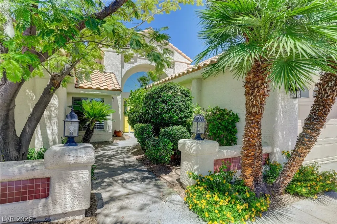
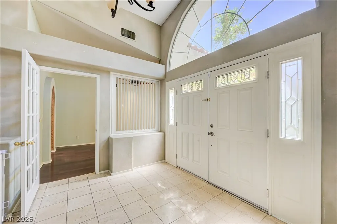
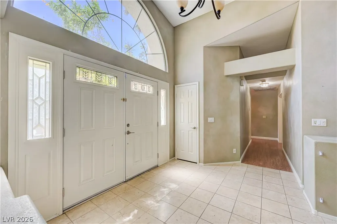
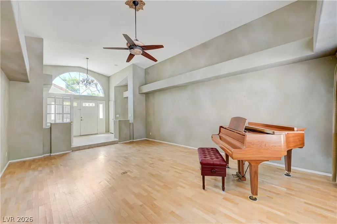
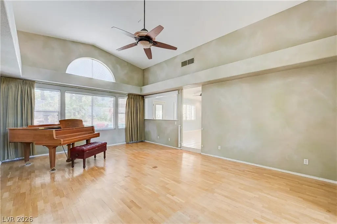
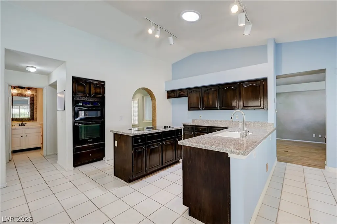
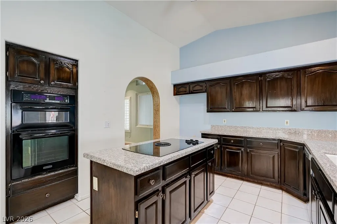
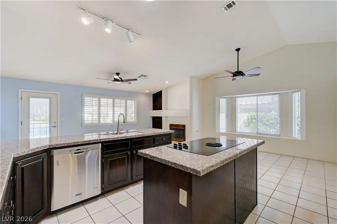
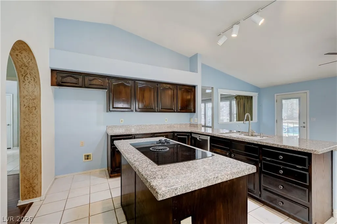
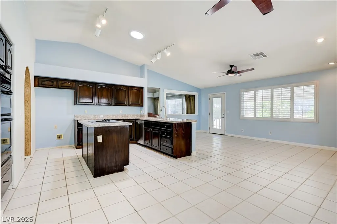
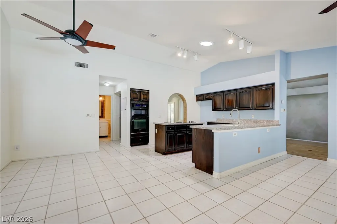
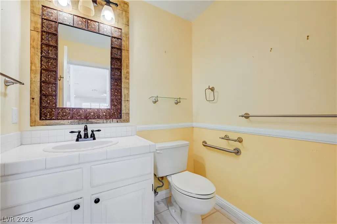
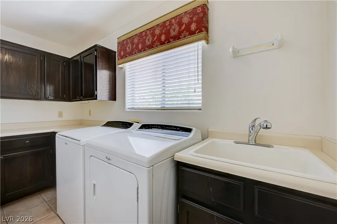
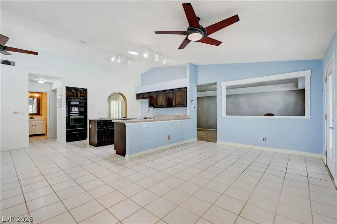
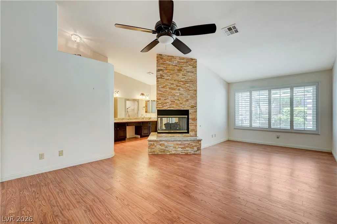
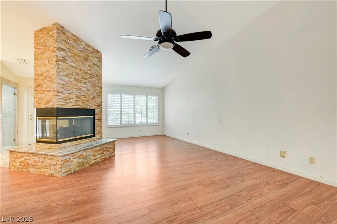
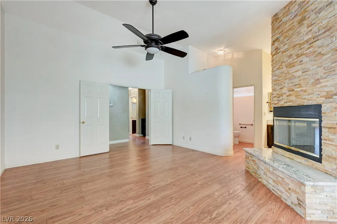
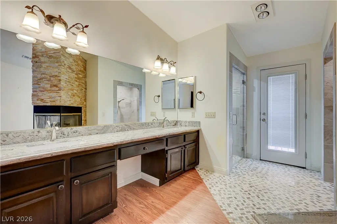
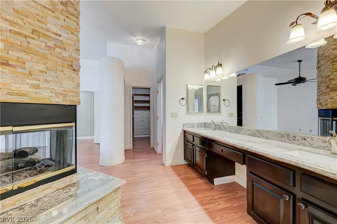
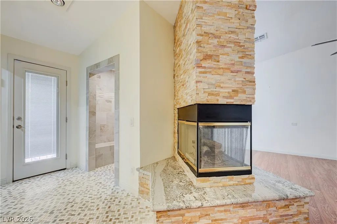
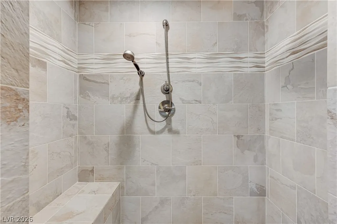
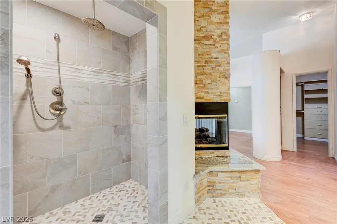
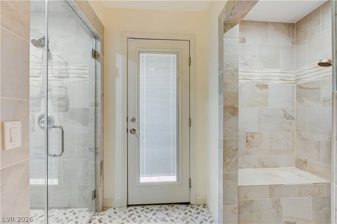
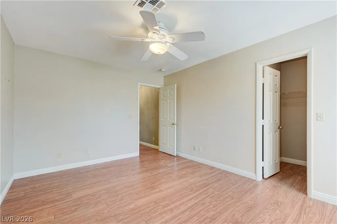
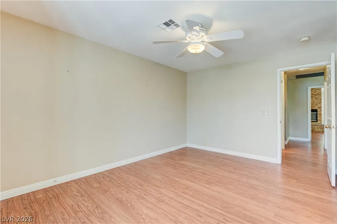
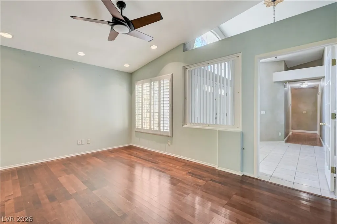
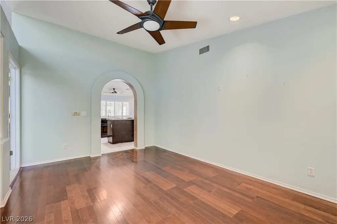
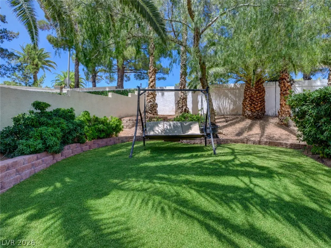
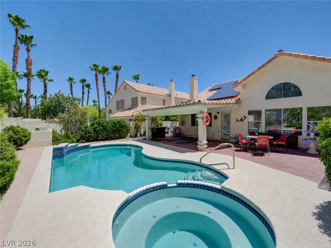
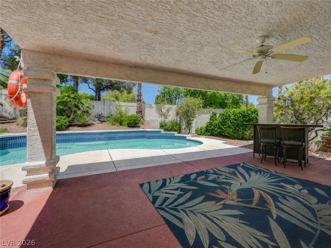
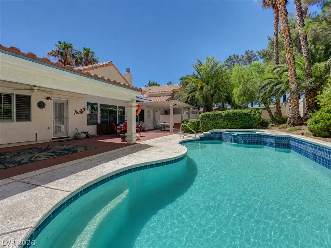
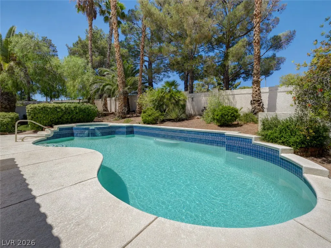
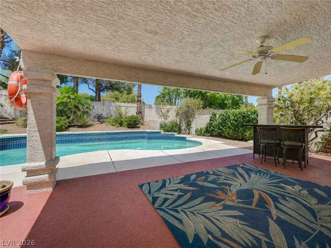
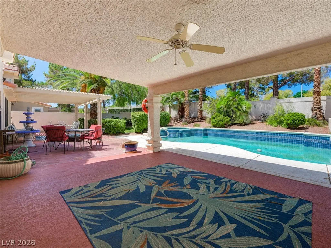
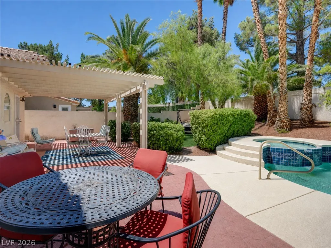
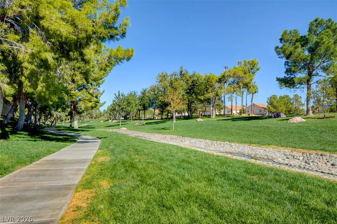
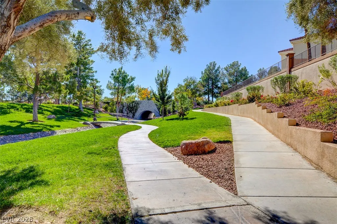
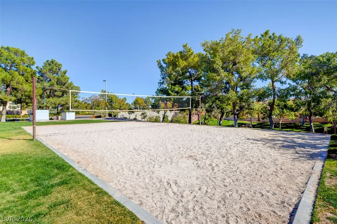
Welcome to 1409 Premier Court, a spacious single-story home located in gated Premier Court Estates within desirable Peccole Ranch. Situated on a 10,454-square-foot cul-de-sac lot with mature landscaping, this home offers 3 bedrooms, 2 bathrooms, a 3-car garage, A separate dining room that could be a den/office. vaulted ceilings, ceiling fans throughout, and a versatile mix of neutral tile, real wood, and laminate flooring. Buyer to verify all information. The kitchen features granite countertops, dark wood cabinetry, a large center island with cooktop, stainless-steel dishwasher, and abundant workspace. It opens to the adjoining living area with a fireplace and a bright breakfast nook with a bay window. The formal dining room just off the kitchen can also serve as a home office, den, or flex space. Built-in closet systems and a separate laundry room with extra storage and a utility sink add convenience. The spacious primary suite features a dramatic two-sided fireplace with stacked-stone accents, a walk-in closet with built-in organization, and an updated bath with an extended granite-topped vanity, seated makeup area, oversized frameless walk-in shower, built-in bench, decorative tilework, and a separate pool-access shower beside the backyard door. The expansive backyard is designed for entertaining with a sparkling pool and spa, waterfall feature, mature landscaping, and two outdoor living areas. A large solid covered patio with a ceiling fan provides generous shade, while an open-slat pergola creates an additional gathering space with filtered sunlight. Enjoy Peccole Ranch’s tree-lined paseos, parks, walking paths, and convenient access to shopping, dining, and entertainment.
| Elementary School | Middle School | High School |
|---|---|---|
| Ober Elementary School | Johnson Walter Middle School | Bonanza High School |
| Price History | |
|---|---|
| 8/3/2026 | Listed $750,000 |
| 9/5/2026 | 3$729,000 |
General Features
| Interior Features | Ceiling Fan(s),Primary Downstairs,Pot Rack,Window Treatments |
|---|---|
| Sewer | Public Sewer |
| Heating | Central,Gas |
| Cooling | Central Air,Electric,2 Units |
| Utilities | Cable Available |
| Possession | Close Of Escrow |
| Roof | Pitched,Tile |
| Appliances | Built-In Gas Oven,Dryer,Dishwasher,Electric Cooktop,Disposal,Microwave,Washer |
| Exterior Features | Courtyard,Patio,Private Yard,Sprinkler/Irrigation |
| HOA | 289 |
| Garage Spaces | 3 |
| Patio/Porch Features | Covered,Patio |
| Architectural Style | One Story |
| Pool Features | In Ground,Private |
| Private Pool | Yes |
| Security Features | Prewired,Gated Community |
| Year Built | 1993 |
| Electric | 220 Volts in Garage |
| Stories | 1 |
| Property SubType | Single Family Residence |
| Current Use | Residential |
| Percent Ownership | Single Family Residential |
| Additional Parcels Description | --- |
| Assoc Fee Paid Per | Monthly |
| County | Clark |
| Property Type | Residential |
| Association Amenities | Playground,Tennis Court(s) |
| HOA / Comm Assn | Yes |
| Attached Garage | Yes |
| Energy Efficient | Windows |
| Subdivision Name | Signature At Peccole Ranch |
| Facing Direction | East |
| Garage Y/N | Yes |
| Total Rooms | 7 |
| Status | Active |
| Directions | From W. Charleston Boulevard and Fort Apache Road, travel west on Charleston Boulevard. Turn left on Apple Drive and continue to the Premier Court Estates gated entrance, the last gate on the left before the traffic circle. Enter the gate, turn right, and continue into the cul-de-sac. The property is on the right at 1409 Premier Court. |
| High School | Bonanza |
| City | Las Vegas |
| Disclosures | Covenants/Restrictions Disclosure |
| Association Name | Signature At Peccole |
| Zoning Description | Single Family |
| Lot Size Units | Acres |
| Lot Size Square Feet | 10454 |
| Elementary School | Ober, D'Vorre & Hal,Ober, D'Vorre & Hal |
| Year Built Details | RESALE |
| Tax Annual Amount | 3503 |
| Middle/Junior High School | Johnson Walter |
| Property Condition | Resale |
| Virtual Tour | https://www.propertypanorama.com/instaview/las/2805494 |
| Days on Market | 36 |
| Standard Status | Active |
| Virtual Tour | https://www.propertypanorama.com/instaview-tour/las/2805494 |
| Property Sub Type Additional | Single Family Residence |
| PostalCity | Las Vegas |
Interior Features
| Flooring | Hardwood,Tile |
|---|---|
| Furnished Y/N | Unfurnished |
| Total Fireplaces | 2 |
| Fireplace Features | Family Room,Gas,Primary Bedroom,Multi-Sided |
| Air Conditioning Y/N | Yes |
| Heating Y/N | Yes |
| Window Features | Blinds,Double Pane Windows,Plantation Shutters |
| Fireplace Y/N | Yes |
| Full Baths | 2 |
| Half Baths | 1 |
| Laundry Features | Cabinets,Gas Dryer Hookup,Main Level,Laundry Room,Sink |
| Total Bedrooms | 3 |
| Total Baths | 3 |
| Bedrooms Possible | 4 |
Exterior Features
| Fencing | Block,Back Yard |
|---|---|
| Parking Features | Attached,Garage,Garage Door Opener,Inside Entrance,Private,Storage |
| Lot Features | Back Yard,Drip Irrigation/Bubblers,Landscaped,No Rear Neighbors |
| Water Source | Public |
| Lot Size Area | 0.24 |
| Spa | Yes |
| Building Area Total | 2516 |
| Lot Size Acres | 0.24 |
| Horse Amenities | None |
Amenities
- Foreclosure
- Views
- Short Sale
- New Construction
- Adult 55+
- Lease To Own
- No HOA Fees
- Furnished
- Primary On Main
- Air Conditioning
- Seller Finance
- Green
- Fixer Upper
- Horse
- Golf
- Fireplace
- Deck
- Garage
- Basement
- Pool
Property vs Single Family Average in 89117
Price
Taxes
Year Built

 The data relating to real estate for sale on this web site comes in part from the Broker Reciprocity program of the Northern Nevada Regional Multiple Listing Service®. Real estate listings held by brokerage firms other than the owner of this site are marked with the Broker Reciprocity logo and detailed information about those listings includes the name of the listing brokerage. Copyright 2026 of the Northern Nevada Regional Multiple Listing Service MLS. All rights reserved.
