
Views - Primary on Main






Address
2021 S Valadez Street, Las Vegas, NV
Price
$ 4,500,000
Property Attributes
- MLS#2808100
- TypeSingle Family
- Listing Status Active
- CountyClark
- CityLas Vegas
- NeighborhoodSection 10
- Zip89117
- Style
- Year Built1997
- Taxes$ 21534
- Price$ 4,500,000
- Bedrooms5
- Full Bathrooms5
- Half Bathrooms2
- Sqr Footage7419
- Lot Size2.17 Acres
Data Source:
Greater Las Vegas MLS (GLVAR)
Property Description
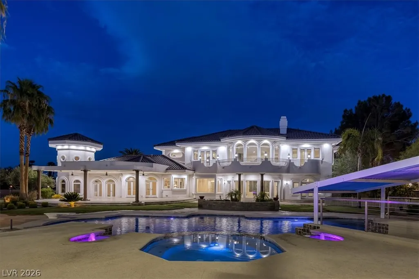
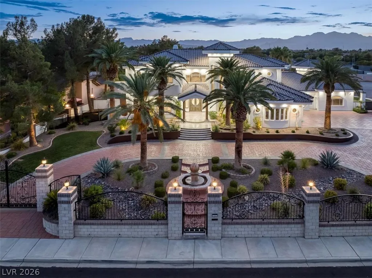
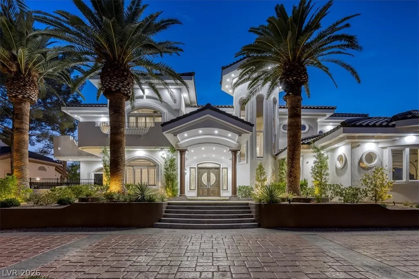
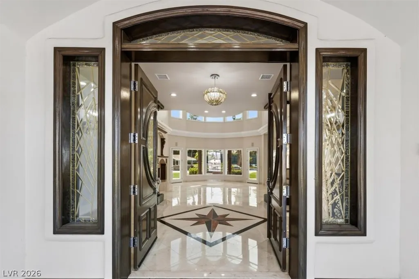
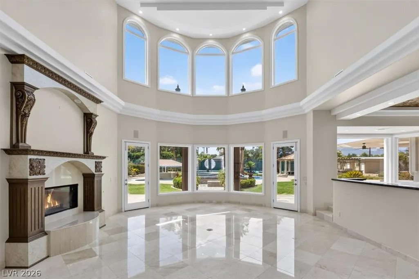
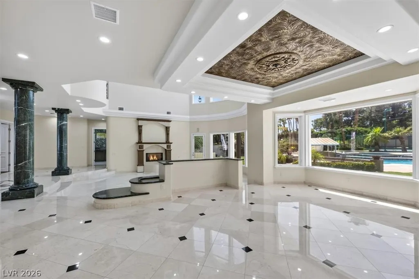
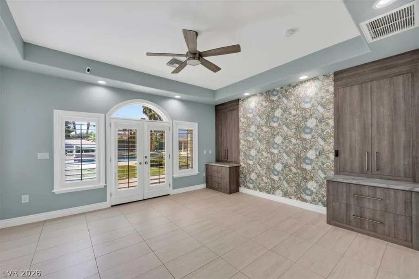
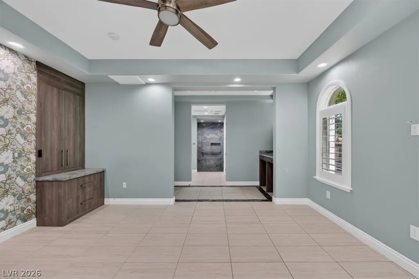
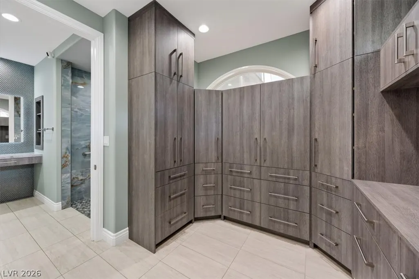
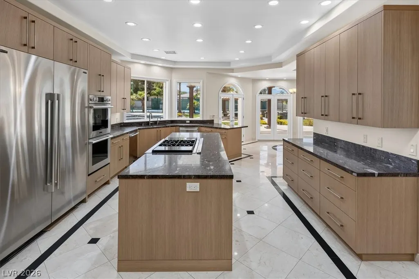
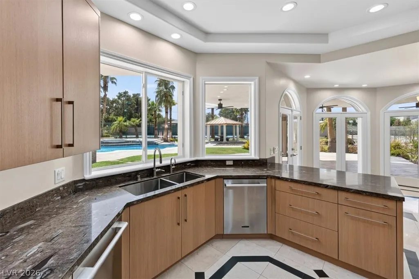
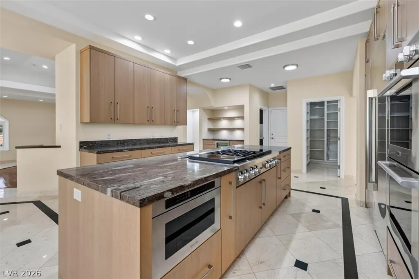
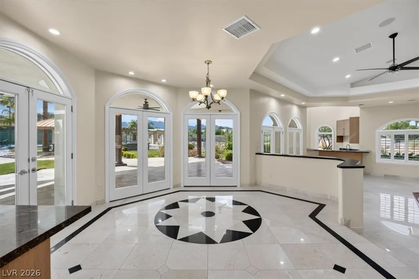
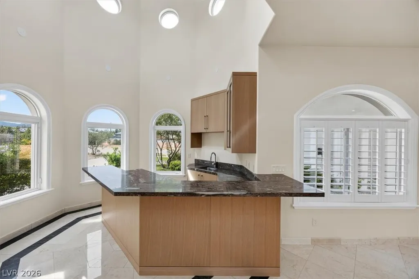
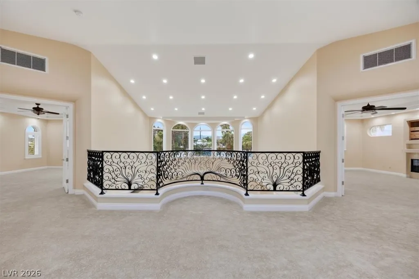
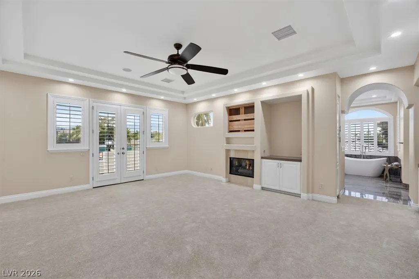
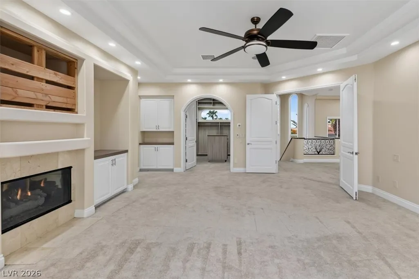
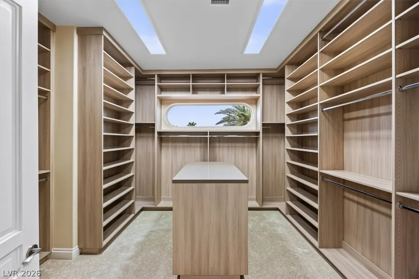
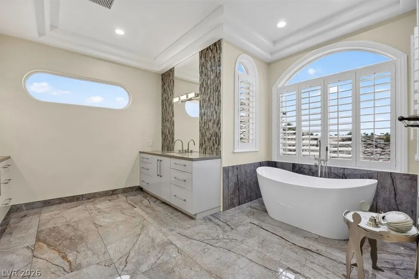
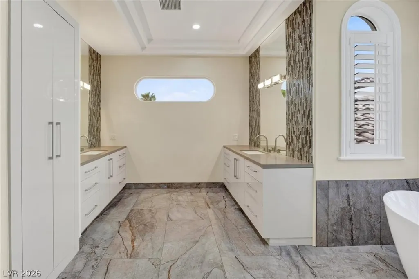
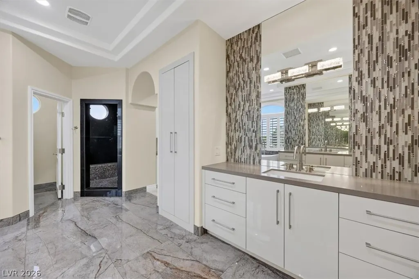
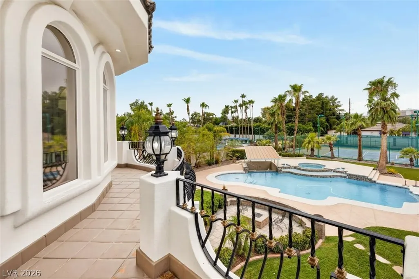
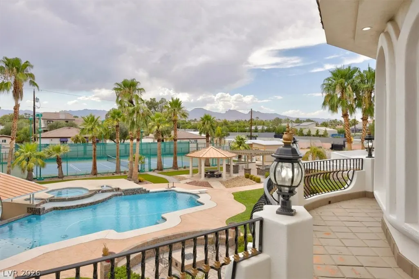
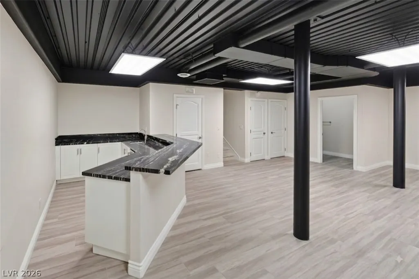
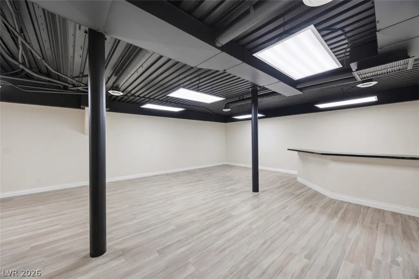
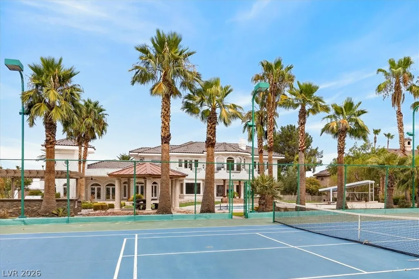
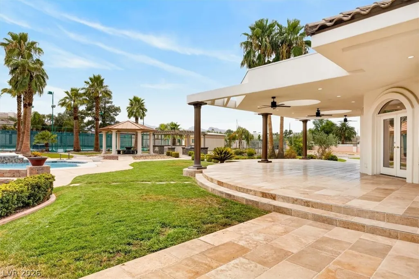
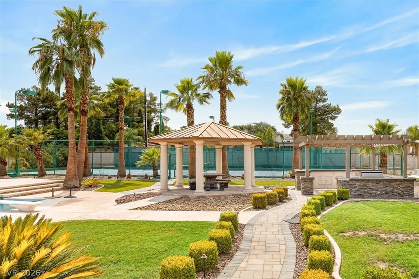
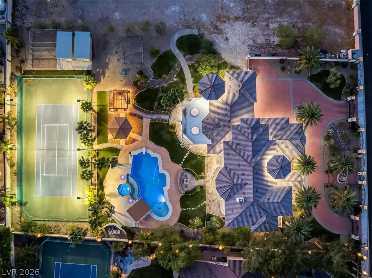
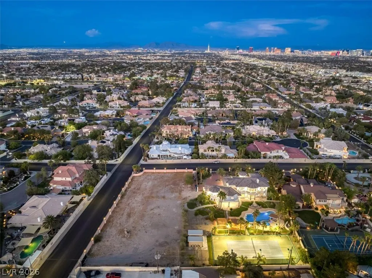
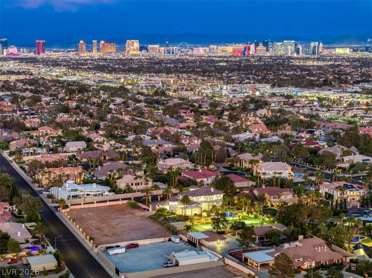
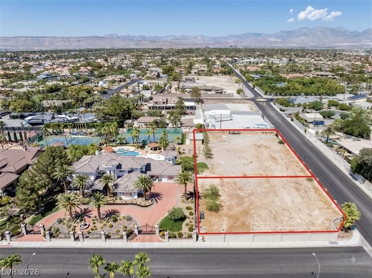
Discover unparalleled luxury and investment potential in this privately gated, NO HOA estate in sought-after Section 10! The sprawling 7,419 sq ft main residence sits on just over an acre and now features luxurious primary suites on both levels, highlighting a brand-new first-floor addition perfect for multi-generational living. Entertain effortlessly in the open-concept living spaces, the chef’s kitchen, or the incredibly rare fully finished basement complete with a custom bar. Step outside to your expansive backyard oasis to beat the Las Vegas heat. This resort-style retreat boasts a luxurious pool and spa, an outdoor kitchen, a dedicated dog run, and a private sport court lined for both tennis and pickleball. This unique compound also includes an additional attached 1-acre parcel with owner approval already in place to subdivide into two half-acre lots! Keep the massive 2.17-acre footprint for ultimate privacy, use the extra land to build a second home, casita, or expansive garage, or split and sell the lots for an incredible return. Schedule your private tour today!
| Elementary School | Middle School | High School |
|---|---|---|
| Derfelt Elementary School | Johnson Walter Middle School | Bonanza High School |
| Price History | |
|---|---|
| 8/13/2026 | Listed $4,500,000 |
General Features
| Interior Features | Bedroom on Main Level,Ceiling Fan(s),Full Bath on Main Level,Primary Downstairs,Window Treatments |
|---|---|
| Sewer | Public Sewer |
| Heating | Gas,Multiple Heating Units |
| Cooling | Central Air,Electric,2 Units |
| Utilities | Underground Utilities |
| Possession | Close Of Escrow |
| Roof | Tile |
| Appliances | Built-In Gas Oven,Double Oven,Dryer,Dishwasher,Gas Cooktop,Disposal,Microwave,Refrigerator |
| Exterior Features | Built-in Barbecue,Balcony,Barbecue,Circular Driveway,Dog Run,Patio,Private Yard,Tennis Court(s),Awning(s),Sprinkler/Irrigation,Water Feature |
| Garage Spaces | 3 |
| Patio/Porch Features | Balcony,Covered,Patio |
| Architectural Style | Two Story,Custom |
| Pool Features | Heated,In Ground,Private,Pool/Spa Combo |
| Private Pool | Yes |
| Year Built | 1997 |
| Electric | Photovoltaics None |
| View | City,Mountain(s) |
| Stories | 2 |
| Property SubType | Single Family Residence |
| Percent Ownership | Single Family Residential |
| Additional Parcels Description | --- |
| County | Clark |
| Property Type | Residential |
| Association Amenities | None |
| Attached Garage | Yes |
| Energy Efficient | Windows |
| Subdivision Name | Section 10 |
| Facing Direction | East |
| Garage Y/N | Yes |
| Total Rooms | 7 |
| Status | Active |
| Directions | From the 215 Beltway, take Exit 20 for Tropicana Ave. Merge onto Brent Thurman Way. Turn right onto W Tropicana Ave. Turn left onto S Durango Dr. Turn right onto W Via Olivero Ave. Turn left onto S Valadez St. The house will be on the left. |
| High School | Bonanza |
| City | Las Vegas |
| View Y/N | Yes |
| Zoning Description | Horses Permitted,Single Family |
| Lot Size Units | Acres |
| Lot Size Square Feet | 94525 |
| Elementary School | Derfelt, Herbert A.,Derfelt, Herbert A. |
| Year Built Details | RESALE |
| Tax Annual Amount | 21534 |
| Middle/Junior High School | Johnson Walter |
| Property Condition | Resale |
| Virtual Tour | https://my.matterport.com/show/?m=FqfUYTqHjoq&ss=77&sr=-2.32,1.46 |
| Days on Market | 29 |
| Standard Status | Active |
| Property Sub Type Additional | Single Family Residence |
| PostalCity | Las Vegas |
Interior Features
| Flooring | Carpet,Hardwood,Marble,Tile |
|---|---|
| Furnished Y/N | Unfurnished |
| Total Fireplaces | 3 |
| Fireplace Features | Family Room,Gas,Living Room,Primary Bedroom |
| Basement (Y/N) | Yes |
| Air Conditioning Y/N | Yes |
| Heating Y/N | Yes |
| Window Features | Double Pane Windows,Plantation Shutters |
| Fireplace Y/N | Yes |
| Full Baths | 3 |
| Half Baths | 2 |
| 3/4 Baths | 2 |
| Laundry Features | Cabinets,Gas Dryer Hookup,Main Level,Laundry Room,Sink |
| Total Bedrooms | 5 |
| Room Type | Basement |
| Total Baths | 7 |
| Bedrooms Possible | 7 |
Exterior Features
| Fencing | Full,Wrought Iron |
|---|---|
| Parking Features | Attached,Epoxy Flooring,Finished Garage,Garage,Garage Door Opener,Guest,Inside Entrance,Private,RV Potential,RV Gated,RV Access/Parking,Storage |
| Lot Features | 1 to 5 Acres,Drip Irrigation/Bubblers,Landscaped,Split Possible |
| Water Source | Public |
| Lot Size Area | 2.17 |
| Spa | Yes |
| Building Area Total | 7419 |
| Lot Size Acres | 2.17 |
| Horse Y/N | Yes |
| Horse Amenities | None,Horses Allowed |
Amenities
- Foreclosure
- Views
- Short Sale
- New Construction
- Adult 55+
- Lease To Own
- No HOA Fees
- Furnished
- Primary On Main
- Air Conditioning
- Seller Finance
- Green
- Fixer Upper
- Horse
- Golf
- Fireplace
- Deck
- Garage
- Basement
- Pool
Property vs Single Family Average in 89117
Price
Taxes
Year Built

 The data relating to real estate for sale on this web site comes in part from the Broker Reciprocity program of the Northern Nevada Regional Multiple Listing Service®. Real estate listings held by brokerage firms other than the owner of this site are marked with the Broker Reciprocity logo and detailed information about those listings includes the name of the listing brokerage. Copyright 2026 of the Northern Nevada Regional Multiple Listing Service MLS. All rights reserved.
