
Price Reduction













Address
269 Hickory Hollow Avenue, Las Vegas, NV
Price
$ 1,100,000
Property Attributes
- MLS#2809672
- TypeSingle Family
- Listing Status Active
- CountyClark
- CityLas Vegas
- NeighborhoodBermuda Spgs
- Zip89123
- Style
- Year Built1998
- Taxes$ 5649
- Price$ 1,100,000
- Bedrooms4
- Full Bathrooms3
- Half Bathrooms1
- Sqr Footage3804
- Lot Size0.36 Acres
Data Source:
Greater Las Vegas MLS (GLVAR)
Property Description
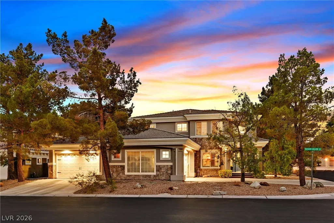
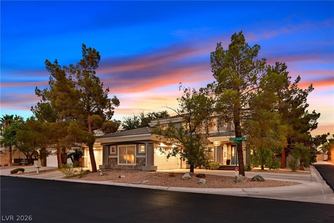
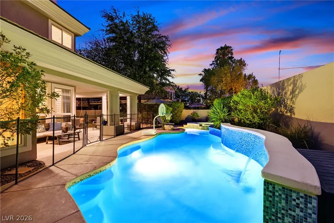
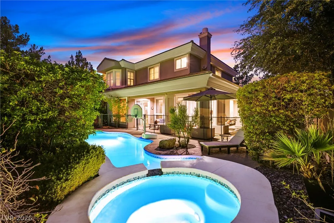
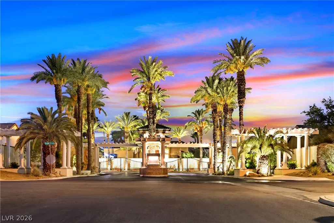
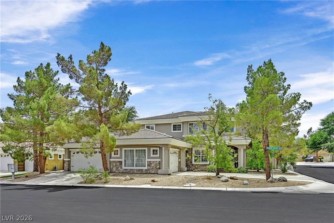
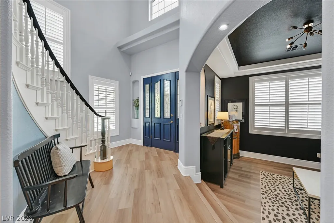
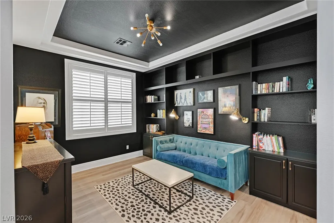
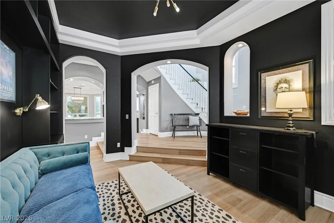
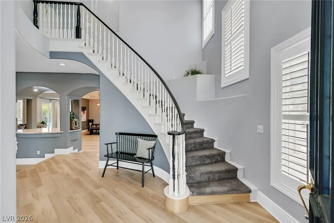
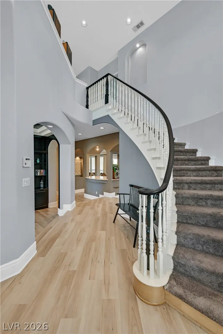
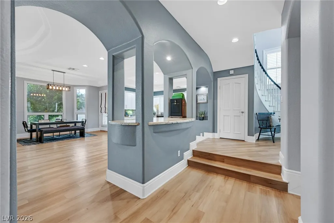
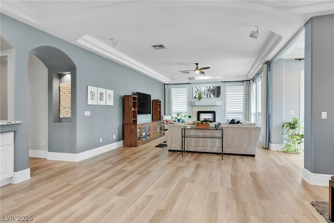
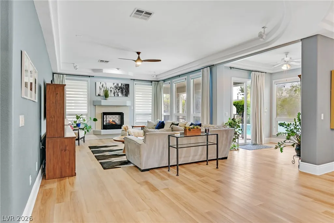
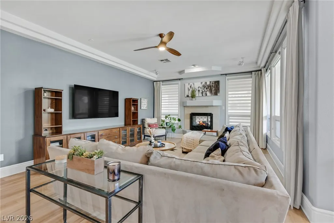
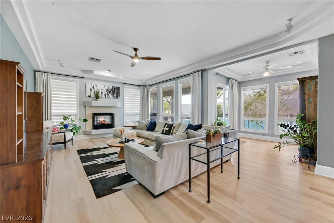
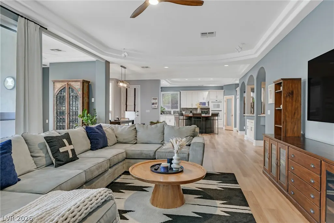
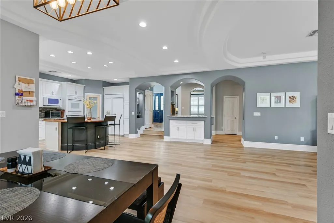
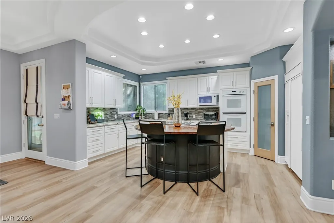
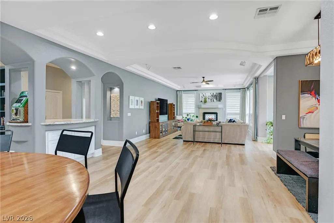
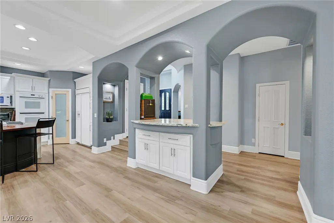
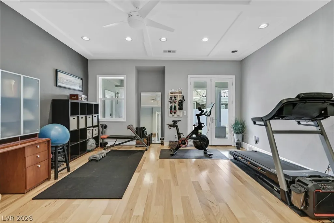
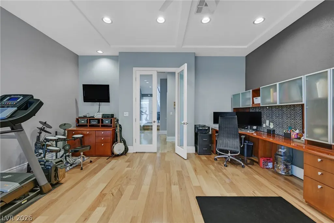
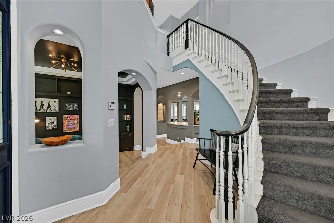
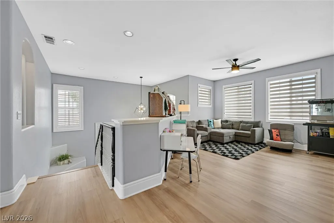
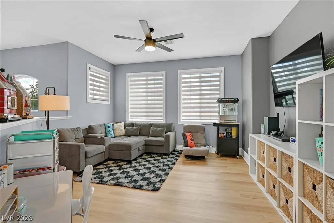
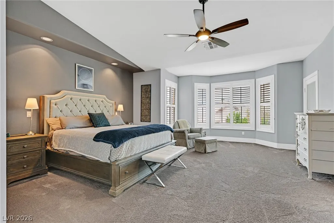
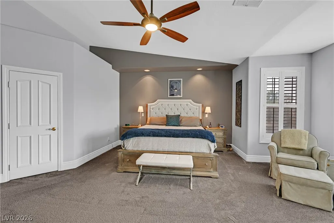
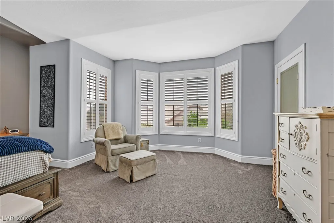
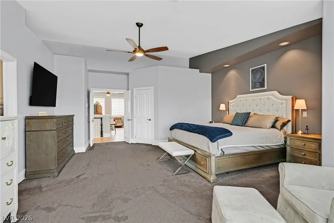
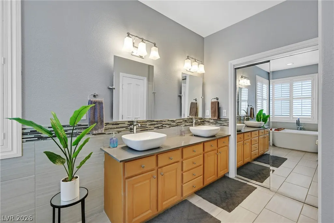
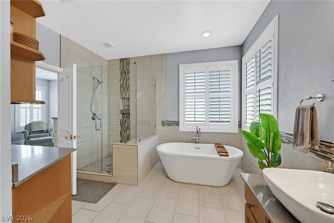
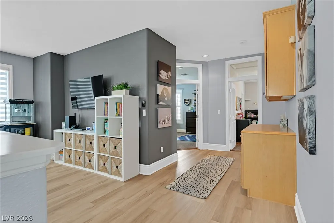
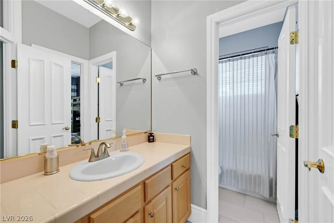
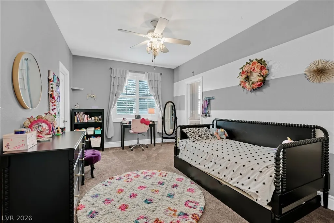
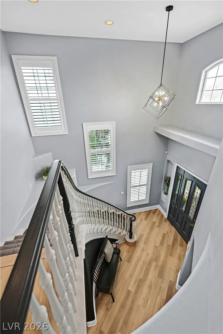
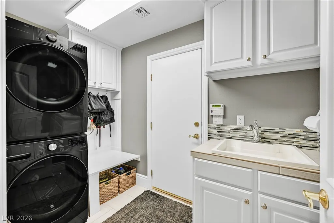
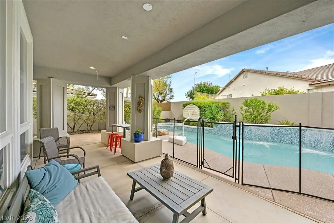
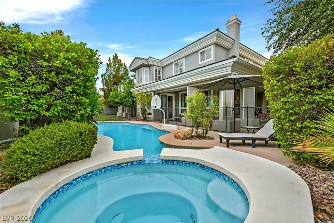
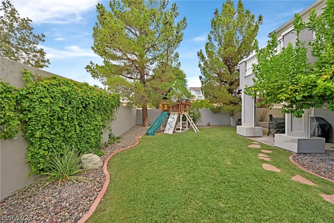
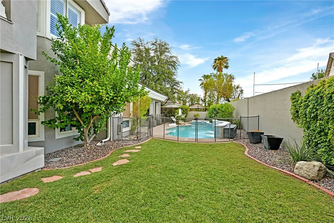
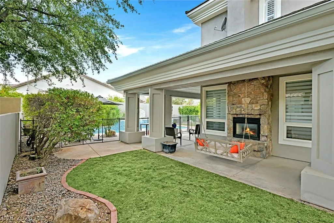
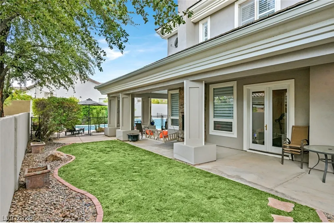
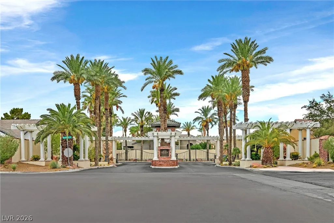
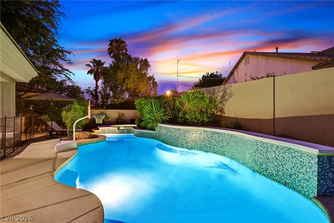
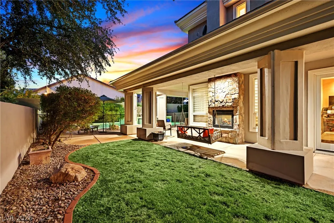
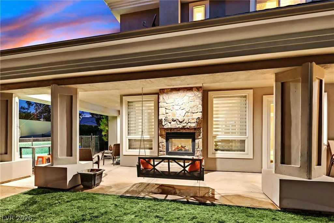
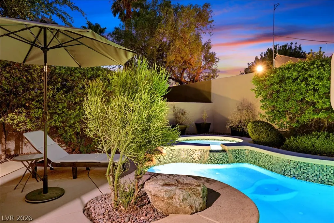
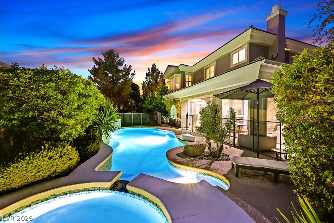
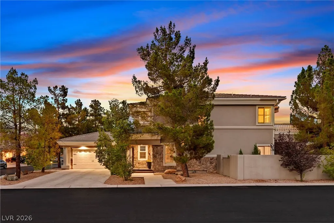
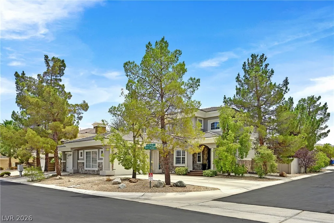
Tucked inside one of central Las Vegas’ best-kept secrets, this home offers the rare combination of privacy, space, convenience, and a beautifully renovated home. Located within a guard-gated enclave known for its larger lots and quiet residential setting, this property provides exceptional access to the Las Vegas airport, I-215, the Strip, and an easy drive to both Summerlin and Henderson. Inside, a thoughtfully designed floorplan offers 4 bedrooms plus a downstairs office, separate den, and spacious upstairs loft that provides incredible flexibility for work, entertaining, hobbies, and everyday living. The open-concept main level centers around a renovated kitchen that flows seamlessly into the main living area, creating a bright, connected gathering space. Having both the office and den downstairs adds even more versatility to an already functional layout. The renovated primary suite is a standout, highlighted by a stunning redesigned primary bathroom that brings a sophisticated, modern feel to the home. The primary also boasts two walk-in closets offering great storage space. Outside, the backyard is built for Las Vegas living with a private pool and spa, generous outdoor space, and an expansive wrap-around covered patio offering plenty of shade for outdoor dining, lounging, and entertaining. The pool and spa were recently replastered, new tile was installed, and the pool equipment was replaced. Car enthusiasts, recreational buyers, and anyone craving serious storage will appreciate the oversized 4-car garage with extended-length parking and exceptional storage capacity. With a renovated interior, flexible living spaces, resort-style backyard, oversized garage, larger lot, and a central Las Vegas location that keeps nearly every corner of the valley within easy reach, this home is a rare find.
| Elementary School | Middle School | High School |
|---|---|---|
| Wiener Elementary School | Schofield Jack Lund Middle School | Silverado High School |
| Price History | |
|---|---|
| 8/18/2026 | Listed $1,125,000 |
| 9/18/2026 | 2$1,100,000 |
General Features
| Interior Features | Bathroom on Main Level,Ceiling Fan(s),Half Bath on Main Level,Window Treatments |
|---|---|
| Sewer | Public Sewer |
| Heating | Central,Gas,Multiple Heating Units |
| Cooling | Central Air,Electric |
| Utilities | Underground Utilities |
| Possession | Close Of Escrow |
| Roof | Tile |
| Appliances | Built-In Gas Oven,Double Oven,Disposal,Refrigerator |
| Exterior Features | Balcony,Sprinkler/Irrigation |
| HOA | 343 |
| Garage Spaces | 4 |
| Association Fee Includes | Association Management,Security |
| Patio/Porch Features | Balcony |
| Architectural Style | Two Story |
| Pool Features | In Ground,Private |
| Private Pool | Yes |
| Year Built | 1998 |
| Electric | Photovoltaics None |
| Stories | 2 |
| Property SubType | Single Family Residence |
| Additional Parcels Description | --- |
| Assoc Fee Paid Per | Monthly |
| County | Clark |
| Property Type | Residential |
| Association Amenities | Gated,Guard |
| HOA / Comm Assn | Yes |
| Attached Garage | Yes |
| Energy Efficient | Solar Screens,Windows |
| Subdivision Name | Bermuda Spgs |
| Facing Direction | North |
| Garage Y/N | Yes |
| Total Rooms | 8 |
| Status | Active |
| Directions | From LV Blvd & Warm Springs, go East on Warm Springs, south on Placid, Right on Galahad, thru guard gate, first left, then first right on Hickory Hollow |
| High School | Silverado |
| City | Las Vegas |
| Disclosures | Covenants/Restrictions Disclosure |
| Association Name | Monarch Estates |
| Zoning Description | Single Family |
| Lot Size Units | Acres |
| Lot Size Square Feet | 15682 |
| Elementary School | Wiener, Louis,Hill, Charlotte |
| Year Built Details | RESALE |
| Tax Annual Amount | 5649 |
| Middle/Junior High School | Schofield Jack Lund |
| Property Condition | Resale |
| Virtual Tour | https://www.propertypanorama.com/instaview/las/2809672 |
| Days on Market | 30 |
| Standard Status | Active |
| Property Sub Type Additional | Single Family Residence |
| PostalCity | Las Vegas |
Interior Features
| Flooring | Carpet,Ceramic Tile,Luxury Vinyl Plank |
|---|---|
| Furnished Y/N | Unfurnished |
| Total Fireplaces | 2 |
| Fireplace Features | Gas,Primary Bedroom |
| Air Conditioning Y/N | Yes |
| Heating Y/N | Yes |
| Window Features | Blinds,Double Pane Windows |
| Fireplace Y/N | Yes |
| Full Baths | 3 |
| Half Baths | 1 |
| Laundry Features | Electric Dryer Hookup,Gas Dryer Hookup,Main Level,Laundry Room |
| Total Bedrooms | 4 |
| Total Baths | 4 |
| Bedrooms Possible | 7 |
Exterior Features
| Fencing | Block,Full |
|---|---|
| Parking Features | Attached,Garage,Garage Door Opener,Inside Entrance,Private |
| Lot Features | 1/4 to 1 Acre Lot,Drip Irrigation/Bubblers,Landscaped,Sprinklers Timer,Sprinklers On Side |
| Water Source | Public |
| Lot Size Area | 0.36 |
| Spa | Yes |
| Building Area Total | 3804 |
| Lot Size Acres | 0.36 |
| Horse Amenities | None |
Amenities
- Foreclosure
- Views
- Short Sale
- New Construction
- Adult 55+
- Lease To Own
- No HOA Fees
- Furnished
- Primary On Main
- Air Conditioning
- Seller Finance
- Green
- Fixer Upper
- Horse
- Golf
- Fireplace
- Deck
- Garage
- Basement
- Pool
Property vs Single Family Average in 89123
Price
Taxes
Year Built

 The data relating to real estate for sale on this web site comes in part from the Broker Reciprocity program of the Northern Nevada Regional Multiple Listing Service®. Real estate listings held by brokerage firms other than the owner of this site are marked with the Broker Reciprocity logo and detailed information about those listings includes the name of the listing brokerage. Copyright 2026 of the Northern Nevada Regional Multiple Listing Service MLS. All rights reserved.
