
Price Reduction - Primary on Main
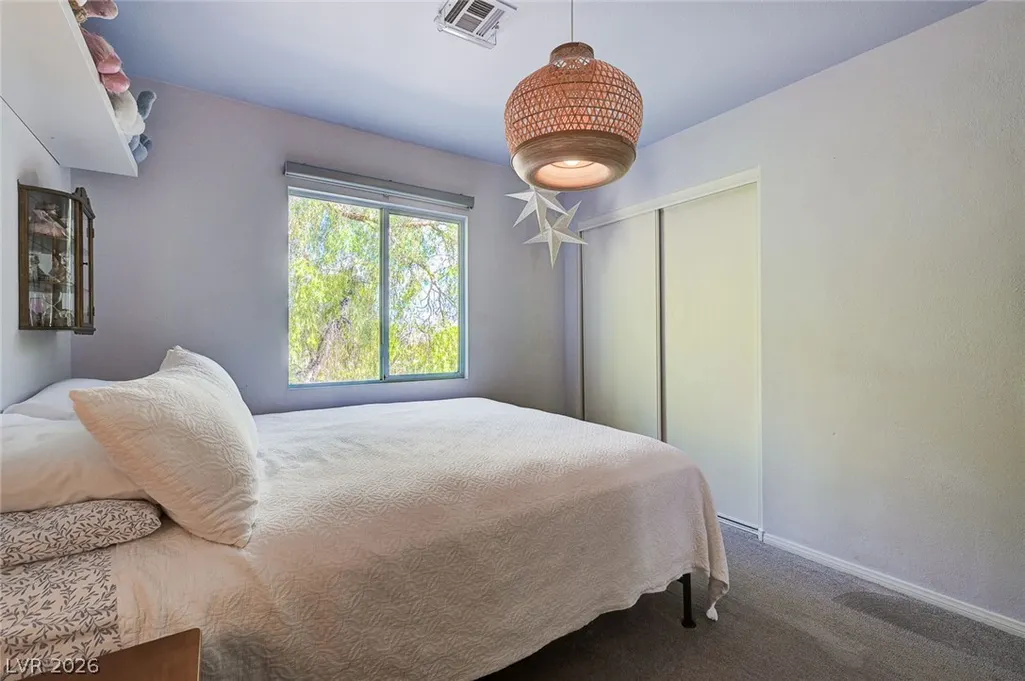
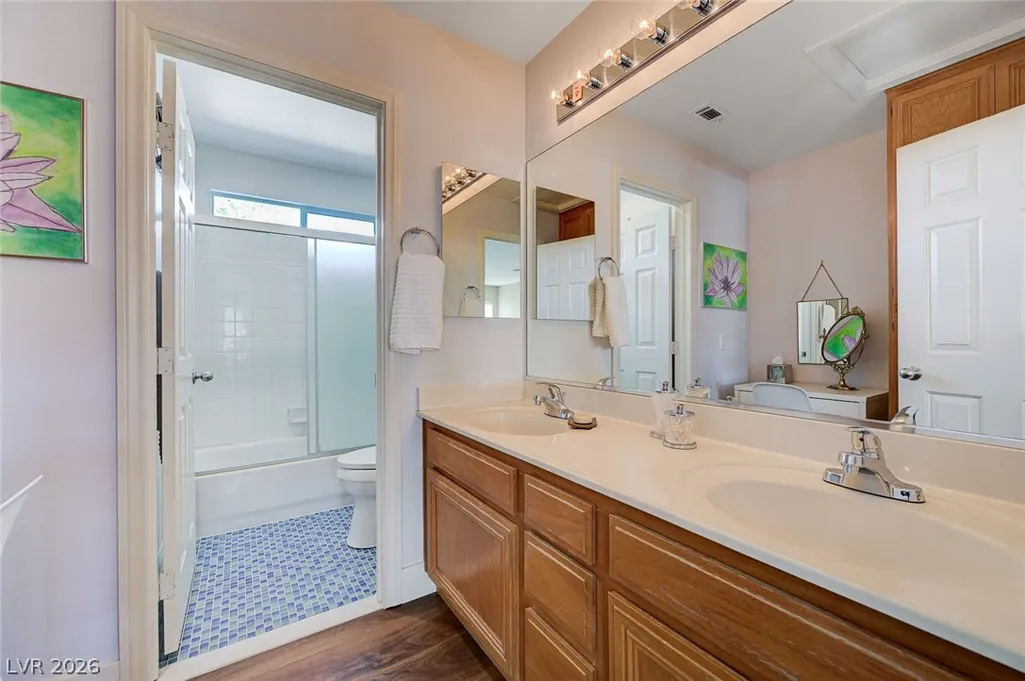
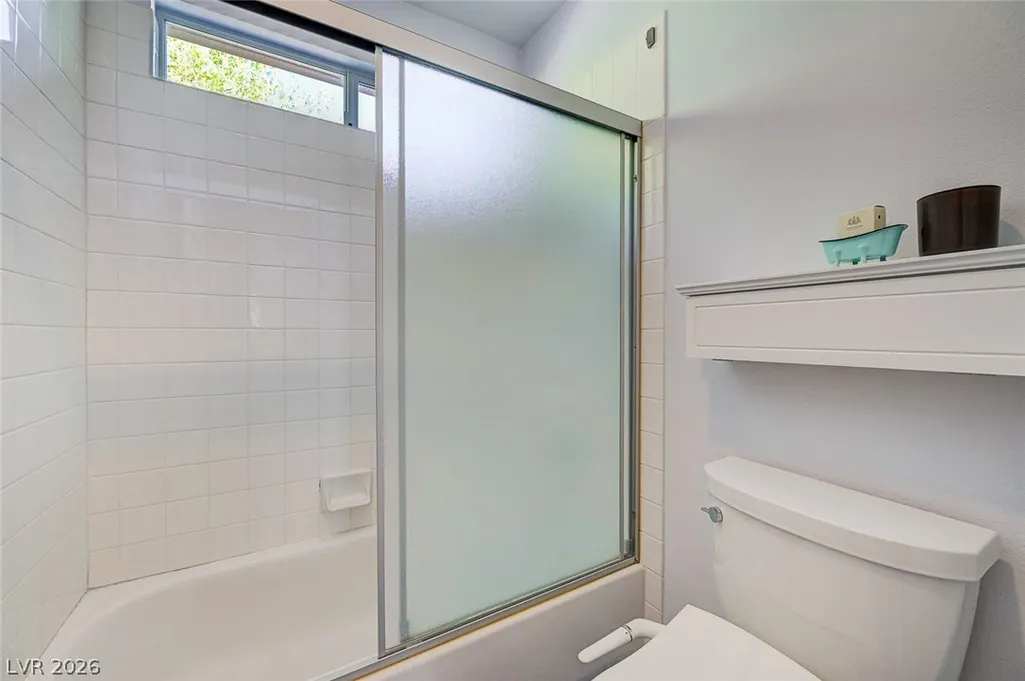
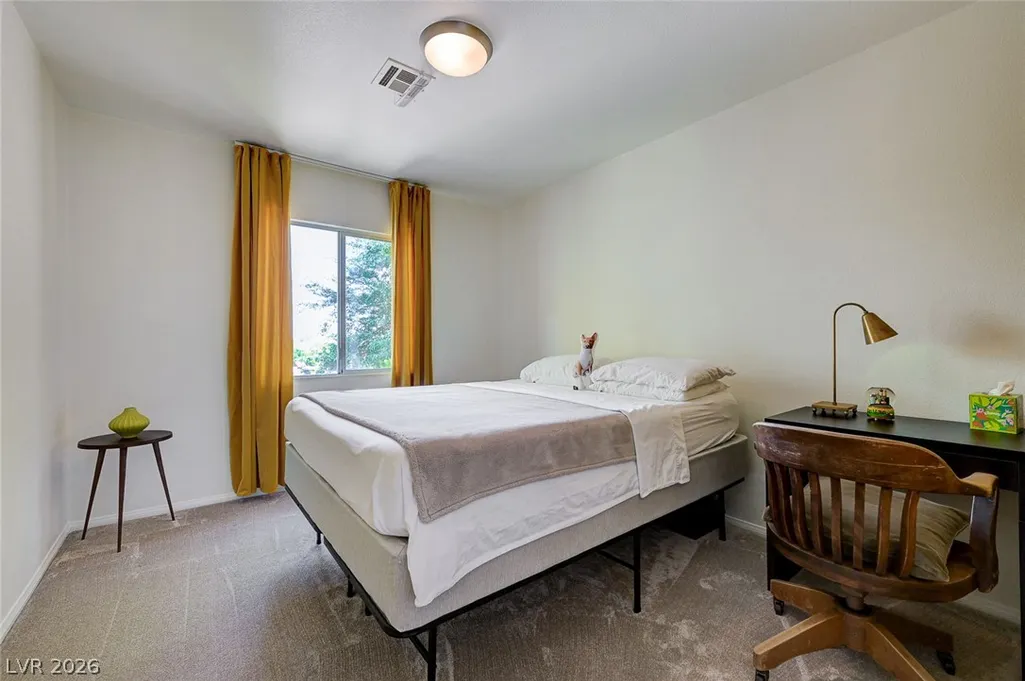
Address
3028 Carbondale Street, Las Vegas, NV
Price
$ 734,888
Property Attributes
- MLS#2813568
- TypeSingle Family
- Listing Status Active
- CountyClark
- CityLas Vegas
- NeighborhoodSierra Woods At Summerlin
- Zip89135
- Style
- Year Built1999
- Taxes$ 2885
- Price$ 734,888
- Bedrooms4
- Full Bathrooms3
- Half Bathrooms0
- Sqr Footage2450
- Lot Size0.15 Acres
Data Source:
Greater Las Vegas MLS (GLVAR)
Property Description
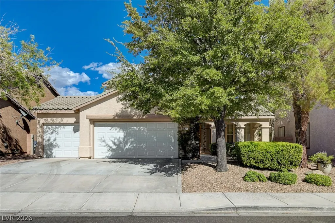
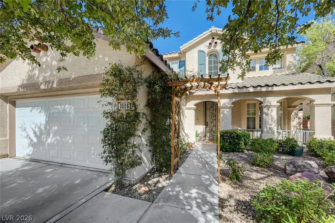
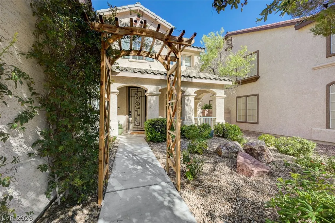
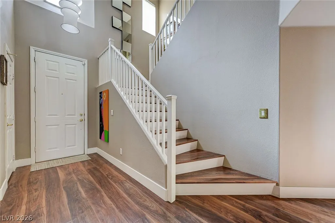
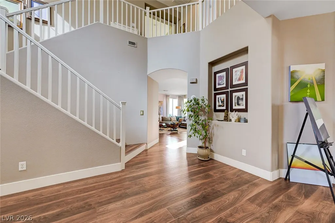
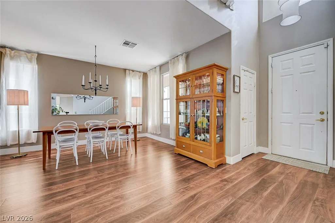
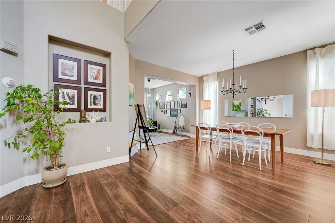
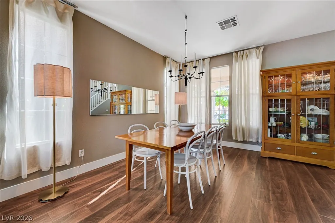
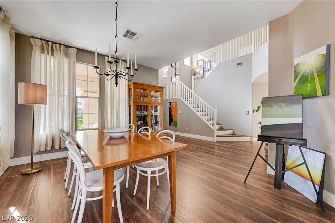
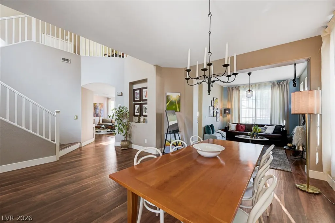
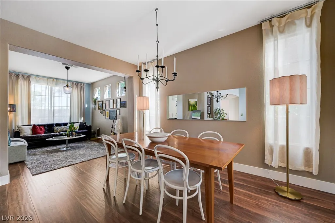
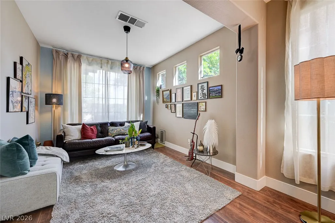
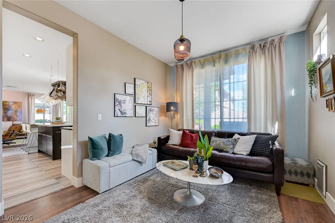
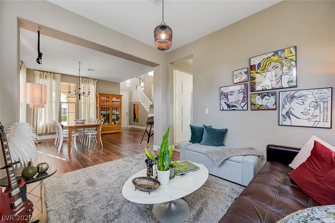
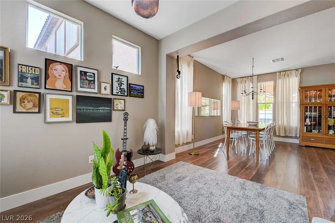
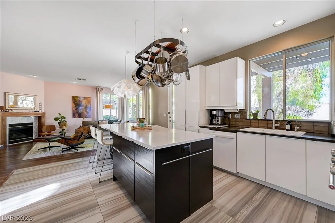
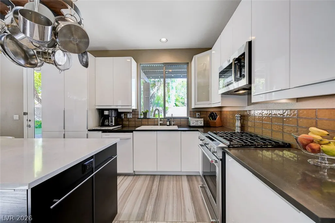
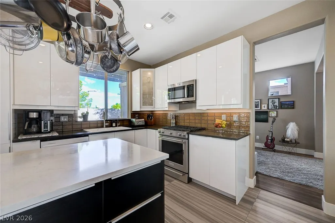
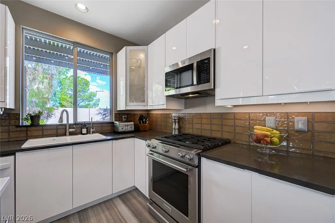
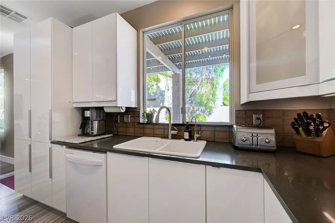
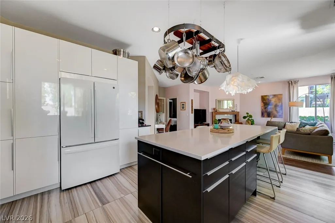
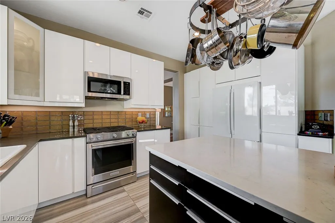
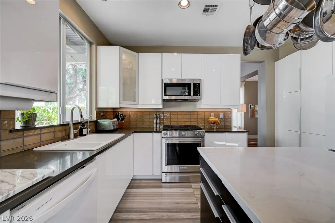
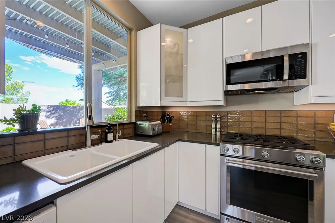
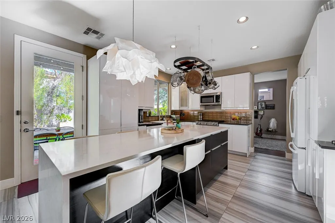
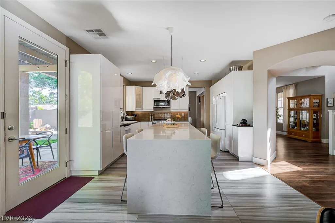
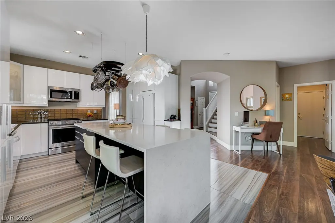
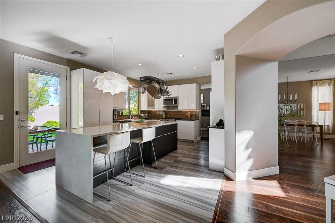
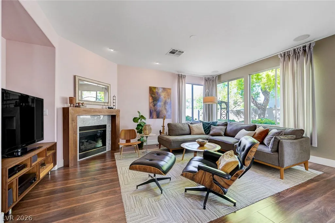
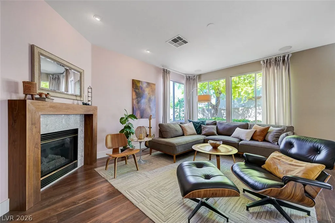
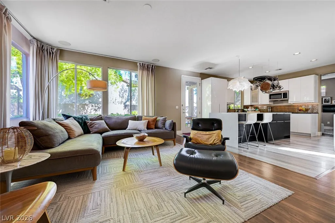
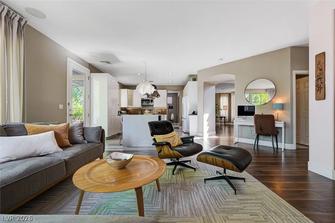
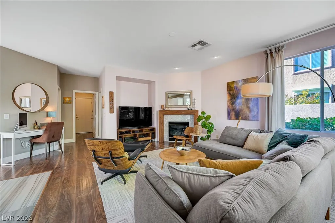
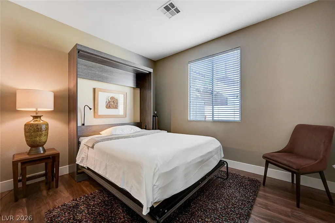
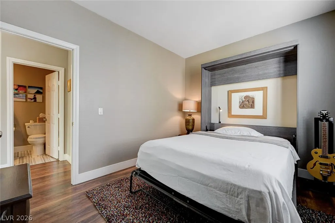
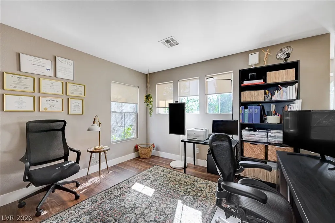
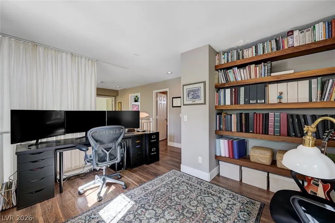
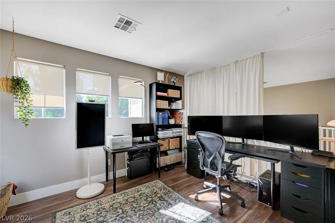
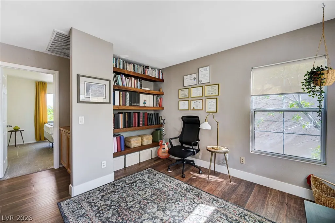
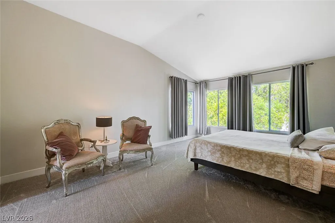
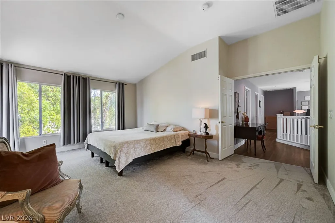
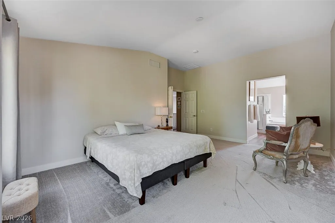
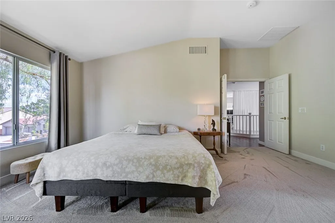
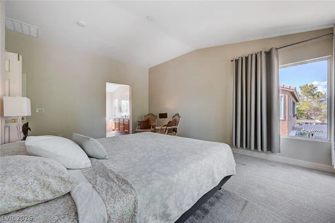
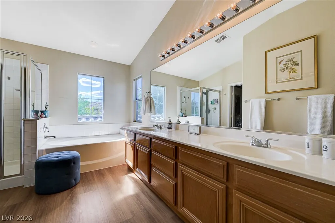
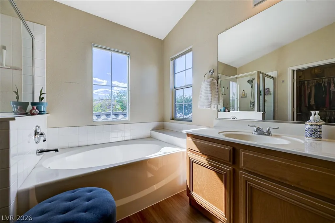
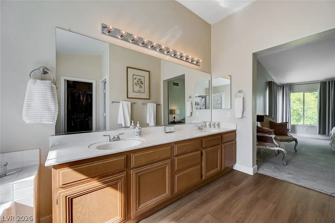
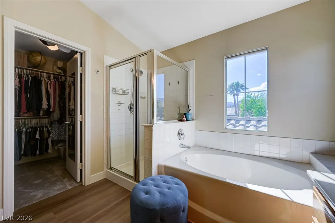
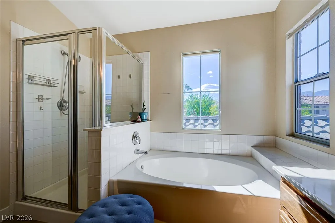
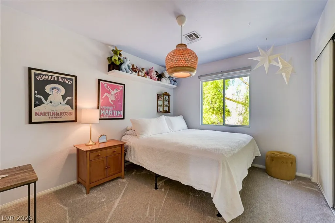
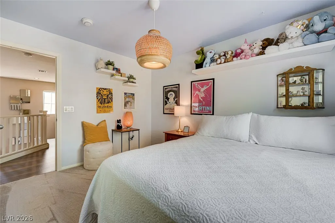
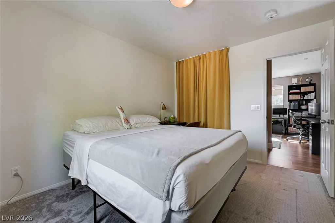
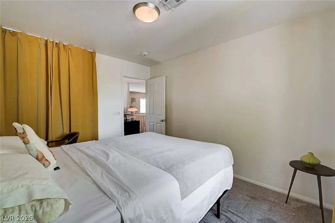
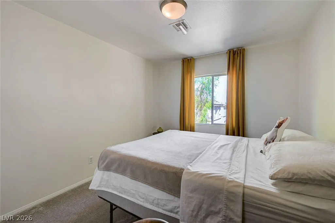
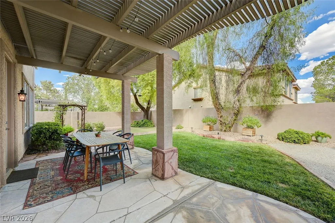
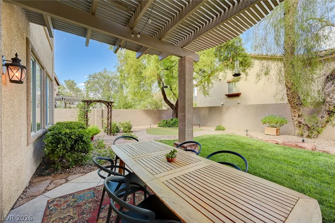
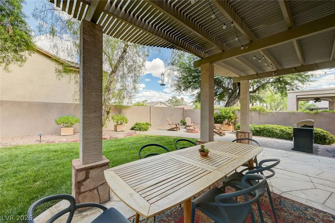
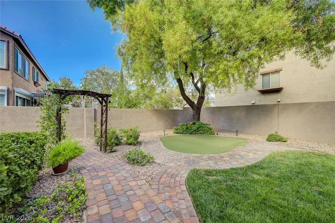
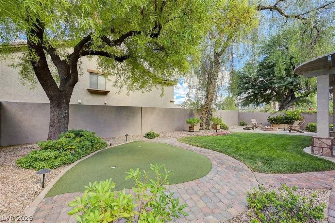
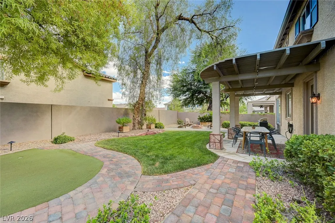
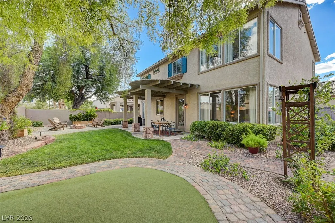
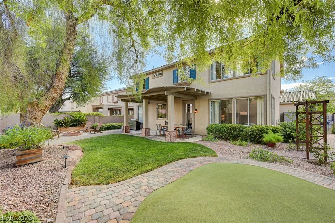
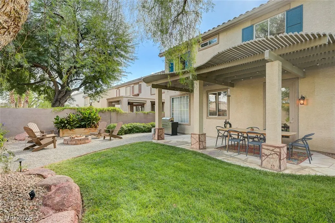
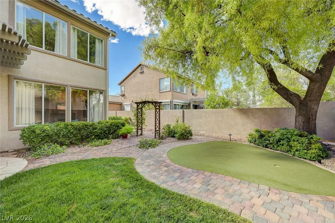
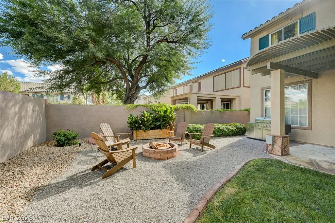
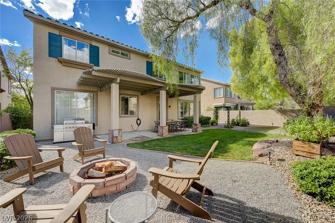
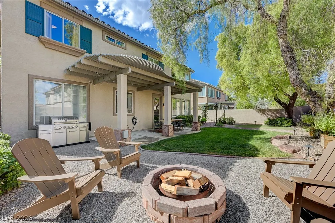
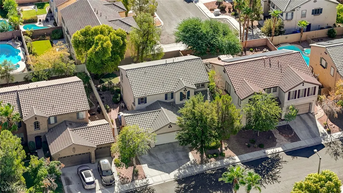
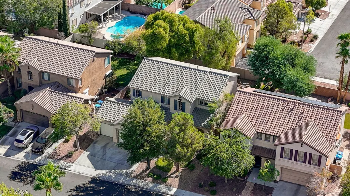
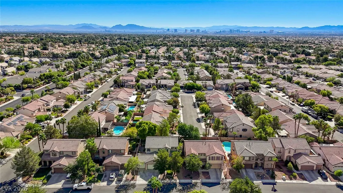
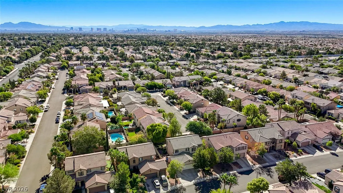
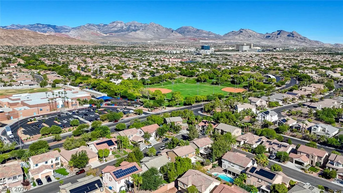
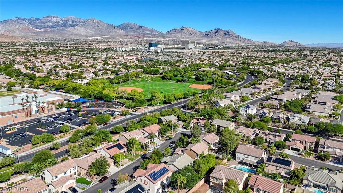
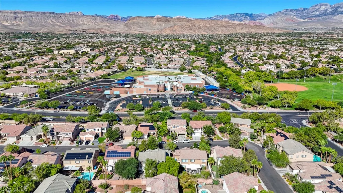
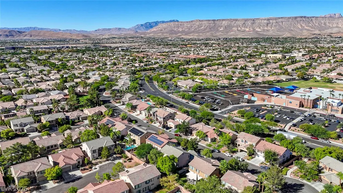
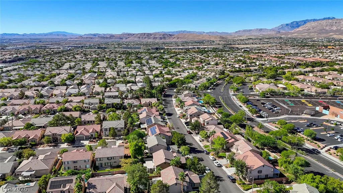
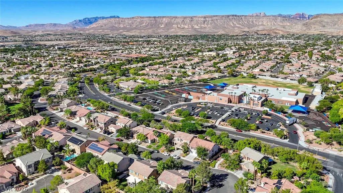
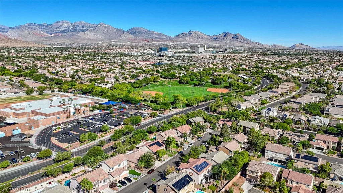
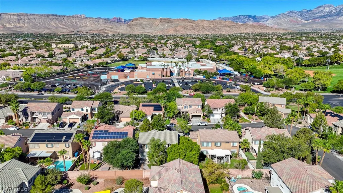
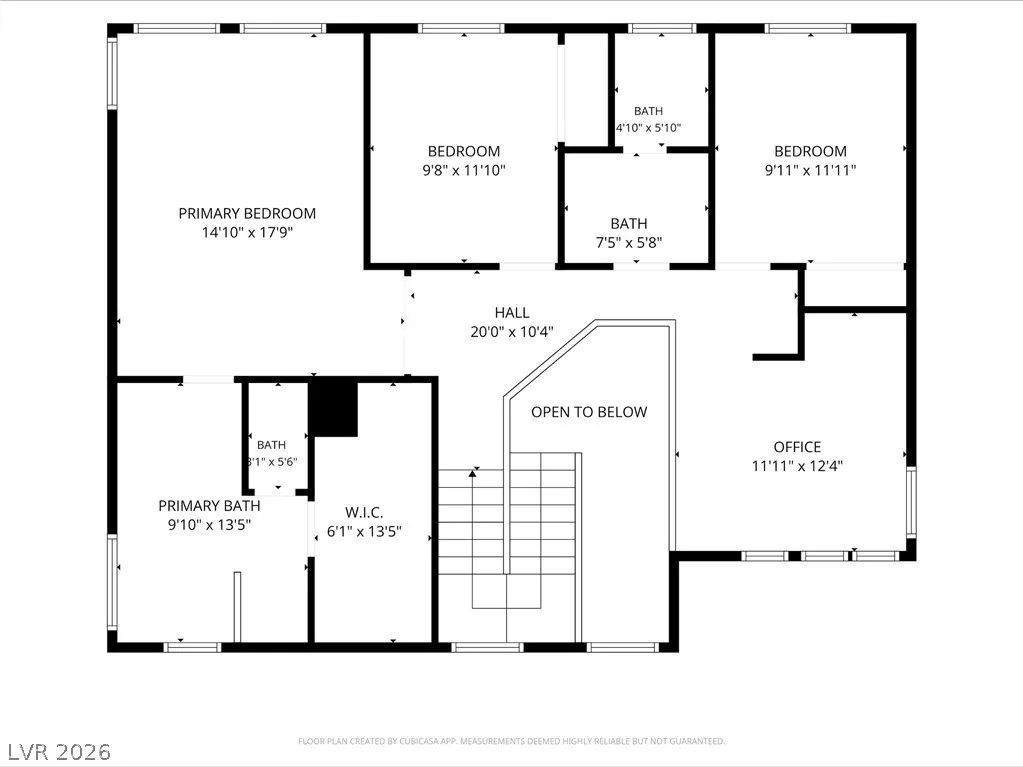
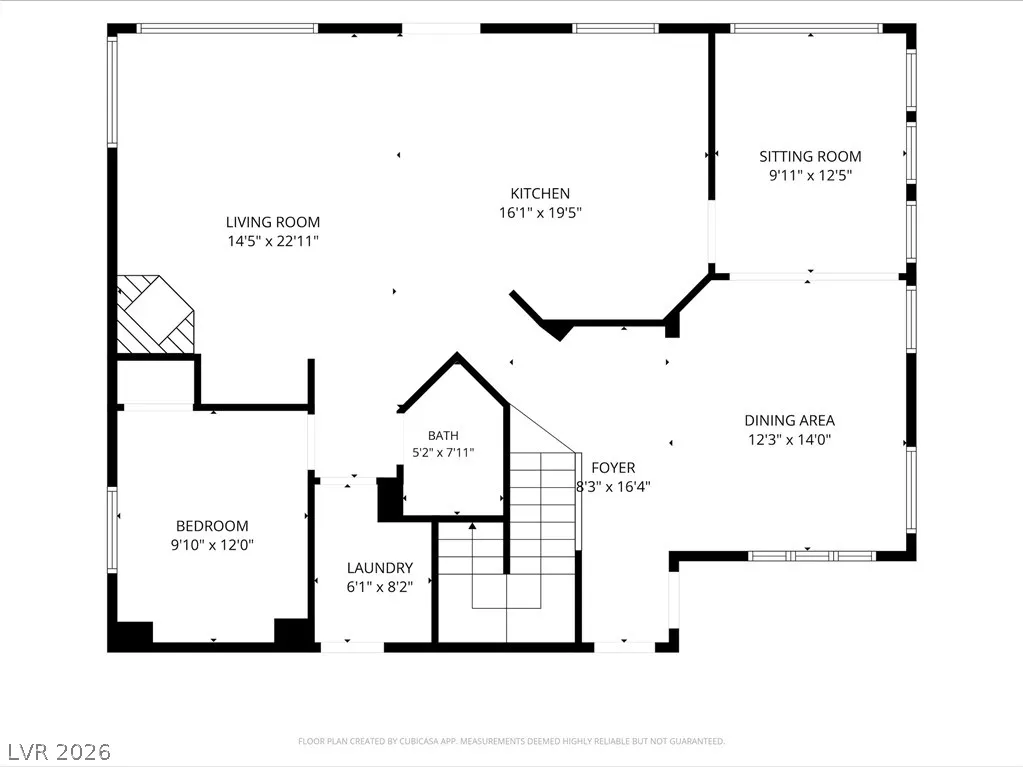
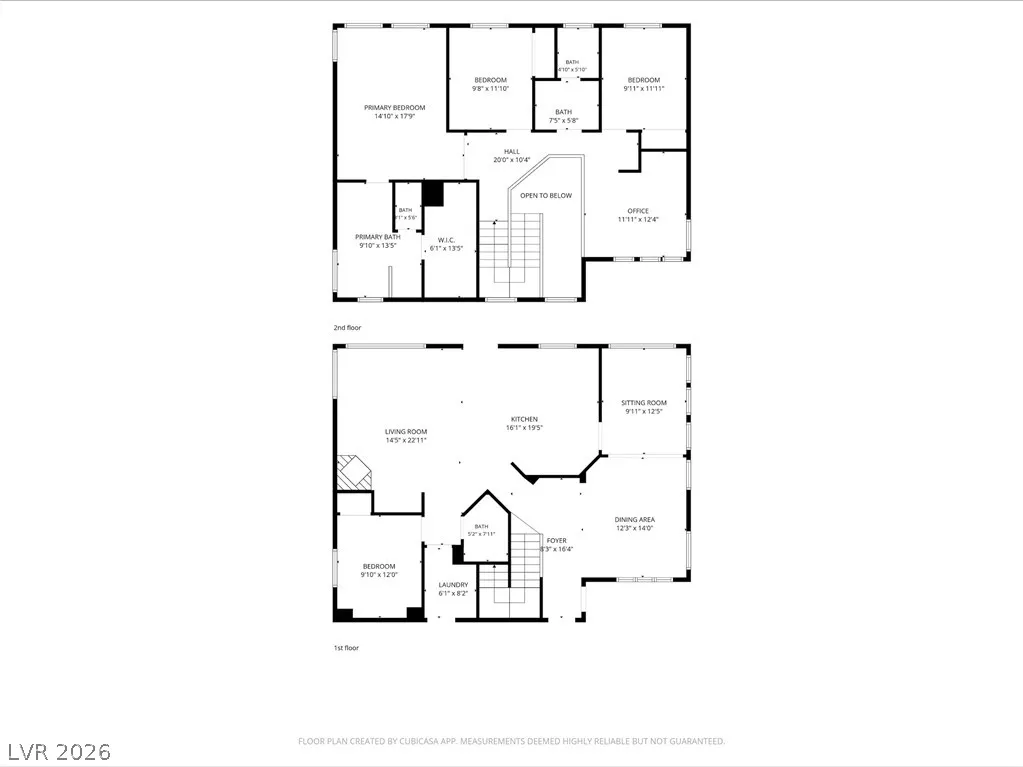
LOCATION, LOCATION, LOCATION! Welcome to 3028 Carbondale St, ideally situated in the heart of highly desirable Summerlin — just around the corner from 5-star rated Ober Elementary! This beautifully appointed 2-story home delivers the perfect blend of comfort, functionality, and an incredible indoor-outdoor lifestyle. Inside, you'll find 4 bedrooms, 3 full baths, a spacious loft, and a 3-car garage, all wrapped in an inviting floor plan filled with natural light. The upgraded kitchen features modern finishes and a fantastic island made for gathering. A downstairs bedroom and full bath add flexibility for guests, a home office, or multigenerational living, while the generous living, dining, and family spaces flow effortlessly for everyday life and entertaining. Upstairs, a spacious loft offers even more versatility — perfect for an office, media room, workout space, or whatever fits your lifestyle. The oversized primary suite is a true retreat, with soaring vaulted ceilings and plenty of room to unwind. And then there's the backyard — an absolute showstopper! Step into your own private, park-like oasis, designed for relaxing, entertaining, and making memories, and enjoy it as a true extension of the home year-round. What truly sets this home apart, though, is the location. Situated in a wonderful community directly across from 5-star rated Ober Elementary, you're just minutes from Summerlin's incredible parks, trails, dining, shopping, entertainment, and Downtown Summerlin — perfectly positioned to enjoy everything this sought-after West Las Vegas community has to offer. Amazing location. Incredible backyard. Fantastic floor plan. This is the Summerlin lifestyle you've been waiting for — don't miss it! https://youtu.be/kjHJsa0iuVY
| Elementary School | Middle School | High School |
|---|---|---|
| Ober Elementary School | Fertitta Frank & Victoria Middle School | Palo Verde High School |
| Price History | |
|---|---|
| 9/2/2026 | Listed $749,888 |
| 9/21/2026 | 2$734,888 |
General Features
| Interior Features | Bathroom on Main Level,Bedroom on Main Level,Three Quarter Bath on Main Level,Window Treatments |
|---|---|
| Sewer | Public Sewer |
| Heating | Central,Gas |
| Cooling | Central Air,Electric |
| Utilities | Underground Utilities |
| Possession | Close Of Escrow |
| Roof | Tile |
| Appliances | Dryer,Dishwasher,Disposal,Gas Range,Refrigerator,Washer |
| Exterior Features | Patio,Private Yard,Sprinkler/Irrigation |
| HOA | 76 |
| Garage Spaces | 3 |
| Association Fee Includes | Association Management,Recreation Facilities |
| Patio/Porch Features | Covered,Patio |
| Architectural Style | Two Story |
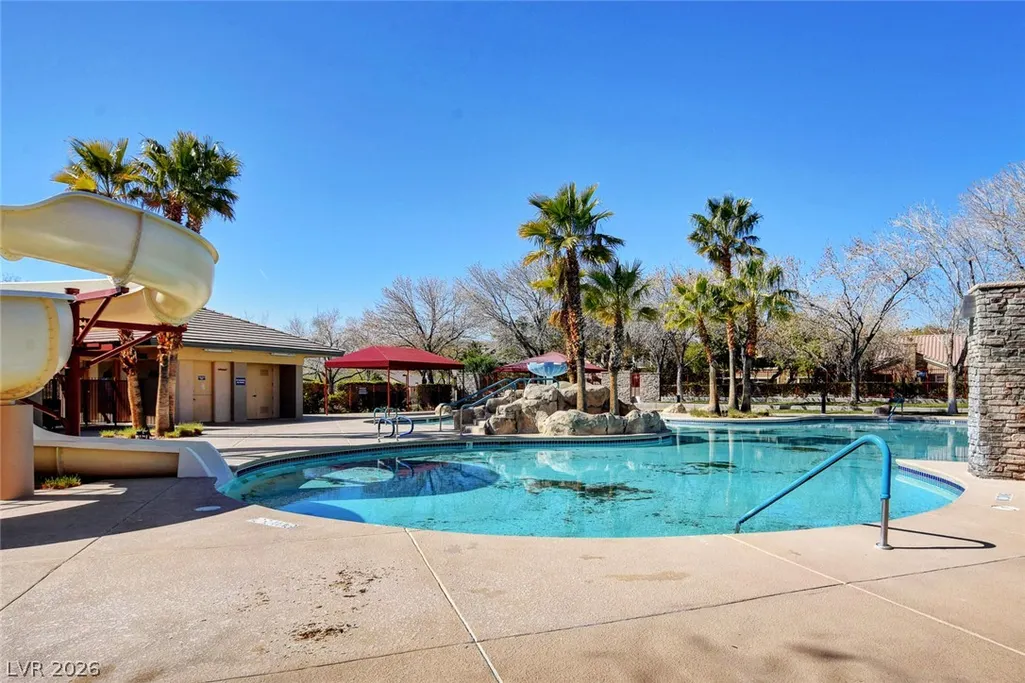
| Pool Features | Community |
| Construction Materials | Frame,Stucco |
| Year Built | 1999 |
| Electric | Photovoltaics None |
| Stories | 2 |
| Property SubType | Single Family Residence |
| Percent Ownership | Single Family Residential |
| Community Features | Pool |
| Additional Parcels Description | --- |
| Assoc Fee Paid Per | Monthly |
| County | Clark |
| Property Type | Residential |
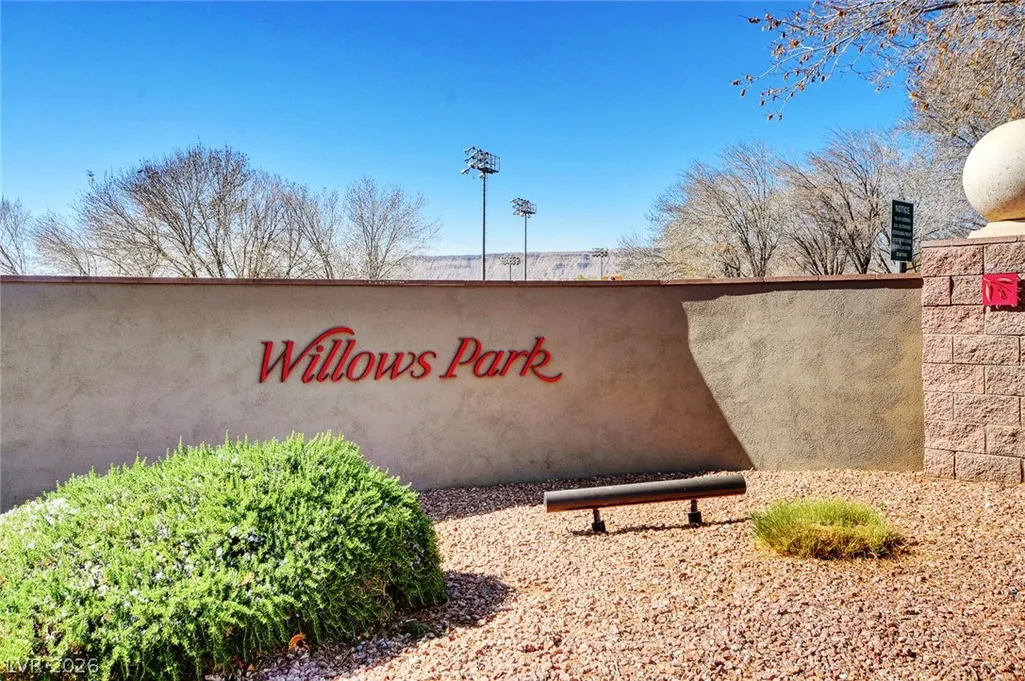
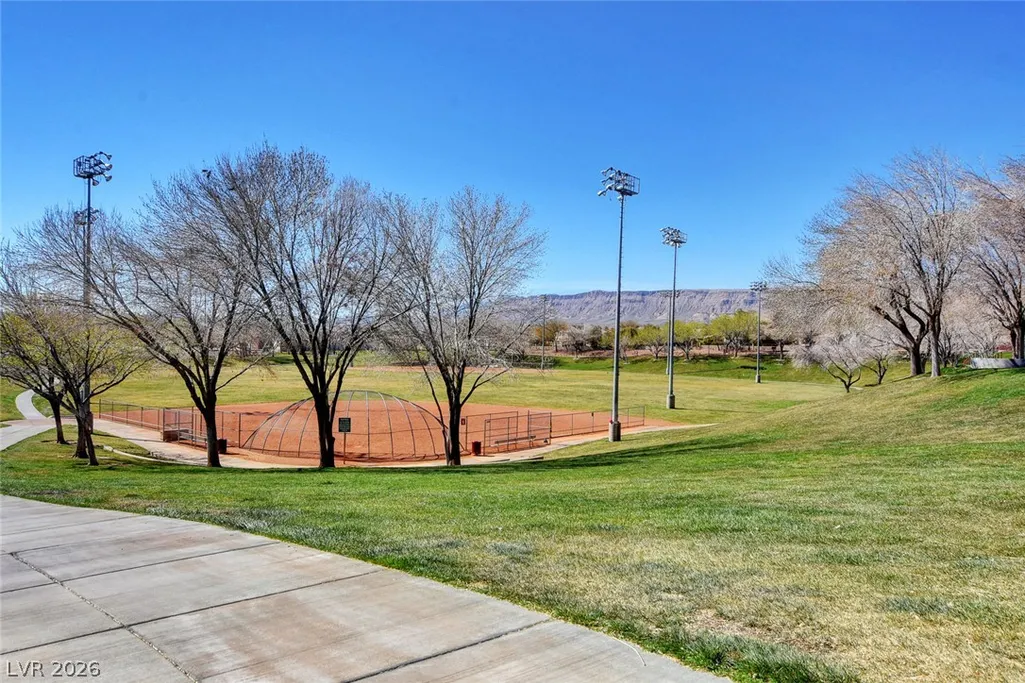
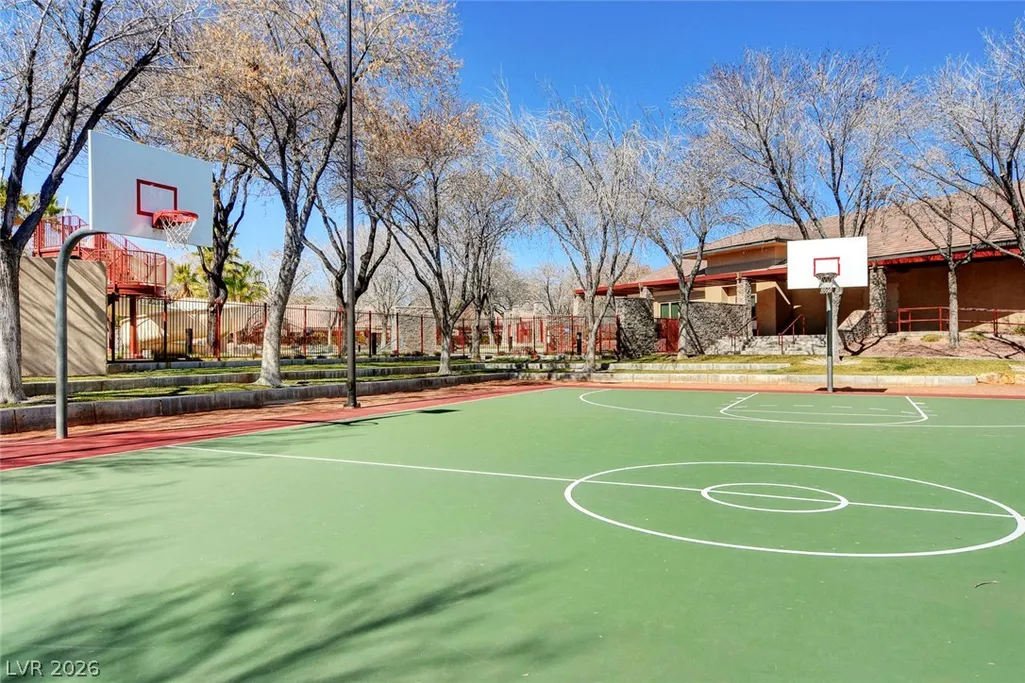
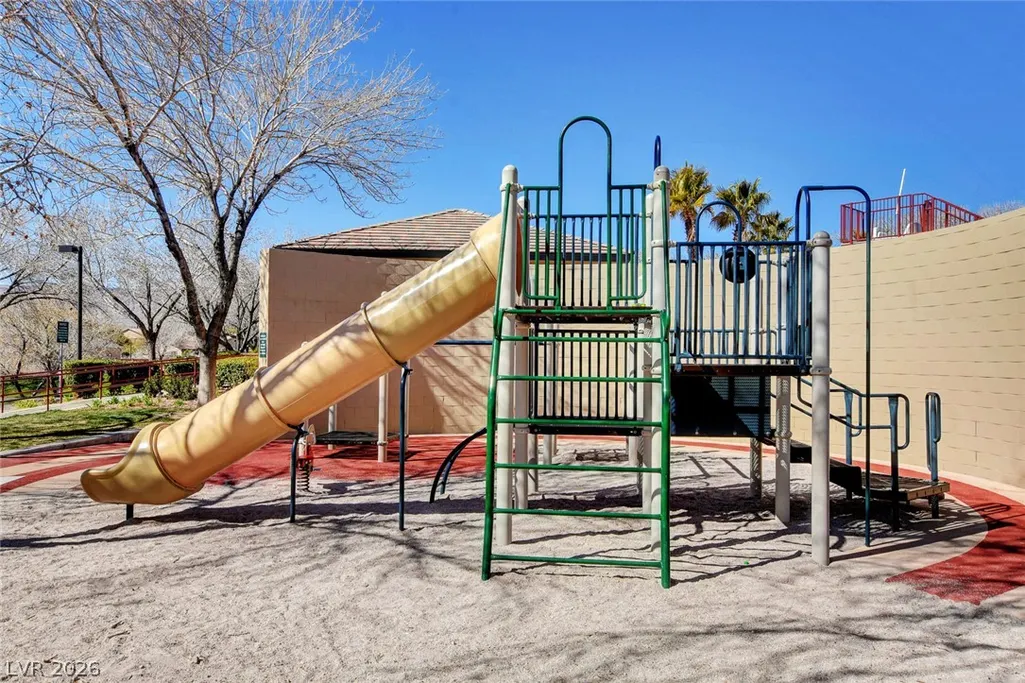
| Association Amenities | Basketball Court,Playground,Park,Pool |
| HOA / Comm Assn | Yes |
| Attached Garage | Yes |
| Energy Efficient | Windows |
| Subdivision Name | Sierra Woods At Summerlin |
| Facing Direction | West |
| Garage Y/N | Yes |
| Total Rooms | 8 |
| Status | Active |
| Directions | From 215 and Town Center, head S on Town Center to Havenwood, 2nd exit on roundabout to Desrt Marigold. Right on Wernette into Sierra Woods. Home is located on right side of Carbondale St. |
| High School | Palo Verde |
| City | Las Vegas |
| Disclosures | Covenants/Restrictions Disclosure |
| Association Name | Summerlin South |
| Zoning Description | Single Family |
| Lot Size Units | Acres |
| Lot Size Square Feet | 6534 |
| Elementary School | Ober, D'Vorre & Hal,Ober, D'Vorre & Hal |
| Year Built Details | RESALE |
| Tax Annual Amount | 2885 |
| Middle/Junior High School | Fertitta Frank & Victoria |
| Property Condition | Resale |
| Virtual Tour | https://www.propertypanorama.com/instaview/las/2813568 |
| Days on Market | 19 |
| Standard Status | Active |
| Property Sub Type Additional | Single Family Residence |
| PostalCity | Las Vegas |
Interior Features
| Flooring | Carpet,Laminate,Tile |
|---|---|
| Furnished Y/N | Unfurnished |
| Total Fireplaces | 1 |
| Fireplace Features | Family Room,Gas |
| Air Conditioning Y/N | Yes |
| Heating Y/N | Yes |
| Window Features | Double Pane Windows |
| Fireplace Y/N | Yes |
| Full Baths | 2 |
| 3/4 Baths | 1 |
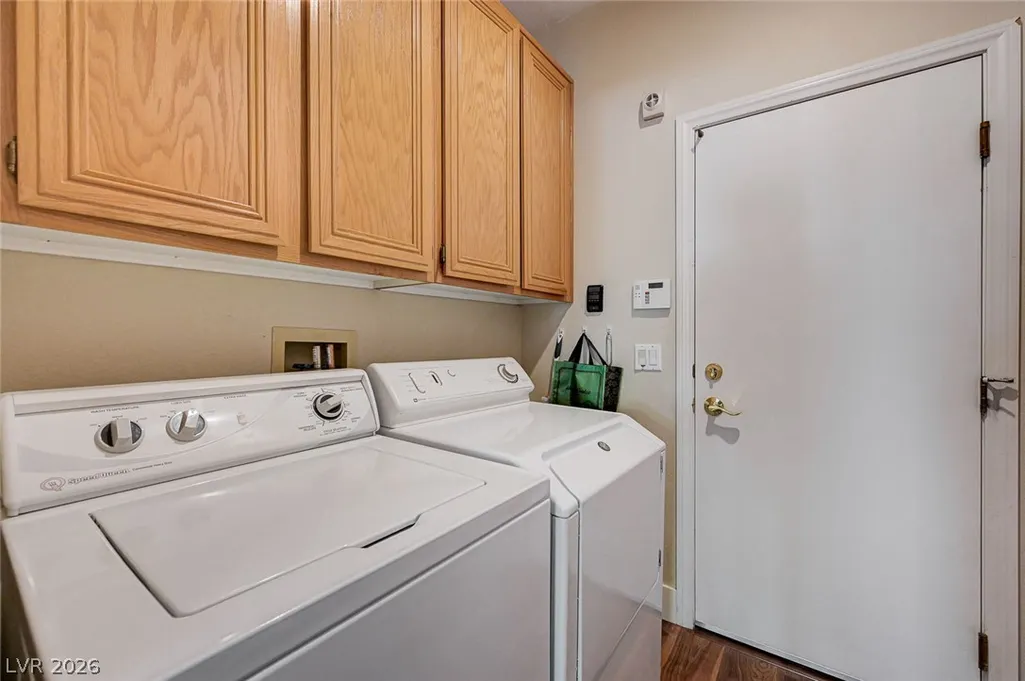
| Laundry Features | Gas Dryer Hookup,Laundry Room |
| Total Bedrooms | 4 |
| Total Baths | 3 |
| Bedrooms Possible | 5 |
Exterior Features
| Fencing | Block,Back Yard |
|---|---|
| Parking Features | Attached,Garage,Garage Door Opener,Inside Entrance,Open |
| Lot Features | Back Yard,Drip Irrigation/Bubblers,Sprinklers In Rear,< 1/4 Acre |
| Water Source | Public |
| Lot Size Area | 0.15 |
| Building Area Total | 2450 |
| Lot Size Acres | 0.15 |
| Door Features | Storm Door(s) |
| Builder Model | Hancock |
| Open Parking Y/N | Yes |
| Horse Amenities | None |
Amenities
- Foreclosure
- Views
- Short Sale
- New Construction
- Adult 55+
- Lease To Own
- No HOA Fees
- Furnished
- Primary On Main
- Air Conditioning
- Seller Finance
- Green
- Fixer Upper
- Horse
- Golf
- Fireplace
- Deck
- Garage
- Basement
- Pool
Property vs Single Family Average in 89135
Price
Taxes
Year Built

 The data relating to real estate for sale on this web site comes in part from the Broker Reciprocity program of the Northern Nevada Regional Multiple Listing Service®. Real estate listings held by brokerage firms other than the owner of this site are marked with the Broker Reciprocity logo and detailed information about those listings includes the name of the listing brokerage. Copyright 2026 of the Northern Nevada Regional Multiple Listing Service MLS. All rights reserved.
