
Views - Primary on Main - Adult 55+


Address
2024 Bay Tree Drive, Las Vegas, NV
Price
$ 1,050,000
Property Attributes
- MLS#2817125
- TypeSingle Family
- Listing Status Active
- CountyClark
- CityLas Vegas
- NeighborhoodSun City Summerlin
- Zip89134
- Style
- Year Built1998
- Taxes$ 6674
- Price$ 1,050,000
- Bedrooms2
- Full Bathrooms2
- Half Bathrooms0
- Sqr Footage2176
- Lot Size0.18 Acres
Data Source:
Greater Las Vegas MLS (GLVAR)
Property Description
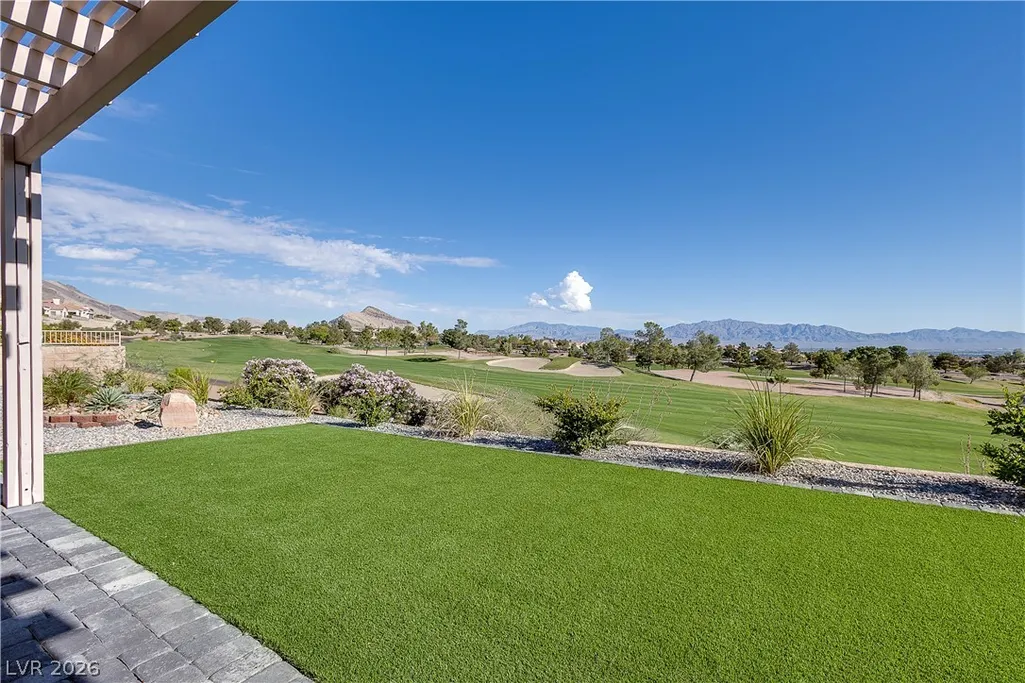
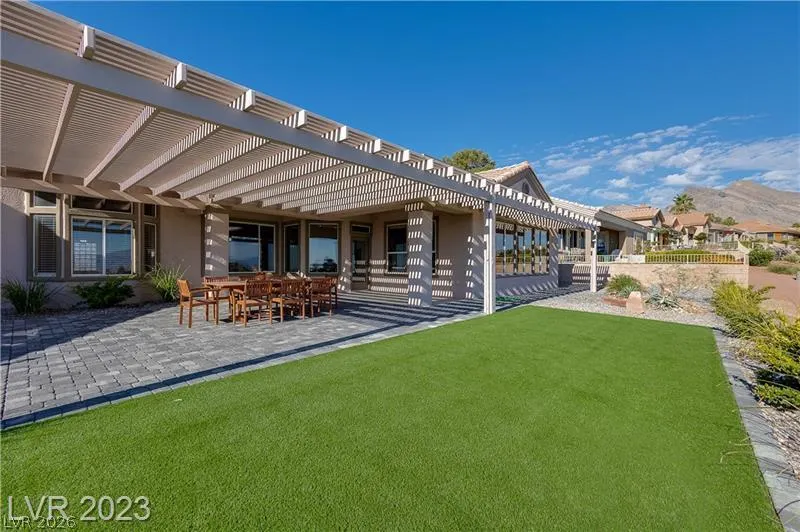
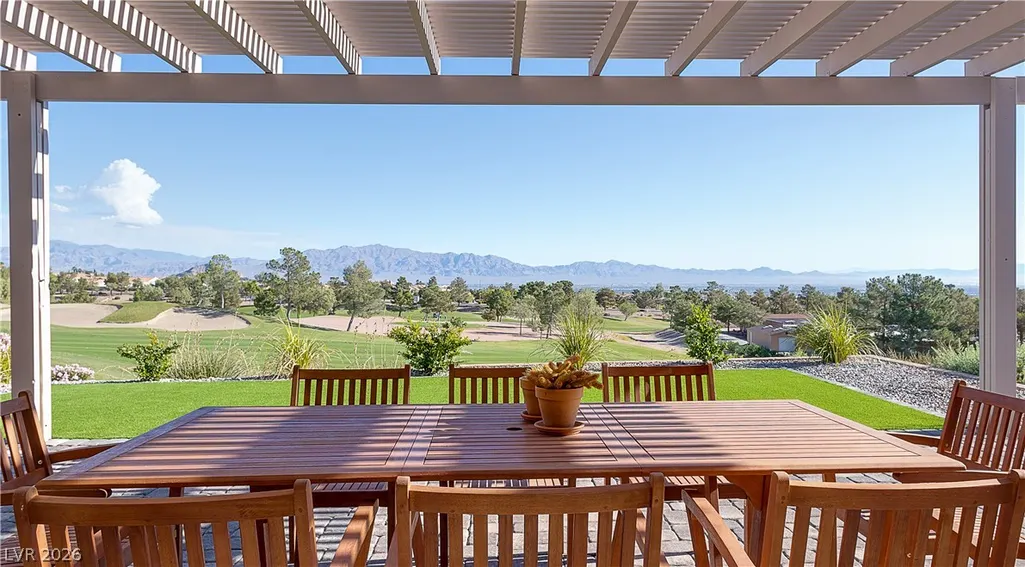
180 DEGREE PANORAMIC VIEWS! Perched high on the Eagle Crest Golf Course in Sun City Summerlin, this beautiful GOLF COURSE home boast a prime elevated location with SWEEPING UNOBSTRUCTED golf course, mountain, city, valley & strip views. This renovated home features a modern open floor plan with a large kitchen, expanded family room and oversized living room, all of which over-look a sprawling window line which showcases stunning views enjoyed the home. The large patio with pergola cover provides a magical setting with jaw dropping views and sparkling Las Vegas lights. Updates include quartz counter tops, shaker cabinets, stainless steel appliances, LED lighting, and luxury plank flooring. This "Regal" floor plan offers a large master bedroom with high ceilings, modern bathroom and a spacious walk in closet. Adjacent to the oversized living room is an open concept space which offers a variety of use options including a home office, a separate dinning area or a guest room. Sun City Summerlin is an active community which offers extensive amenities & activities including 3 golf courses, tennis & pickle ball, roaming security, a dog park, a theater, activity & fitness center(s), pool(s) & spa's, social clubs and activities galore. Grab your golf cart and schedule a time to tour this premier golf course home.
| Elementary School | Middle School | High School |
|---|---|---|
| Lummis Elementary School | Becker Middle School | Palo Verde High School |
| Price History | |
|---|---|
| 9/17/2026 | Listed $1,050,000 |
General Features
| Interior Features | Bathroom on Main Level,Bedroom on Main Level,Ceiling Fan(s),Primary Downstairs,Window Treatments |
|---|---|
| Sewer | Public Sewer |
| Heating | Central,Gas,Multiple Heating Units |
| Cooling | Central Air,Electric,2 Units |
| Possession | Close Of Escrow |
| Roof | Tile |
| Appliances | Dryer,Disposal,Gas Range,Microwave,Refrigerator,Washer |
| Exterior Features | Patio,Sprinkler/Irrigation |
| HOA | 232 |
| Garage Spaces | 2 |
| Association Fee Includes | Association Management |
| Patio/Porch Features | Covered,Patio |
| Architectural Style | One Story |
| Pool Features | Association,Community |
| Construction Materials | Stucco |
| Year Built | 1998 |
| Electric | Photovoltaics None,220 Volts in Garage |
| View | Golf Course,Mountain(s),Strip View |
| Stories | 1 |
| Property SubType | Single Family Residence |
| Percent Ownership | Single Family Residential |
| Community Features | Pool |
| Additional Parcels Description | --- |
| Assoc Fee Paid Per | Monthly |
| County | Clark |
| Property Type | Residential |
| Association Amenities | Clubhouse,Fitness Center,Golf Course,Indoor Pool,Media Room,Pickleball,Pool,Racquetball,Spa/Hot Tub,Security,Tennis Court(s) |
| HOA / Comm Assn | Yes |
| Attached Garage | Yes |
| Subdivision Name | Sun City Summerlin |
| Facing Direction | South |
| Garage Y/N | Yes |
| Total Rooms | 3 |
| Status | Active |
| Directions | 215 to Lake Mead Blvd.; E to Thomas Ryan Blvd; R. onto onto Thomas Ryan; W. onto Heritage Hills Blvd ; R. onto Bay Tree Dr. |
| High School | Palo Verde |
| City | Las Vegas |
| Disclosures | Principal is Real Estate Licensed,Covenants/Restrictions Disclosure |
| Association Name | SUN CITY SUMMERLIN |
| View Y/N | Yes |
| Senior Community Y/N | Yes |
| Zoning Description | Single Family |
| Lot Size Units | Acres |
| Lot Size Square Feet | 7841 |
| Elementary School | Lummis, William,Lummis, William |
| Year Built Details | RESALE |
| Tax Annual Amount | 6674 |
| Middle/Junior High School | Becker |
| Property Condition | Resale |
| Virtual Tour | https://www.propertypanorama.com/instaview/las/2817125 |
| Days on Market | 1 |
| Standard Status | Active |
| Property Sub Type Additional | Single Family Residence |
| Expected Active Date | 2026-09-23 |
| PostalCity | Las Vegas |
Interior Features
| Flooring | Luxury Vinyl Plank |
|---|---|
| Furnished Y/N | Unfurnished |
| Total Fireplaces | 2 |
| Fireplace Features | Electric,Family Room,Gas,Living Room |
| Air Conditioning Y/N | Yes |
| Heating Y/N | Yes |
| Window Features | Blinds,Drapes |
| Fireplace Y/N | Yes |
| Full Baths | 2 |
| Laundry Features | Electric Dryer Hookup,Main Level,Laundry Room |
| Total Bedrooms | 2 |
| Total Baths | 2 |
| Bedrooms Possible | 3 |
Exterior Features
| Fencing | None |
|---|---|
| Parking Features | Attached,Epoxy Flooring,Garage,Golf Cart Garage,Private |
| Lot Features | Desert Landscaping,Landscaped,Sprinklers Timer,< 1/4 Acre |
| Water Source | Public |
| Lot Size Area | 0.18 |
| Building Area Total | 2176 |
| Lot Size Acres | 0.18 |
| Builder Model | REGAL |
| Horse Amenities | None |
Amenities
- Foreclosure
- Views
- Short Sale
- New Construction
- Adult 55+
- Lease To Own
- No HOA Fees
- Furnished
- Primary On Main
- Air Conditioning
- Seller Finance
- Green
- Fixer Upper
- Horse
- Golf
- Fireplace
- Deck
- Garage
- Basement
- Pool
Property vs Single Family Average in 89134
Price
Taxes
Year Built

 The data relating to real estate for sale on this web site comes in part from the Broker Reciprocity program of the Northern Nevada Regional Multiple Listing Service®. Real estate listings held by brokerage firms other than the owner of this site are marked with the Broker Reciprocity logo and detailed information about those listings includes the name of the listing brokerage. Copyright 2026 of the Northern Nevada Regional Multiple Listing Service MLS. All rights reserved.
