
Primary on Main


Address
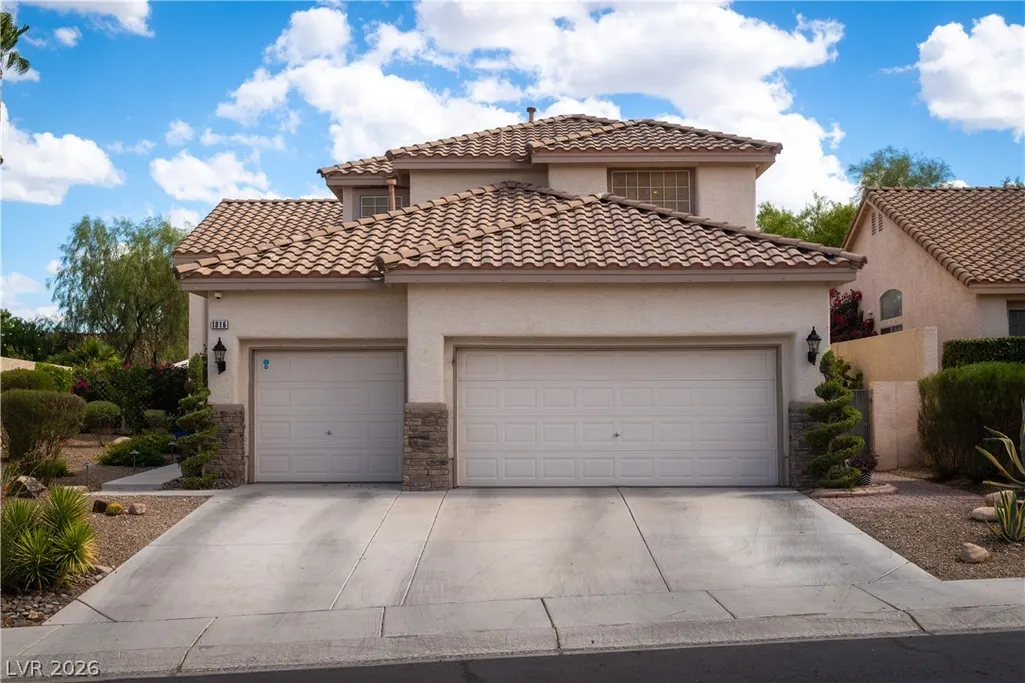
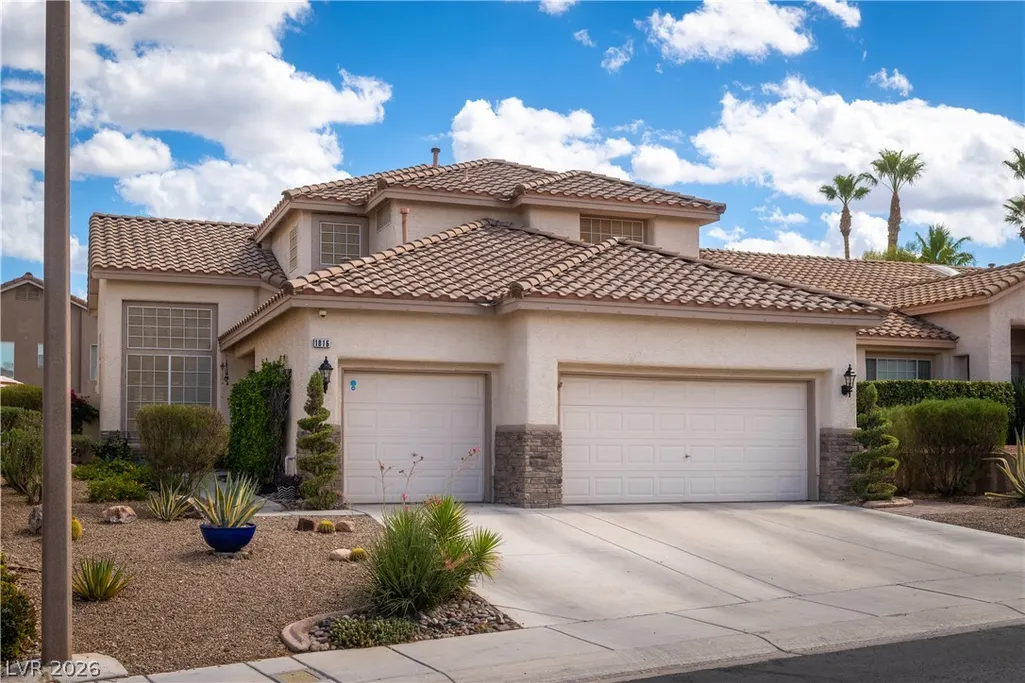
1816 Eagle Bluff Lane, Las Vegas, NV
Price
$ 509,000
Property Attributes
- MLS#2819234
- TypeSingle Family
- Listing Status Active
- CountyClark
- CityLas Vegas
- NeighborhoodSalinas 2
- Zip89128
- Style
- Year Built1997
- Taxes$ 3196
- Price$ 509,000
- Bedrooms4
- Full Bathrooms3
- Half Bathrooms0
- Sqr Footage1996
- Lot Size0.14 Acres
Data Source:
Greater Las Vegas MLS (GLVAR)
Property Description
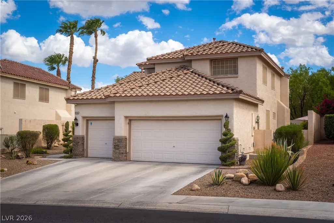
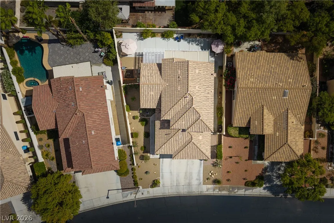
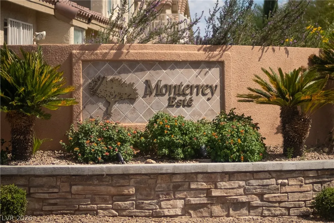
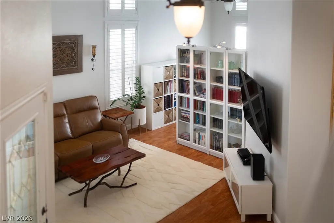
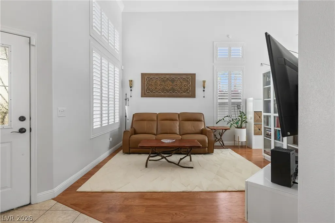
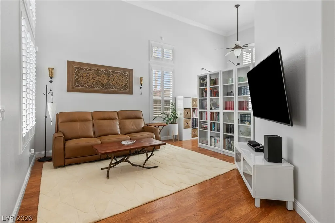
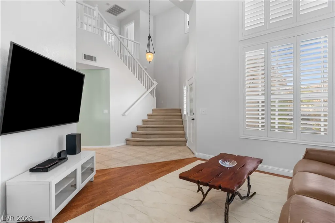
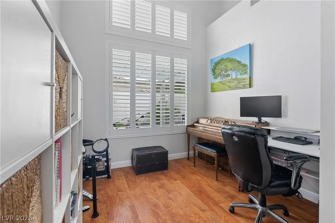
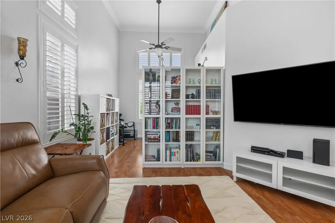
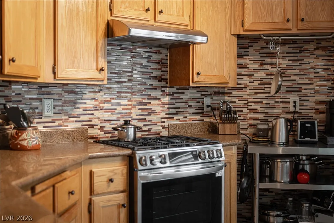
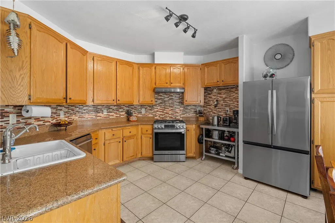
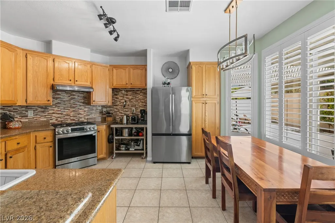
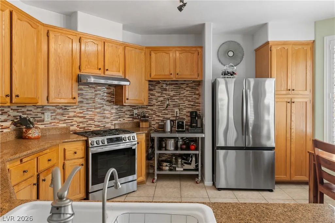
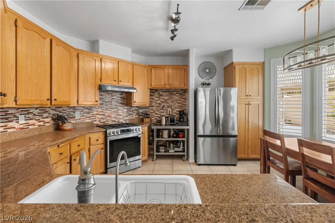
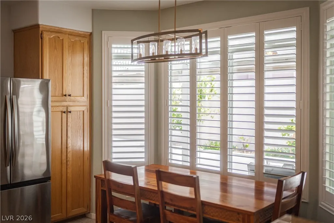
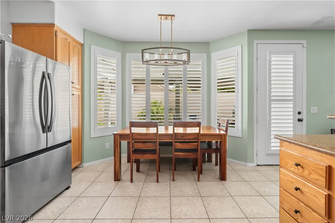
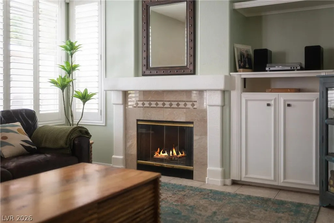
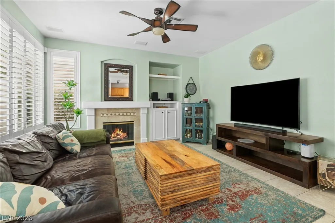
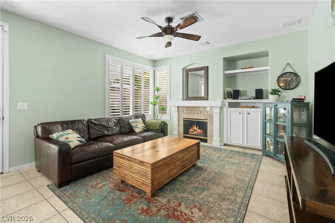
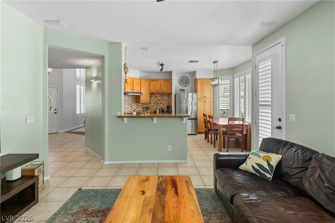
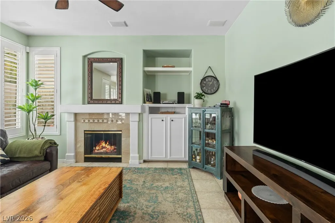
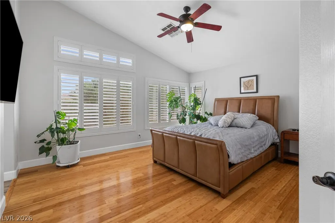
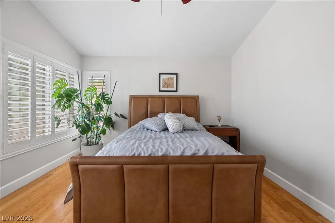
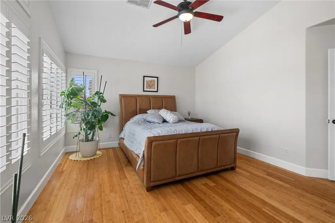
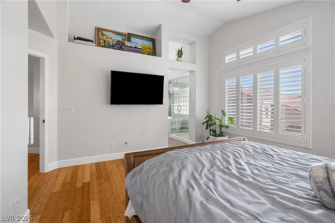
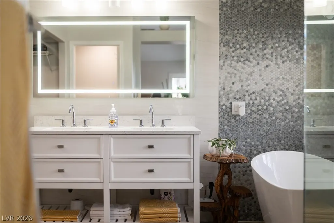
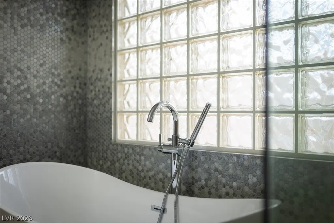
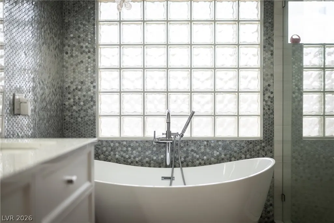
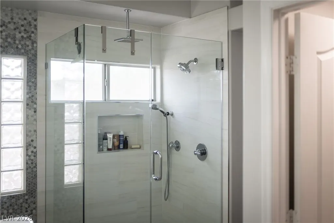
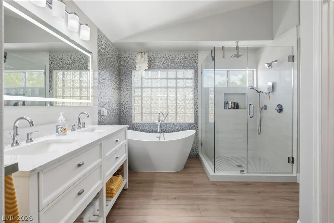
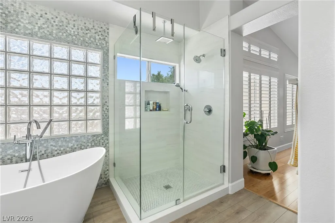
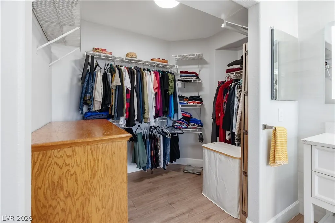
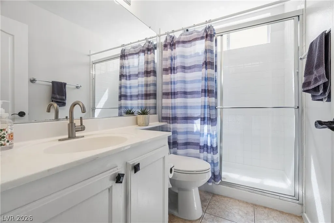
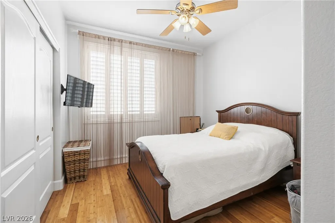
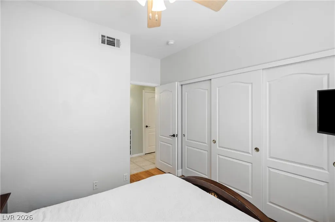
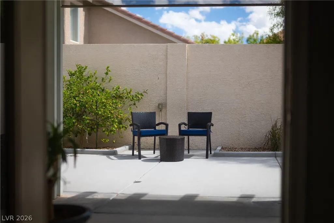
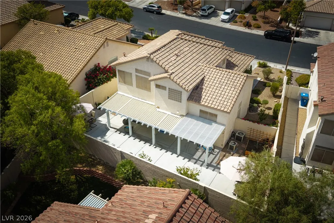
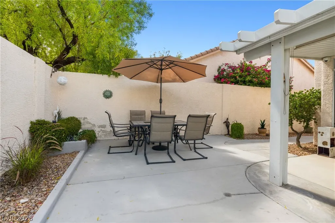
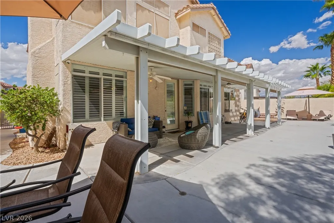
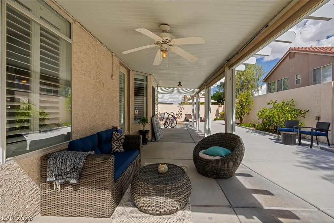
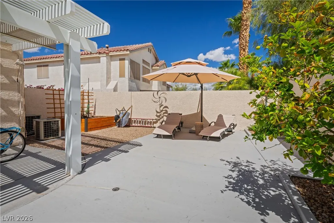
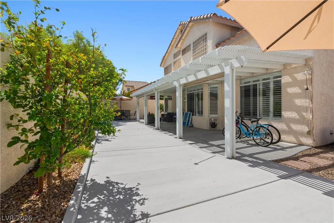
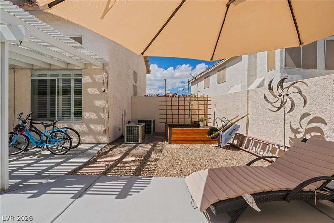
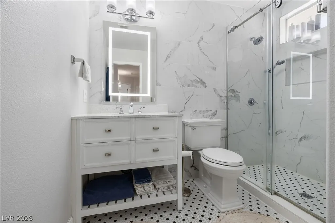
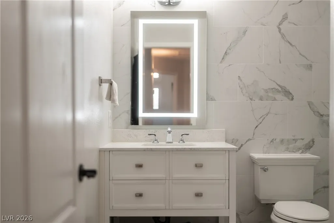
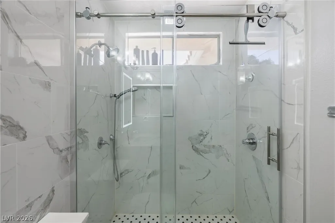
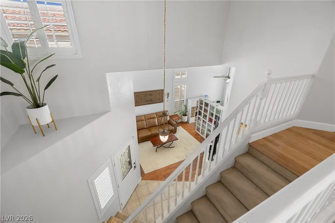
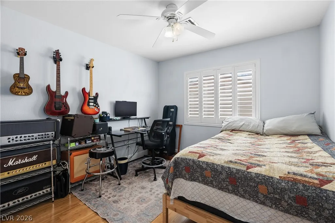
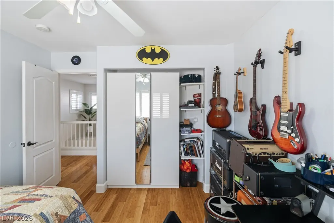
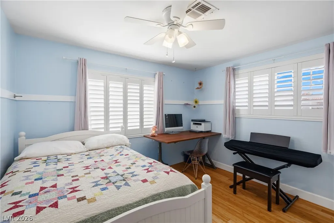
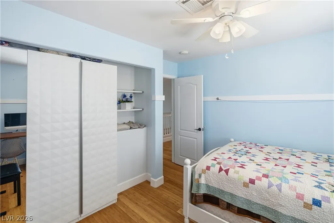
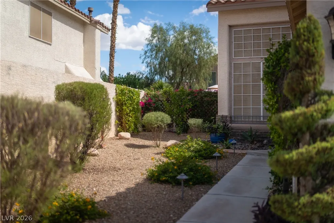
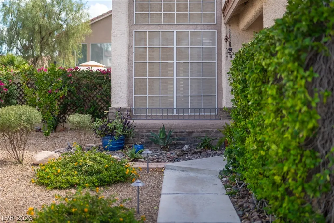
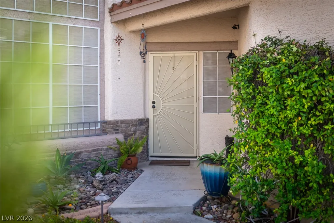
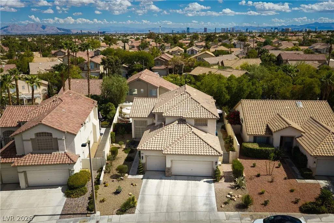
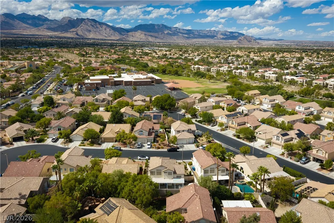
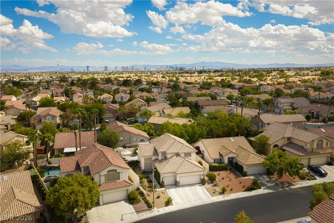
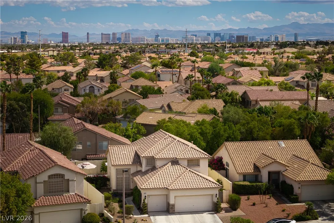
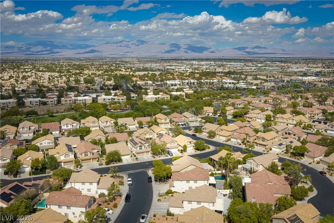
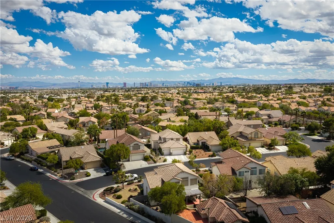
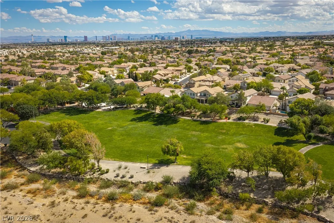
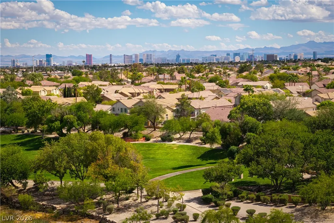
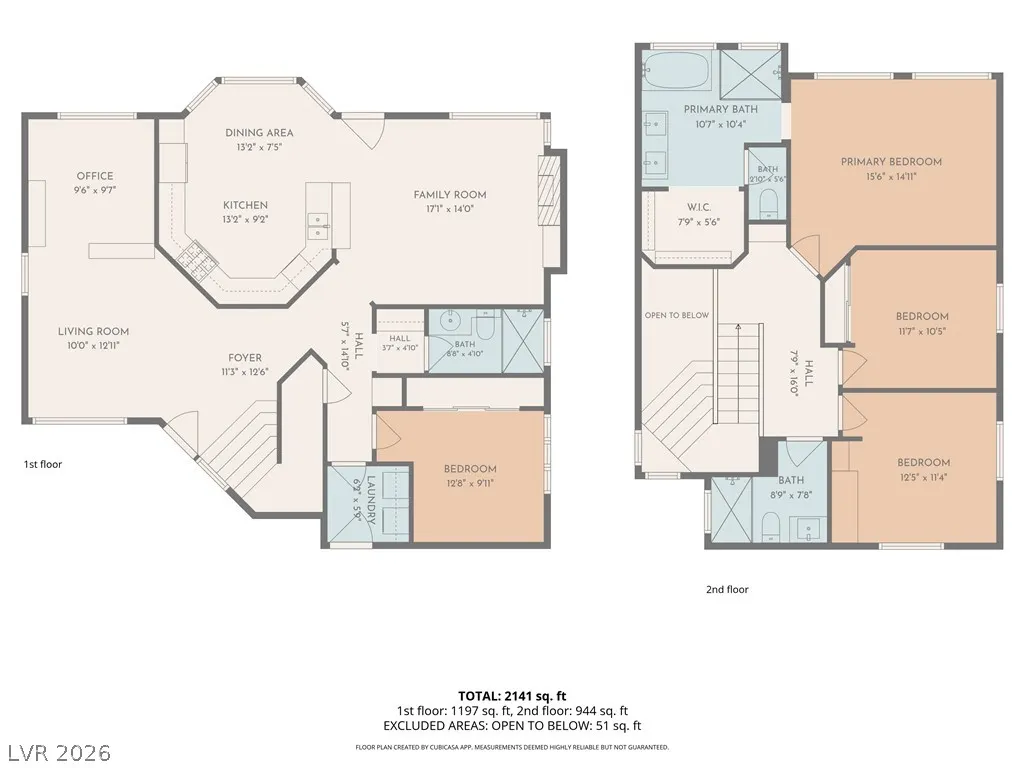
Tucked behind the gates of Summerlin North's Monterey community, this beautifully maintained 4-bedroom, 3-bath home offers the space, privacy, and lifestyle today's buyers are searching for, with easy access to Summerlin Parkway and the 95. Step inside to a bright entry foyer with vaulted ceilings that flows into a formal dining room and spacious living areas, while the open kitchen serves as a true centerpiece, featuring granite countertops, a breakfast bar, a cozy breakfast nook, tile flooring, and a stainless steel range — ideal for entertaining or everyday family life. A main-level bedroom and full bath make this layout flexible for guests, multigenerational living, or a home office, and upstairs, the primary suite offers a walk-in closet and a spa-style ensuite with a double sink vanity, soaking tub, and separate shower, while two additional upstairs bedrooms share access to a third full bath that includes a convenient laundry chute. Ceiling fans throughout keep the home comfortable year-round, and out back you'll find an extra-large covered patio perfect for entertaining under the desert sky, complemented by a 3-car garage with storage and interior access, central gas heat and A/C, and low-maintenance landscaping with drip irrigation front and back. Located within the gated Summerlin North community, residents enjoy access to jogging paths, playgrounds, and 24/7 gated security, all within walking distance of top-rated Richard H. Bryan Elementary — don't miss this rare opportunity to own a move-in-ready home in one of Summerlin's most sought-after gated neighborhoods.
| Elementary School | Middle School | High School |
|---|---|---|
| Bryan Elementary School | Becker Middle School | Cimarron-Memorial High School |
| Price History | |
|---|---|
| 9/18/2026 | Listed $509,000 |
General Features
| Interior Features | Bathroom on Main Level,Bedroom on Main Level,Ceiling Fan(s),Pot Rack,Three Quarter Bath on Main Level,Window Treatments |
|---|---|
| Sewer | Public Sewer |
| Heating | Central,Gas |
| Cooling | Central Air,Electric |
| Utilities | Cable Available,Underground Utilities |
| Possession | Close Of Escrow |
| Roof | Tile |
| Appliances | Dryer,Dishwasher,Disposal,Gas Range,Microwave,Refrigerator,Water Purifier,Washer |
| Exterior Features | Built-in Barbecue,Barbecue,Patio,Private Yard |
| HOA | 74 |
| Garage Spaces | 3 |
| Association Fee Includes | Association Management,Maintenance Grounds,Security |
| Patio/Porch Features | Covered,Patio |
| Architectural Style | Two Story |
| Year Built | 1997 |
| Electric | Photovoltaics None |
| Stories | 2 |
| Property SubType | Single Family Residence |
| Additional Parcels Description | --- |
| Assoc Fee Paid Per | Monthly |
| County | Clark |
| Property Type | Residential |
| Association Amenities | Gated,Jogging Path,Playground |
| HOA / Comm Assn | Yes |
| Energy Efficient | Windows |
| Subdivision Name | Salinas 2 |
| Facing Direction | West |
| Garage Y/N | Yes |
| Total Rooms | 8 |
| Status | Active |
| Directions | From N. Buffalo & Vegas Dr., N on Buffalo, left on Cielo Vista, right on Dew Point, Left on Fort Ruby, right on Eagle Bluff & home is on the right |
| High School | Cimarron-Memorial |
| City | Las Vegas |
| Disclosures | Covenants/Restrictions Disclosure |
| Association Name | Summerlin North |
| Zoning Description | Single Family |
| Lot Size Units | Acres |
| Lot Size Square Feet | 6098 |
| Elementary School | Bryan, Richard H.,Bryan, Richard H. |
| Year Built Details | RESALE |
| Tax Annual Amount | 3196 |
| Middle/Junior High School | Becker |
| Property Condition | Resale |
| Virtual Tour | https://visithome.ai/PcrTeDUT64YjX4e8TTua4z?mu=ft |
| Days on Market | 5 |
| Standard Status | Active |
| Property Sub Type Additional | Single Family Residence |
| PostalCity | Las Vegas |
Interior Features
| Flooring | Carpet,Ceramic Tile |
|---|---|
| Furnished Y/N | Unfurnished |
| Total Fireplaces | 1 |
| Fireplace Features | Family Room,Gas |
| Air Conditioning Y/N | Yes |
| Heating Y/N | Yes |
| Window Features | Blinds,Double Pane Windows |
| Fireplace Y/N | Yes |
| Full Baths | 2 |
| 3/4 Baths | 1 |
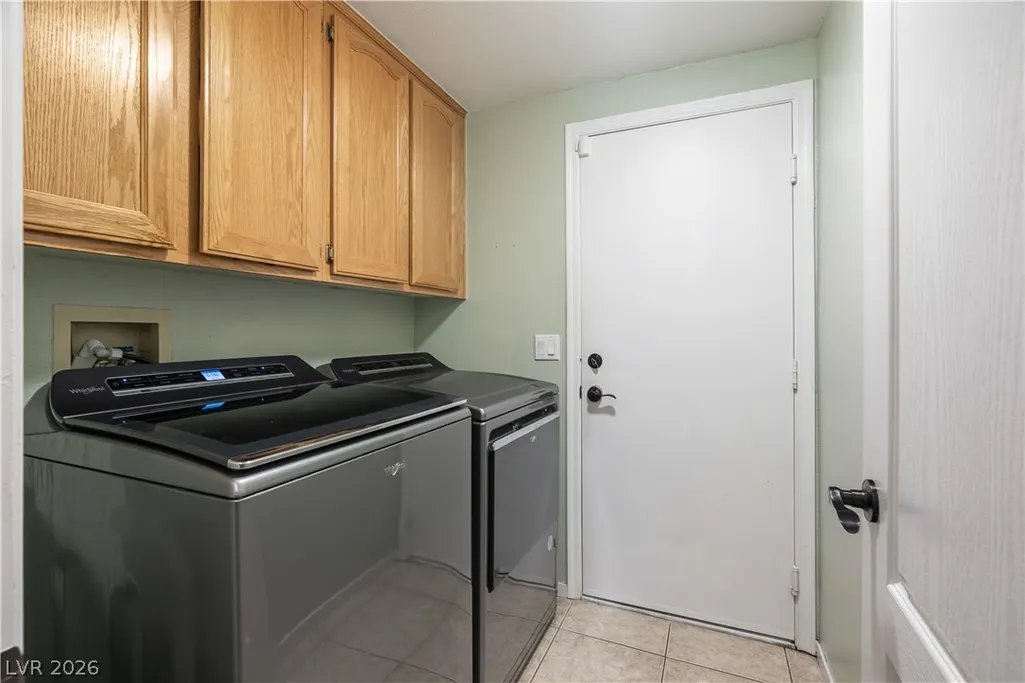
| Laundry Features | Gas Dryer Hookup,Main Level,Laundry Room |
| Total Bedrooms | 4 |
| Total Baths | 3 |
| Bedrooms Possible | 4 |
Exterior Features
| Fencing | Block,Back Yard |
|---|---|
| Parking Features | Finished Garage,Garage,Inside Entrance,Private |
| Lot Features | Landscaped,< 1/4 Acre |
| Water Source | Public |
| Lot Size Area | 0.14 |
| Building Area Total | 1996 |
| Lot Size Acres | 0.14 |
| Horse Amenities | None |
Amenities
- Foreclosure
- Views
- Short Sale
- New Construction
- Adult 55+
- Lease To Own
- No HOA Fees
- Furnished
- Primary On Main
- Air Conditioning
- Seller Finance
- Green
- Fixer Upper
- Horse
- Golf
- Fireplace
- Deck
- Garage
- Basement
- Pool
Property vs Single Family Average in 89128
Price
Taxes
Year Built

 The data relating to real estate for sale on this web site comes in part from the Broker Reciprocity program of the Northern Nevada Regional Multiple Listing Service®. Real estate listings held by brokerage firms other than the owner of this site are marked with the Broker Reciprocity logo and detailed information about those listings includes the name of the listing brokerage. Copyright 2026 of the Northern Nevada Regional Multiple Listing Service MLS. All rights reserved.
