
Address
1371 Graphite Avenue, Henderson, NV
Price
$ 439,000
Property Attributes
- MLS#2820193
- TypeSingle Family
- Listing Status Active
- CountyClark
- CityHenderson
- NeighborhoodAuburn Ridge
- Zip89002
- Style
- Year Built2023
- Taxes$ 4281
- Price$ 439,000
- Bedrooms3
- Full Bathrooms2
- Half Bathrooms1
- Sqr Footage2120
- Lot Size0.07 Acres
Data Source:
Greater Las Vegas MLS (GLVAR)
Property Description
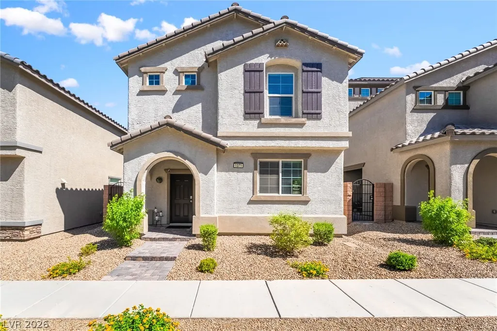
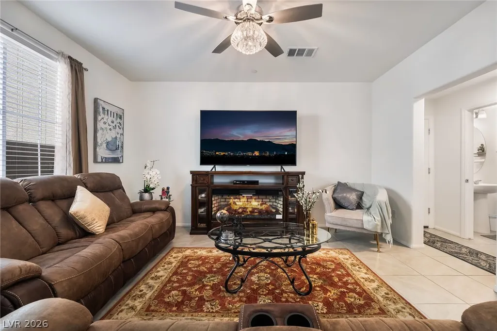
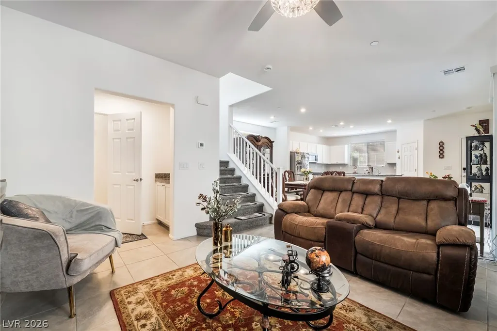
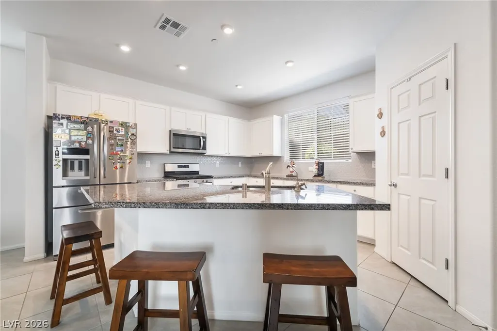
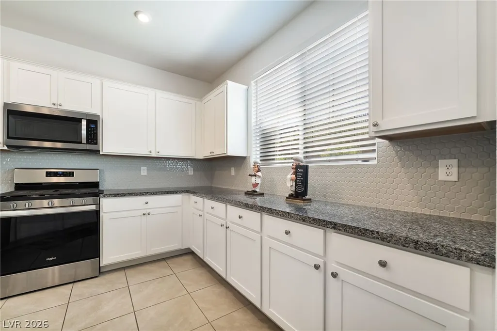
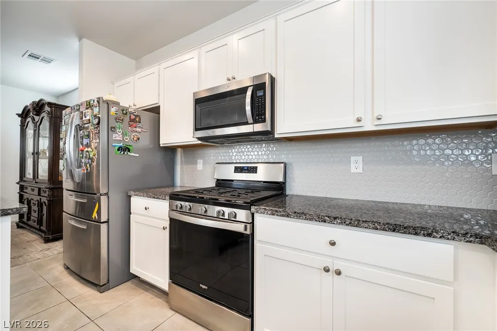
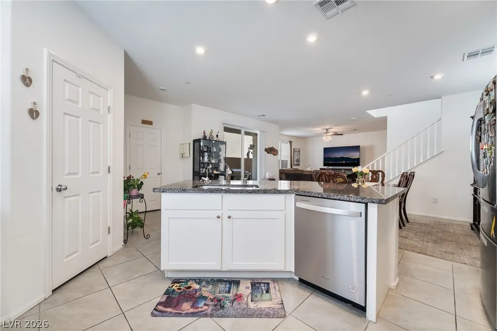
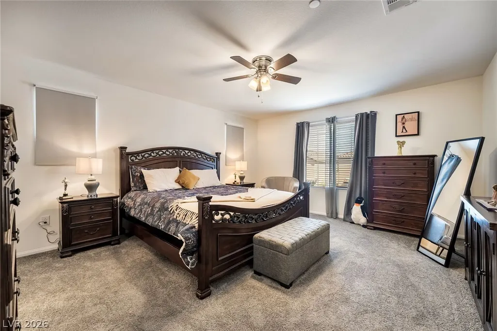
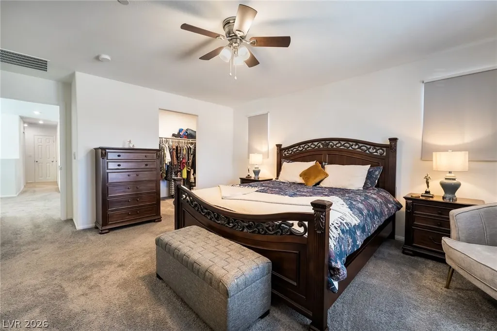
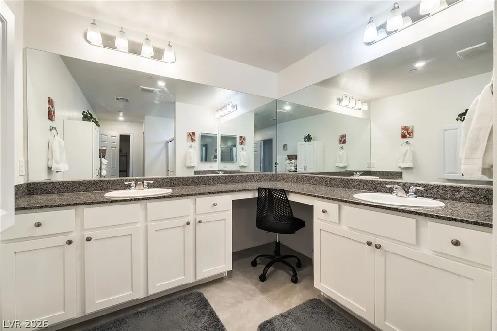
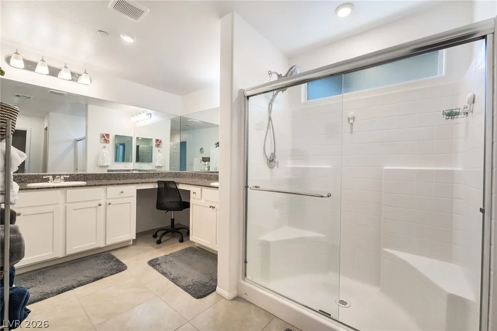
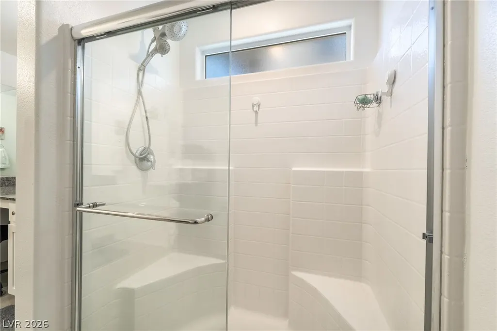
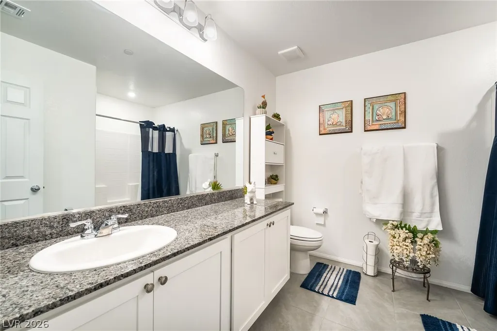
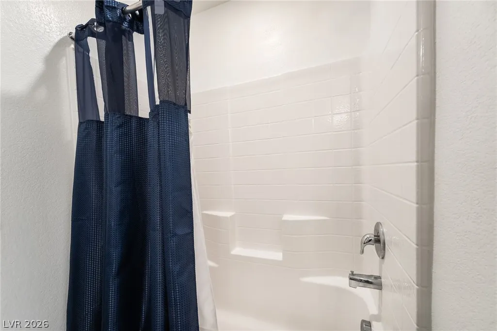
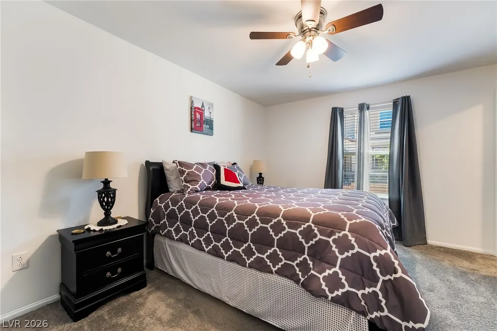
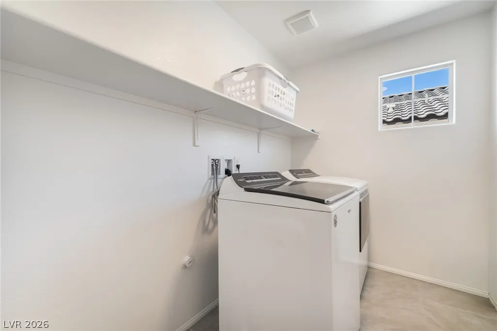
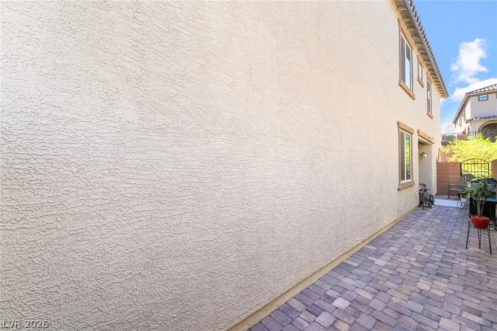
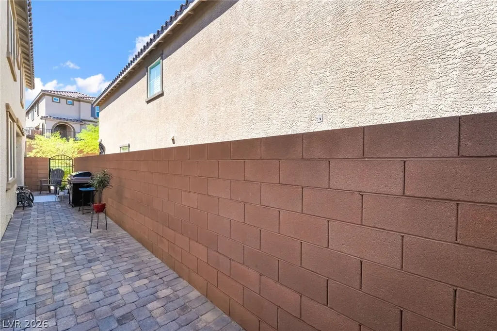
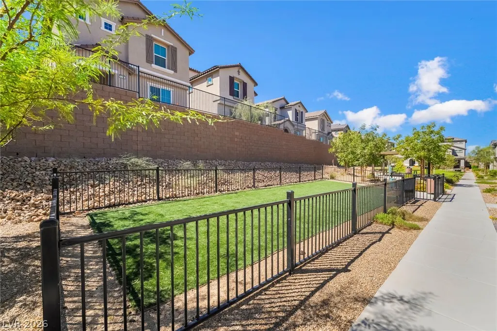
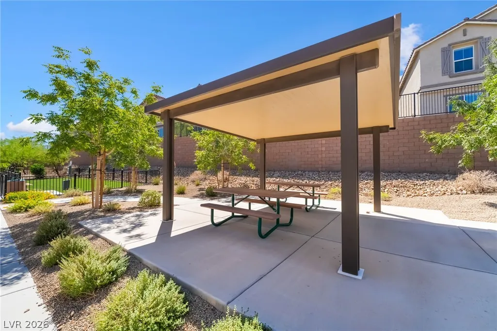
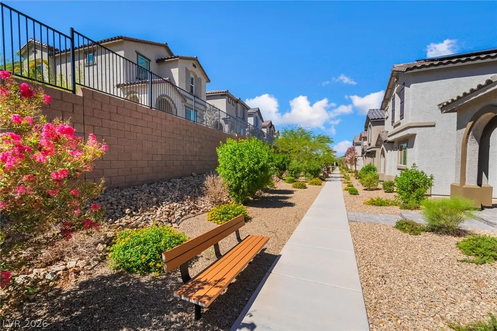
This upgraded two-story home sits in a gated community and features a tile roof, arched entryway, and desert landscaped front yard. Tile flooring flows through the main living areas into a kitchen finished with white shaker cabinetry, granite countertops, tile backsplash, and stainless steel appliances, including a gas range. The primary suite includes plush carpet, a dual sink vanity with granite counters, and a walk-in tile shower. A brand-new Whirlpool washer and dryer are included, and solar panels keep utility costs low year-round. The private paved side yard offers expanded outdoor space with a barbecue grill and access to a nearby community dog park.
| Elementary School | Middle School | High School |
|---|---|---|
| Walker Elementary School | Mannion Jack & Terry Middle School | Foothill High School |
| Price History | |
|---|---|
| 9/22/2026 | Listed $439,000 |
General Features
| Interior Features | Bathroom on Main Level,None |
|---|---|
| Sewer | Public Sewer |
| Heating | Central,Gas |
| Cooling | Central Air,Electric |
| Utilities | Underground Utilities |
| Possession | Close Of Escrow |
| Roof | Tile |
| Appliances | Dryer,Disposal,Gas Range,Microwave,Refrigerator,Washer |
| Exterior Features | Private Yard |
| HOA | 130 |
| Garage Spaces | 2 |
| Association Fee Includes | Association Management |
| Architectural Style | Two Story |
| Year Built | 2023 |
| Electric | Photovoltaics None |
| Stories | 2 |
| Property SubType | Single Family Residence |
| Additional Parcels Description | --- |
| Assoc Fee Paid Per | Monthly |
| County | Clark |
| Property Type | Residential |
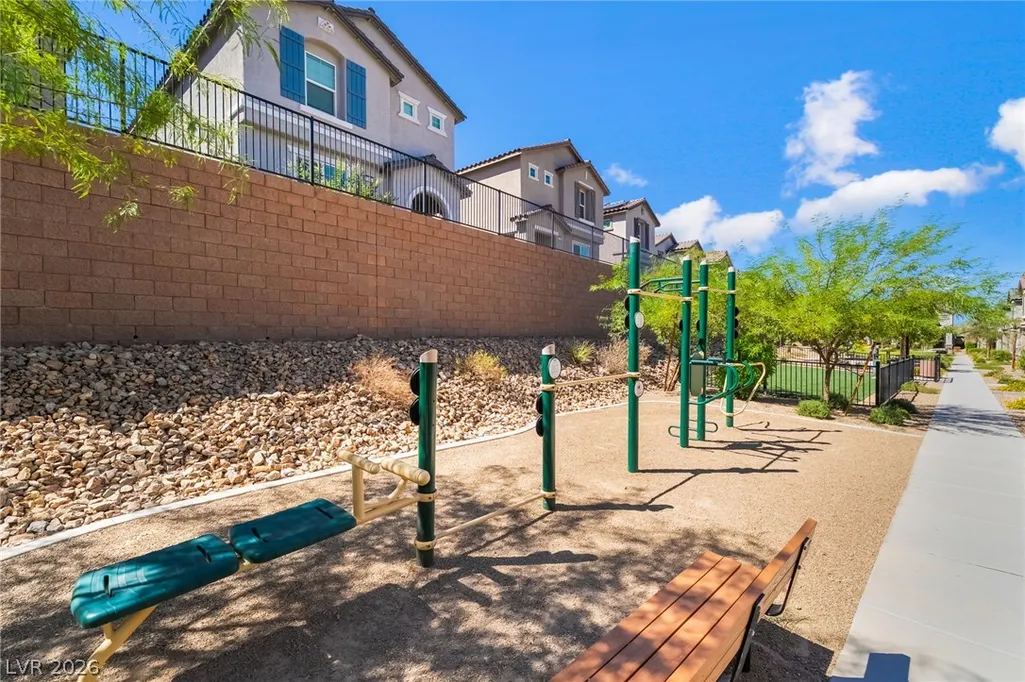
| Association Amenities | Gated,Playground |
| HOA / Comm Assn | Yes |
| Attached Garage | Yes |
| Energy Efficient | Solar Panel(s) |
| Subdivision Name | Auburn Ridge |
| Facing Direction | South |
| Garage Y/N | Yes |
| Total Rooms | 5 |
| Status | Active |
| Directions | Travel on Highway 95/11 Southbound, Exit on Exit 17, S on Nevada State Drive, SE on Conestoga Way, SE on Dawson Avenue, S on Sea Foam Lane, SE on Graphite Avenue. The home is on the South Side of the Street. The front door faces a picturesque landscaped sidewalk area and path. There is guest parking south of the home. |
| High School | Foothill |
| City | Henderson |
| Disclosures | Covenants/Restrictions Disclosure |
| Association Name | Terra West |
| Zoning Description | Single Family |
| Lot Size Units | Acres |
| Lot Size Square Feet | 3049 |
| Elementary School | Walker, J. Marlan,Walker, J. Marlan |
| Year Built Details | RESALE |
| Tax Annual Amount | 4281 |
| Middle/Junior High School | Mannion Jack & Terry |
| Property Condition | Resale |
| Virtual Tour | https://www.propertypanorama.com/instaview/las/2820193 |
| Standard Status | Active |
| Property Sub Type Additional | Single Family Residence |
| PostalCity | Henderson |
Interior Features
| Flooring | Tile |
|---|---|
| Furnished Y/N | Furnished |
| Air Conditioning Y/N | Yes |
| Heating Y/N | Yes |
| Full Baths | 1 |
| Half Baths | 1 |
| 3/4 Baths | 1 |
| Laundry Features | Electric Dryer Hookup,Gas Dryer Hookup,Laundry Closet |
| Total Bedrooms | 3 |
| Total Baths | 3 |
| Bedrooms Possible | 4 |
Exterior Features
| Fencing | Block,Full |
|---|---|
| Parking Features | Attached,Garage,Private,Guest |
| Lot Features | Desert Landscaping,Landscaped,< 1/4 Acre |
| Water Source | Public |
| Lot Size Area | 0.07 |
| Building Area Total | 2120 |
| Lot Size Acres | 0.07 |
| Horse Amenities | None |
Amenities
- Foreclosure
- Views
- Short Sale
- New Construction
- Adult 55+
- Lease To Own
- No HOA Fees
- Furnished
- Primary On Main
- Air Conditioning
- Seller Finance
- Green
- Fixer Upper
- Horse
- Golf
- Fireplace
- Deck
- Garage
- Basement
- Pool
Property vs Single Family Average in 89002
Price
Taxes
Year Built

 The data relating to real estate for sale on this web site comes in part from the Broker Reciprocity program of the Northern Nevada Regional Multiple Listing Service®. Real estate listings held by brokerage firms other than the owner of this site are marked with the Broker Reciprocity logo and detailed information about those listings includes the name of the listing brokerage. Copyright 2026 of the Northern Nevada Regional Multiple Listing Service MLS. All rights reserved.
