
Open House Fri, Sep 25th 10:00 AM - 02:00 PM - Primary on Main

Address
8088 Winchester Bluff Street, Las Vegas, NV
Price
$ 850,000
Property Attributes
- MLS#2821215
- TypeSingle Family
- Listing Status Active
- CountyClark
- CityLas Vegas
- NeighborhoodGrand Teton Jones N E 40 Ac Site Iron Mtn Ranch 1
- Zip89131
- Style
- Year Built2004
- Taxes$ 4054
- Price$ 850,000
- Bedrooms4
- Full Bathrooms3
- Half Bathrooms1
- Sqr Footage3172
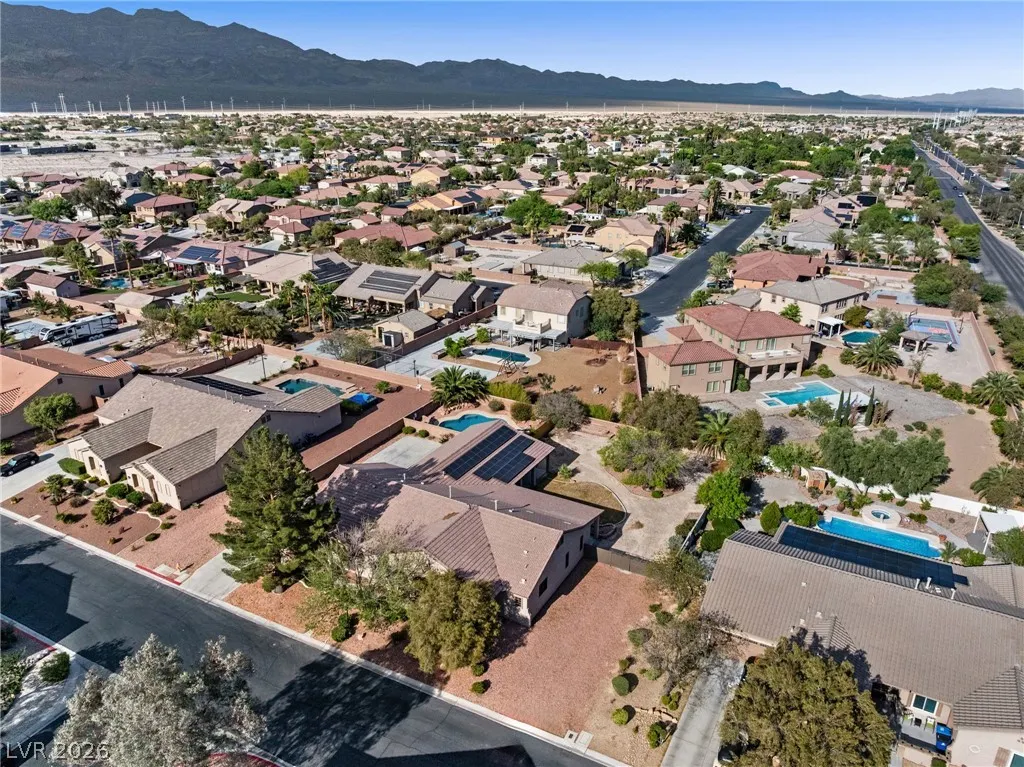
- Lot Size0.46 Acres
Data Source:
Greater Las Vegas MLS (GLVAR)
Property Description
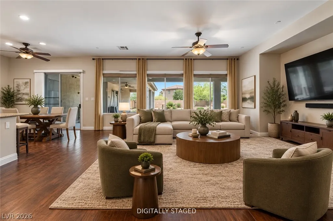
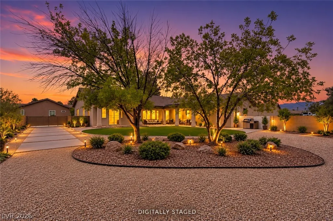
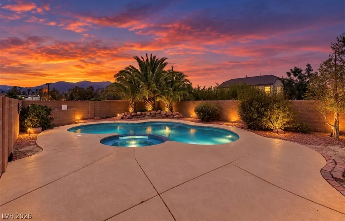
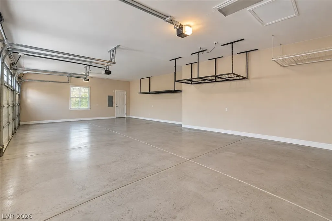
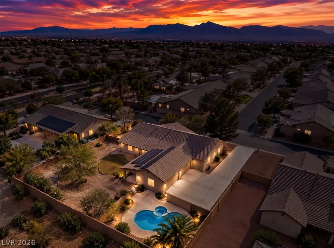
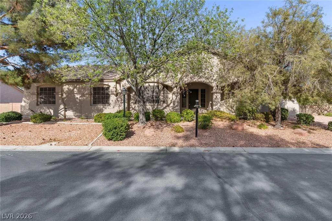
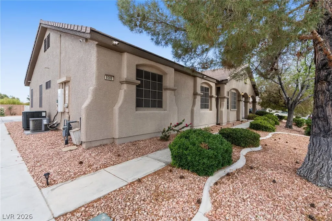
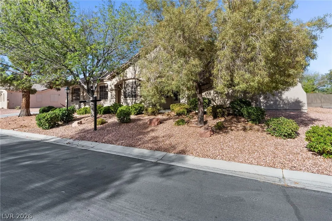
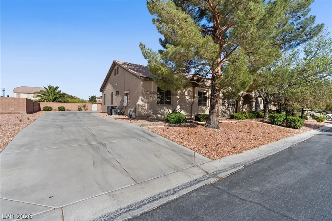
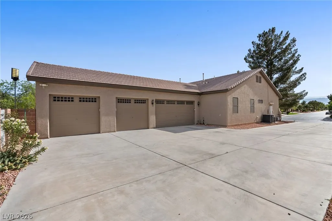
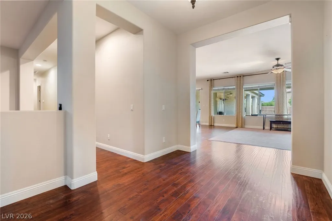
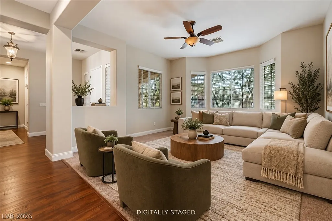
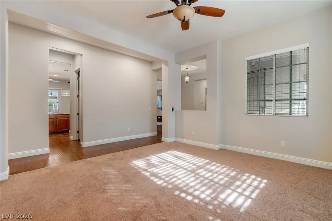
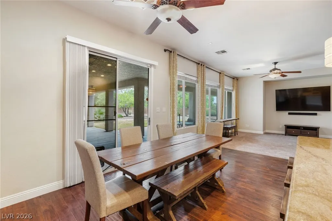
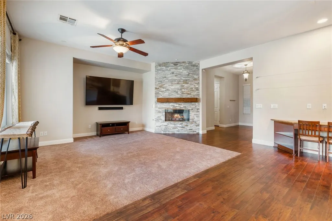
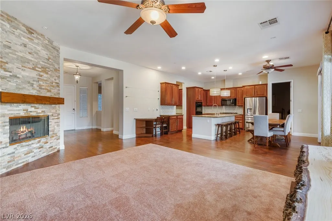
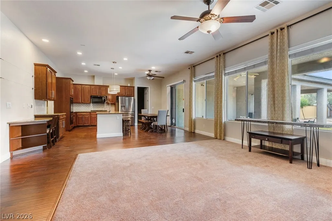
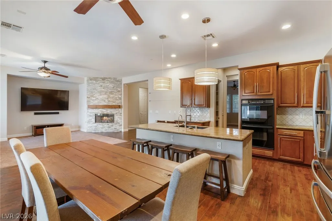
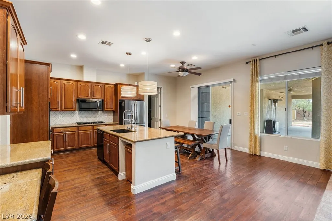
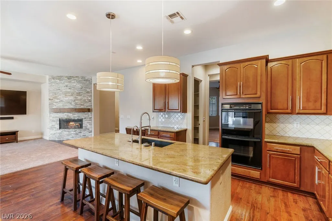
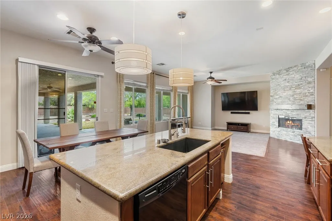
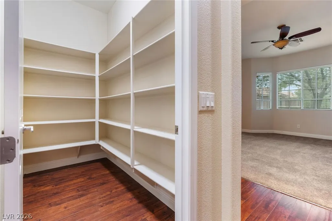
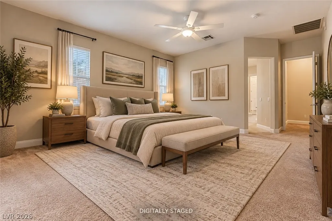
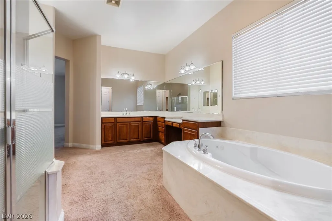
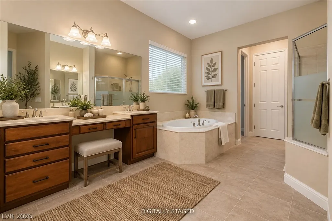
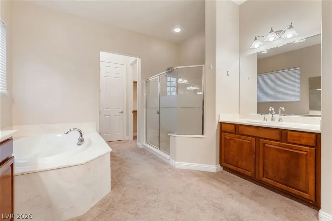
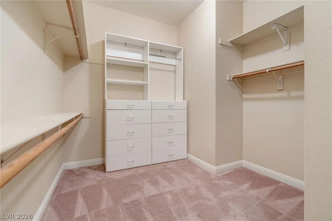
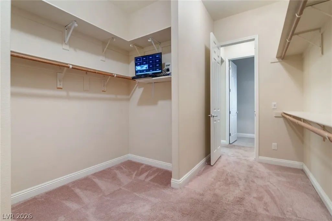
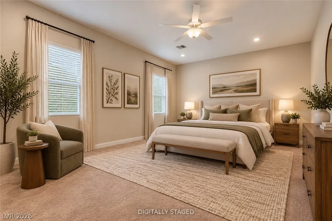
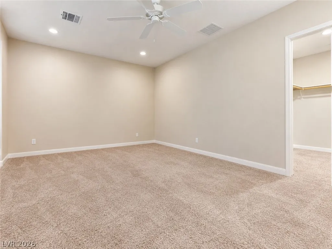
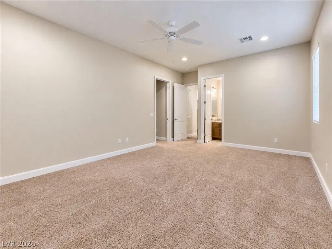
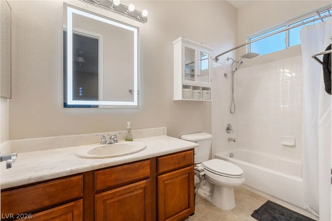
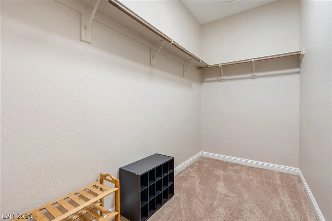
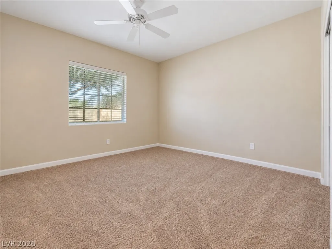
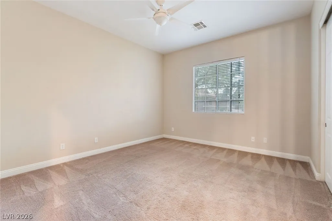
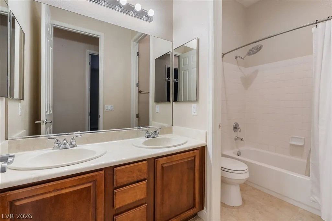
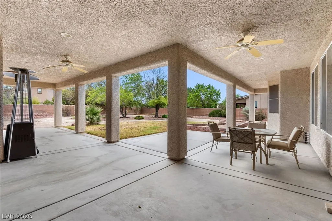
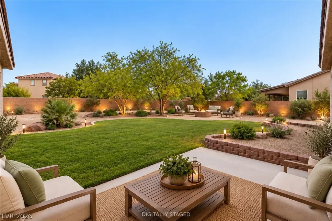
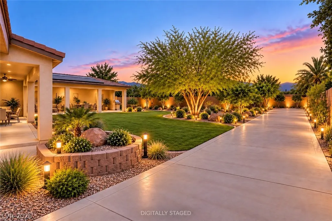
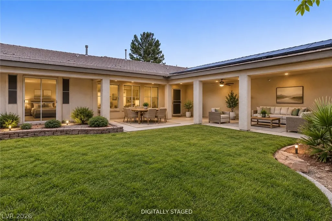
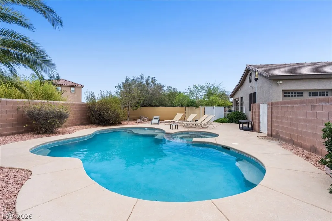
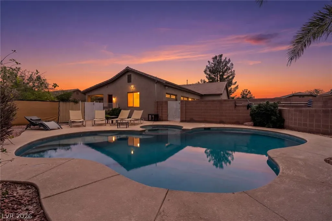
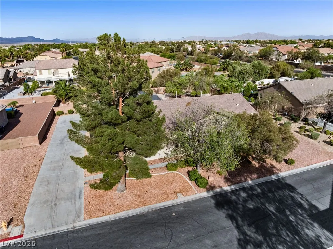
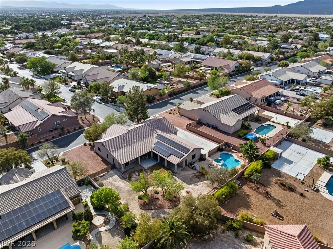
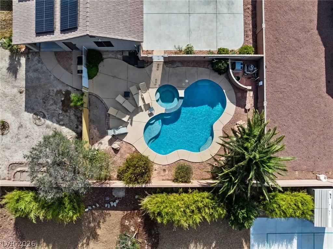
3.75% ASSUMABLE VA LOAN for an eligible VA borrower with approximately $682K remaining balance! Nearly half an acre, mountain views, a resort-style backyard & a 4-car garage—this 3,172 SF single-story home delivers space, privacy & features that are hard to duplicate. Inside, a rare double-primary layout offers two spacious suites with walk-in closets & private baths. The main primary feels like a private retreat with a marble slab shower, rain head, jetted tub, dual vanities & makeup station. The chef’s kitchen features a large island, granite counters, arabesque backsplash, gas cooktop, double ovens & butler’s pantry, opening to living spaces with hardwood floors & a dramatic floor-to-ceiling stacked-stone fireplace. Outside, enjoy a gas-heated pool & spa surrounded by mature palms, established desert landscaping, mountain views & an expansive covered patio with built-in Turbo grill. Additional highlights include RV parking, EV charging, garage storage & cabinetry, paid-off SolarEdge solar producing at 106%, dual AC with one unit replaced April of 2025, whole-house water softener, new Bluetooth/WiFi pool pump installed September 2026 & a 12-camera security system with local backup storage and no monthly fee. Space, efficiency, recreation, & dreams—all in one exceptional property. Seller assistance available with a reasonable offer!
| Elementary School | Middle School | High School |
|---|---|---|
| Ward Elementary School | Saville Anthony Middle School | Shadow Ridge High School |
| Price History | |
|---|---|
| 9/24/2026 | Listed $850,000 |
General Features
| Interior Features | Bathroom on Main Level,Ceiling Fan(s),Primary Downstairs,Window Treatments |
|---|---|
| Sewer | Public Sewer |
| Heating | Central,Gas |
| Cooling | Central Air,Electric |
| Utilities | Underground Utilities |
| Possession | Close Of Escrow |
| Roof | Tile |
| Appliances | Built-In Gas Oven,Double Oven,Dryer,Dishwasher,Gas Cooktop,Disposal,Microwave,Refrigerator,Water Softener Owned,Washer |
| Exterior Features | Patio,Private Yard,Sprinkler/Irrigation |
| HOA | 100 |
| Garage Spaces | 4 |
| Association Fee Includes | Association Management |
| Patio/Porch Features | Covered,Patio |
| Architectural Style | One Story |
| Pool Features | Fenced,Gas Heat,In Ground,Private,Pool/Spa Combo |
| Private Pool | Yes |
| Security Features | Security System Owned,Gated Community |
| Construction Materials | Frame,Stucco |
| Year Built | 2004 |
| Electric | Photovoltaics Seller Owned |
| Stories | 1 |
| Property SubType | Single Family Residence |
| Additional Parcels Description | --- |
| Assoc Fee Paid Per | Monthly |
| County | Clark |
| Property Type | Residential |
| Association Amenities | Gated |
| HOA / Comm Assn | Yes |
| Attached Garage | Yes |
| Energy Efficient | Windows |
| Subdivision Name | Grand Teton Jones N E 40 Ac Site Iron Mtn Ranch 1 |
| Facing Direction | West |
| Garage Y/N | Yes |
| Green Energy Generation | Solar |
| Total Rooms | 8 |
| Status | Active |
| Directions | From 215 & Jones, North on Jones, pass Grand Teton, Right on Bounty Peak, Enter Gate code, Right on Soledad Canyon, Left on Lone Ranch to Winchester Bluff. |
| High School | Shadow Ridge |
| City | Las Vegas |
| Association Name | Iron Mountain |
| Zoning Description | Single Family |
| Lot Size Units | Acres |
| Lot Size Square Feet | 20038 |
| Elementary School | Ward, Kitty McDonough,Ward, Kitty McDonough |
| Year Built Details | RESALE |
| Tax Annual Amount | 4054 |
| Middle/Junior High School | Saville Anthony |
| Property Condition | Resale |
| Virtual Tour | https://www.propertypanorama.com/instaview/las/2821215 |
| Standard Status | Active |
| Property Sub Type Additional | Single Family Residence |
| PostalCity | Las Vegas |
Interior Features
| Flooring | Carpet,Laminate,Tile |
|---|---|
| Furnished Y/N | Unfurnished |
| Total Fireplaces | 1 |
| Fireplace Features | Gas,Living Room |
| Air Conditioning Y/N | Yes |
| Heating Y/N | Yes |
| Window Features | Blinds,Double Pane Windows |
| Fireplace Y/N | Yes |
| Full Baths | 3 |
| Half Baths | 1 |
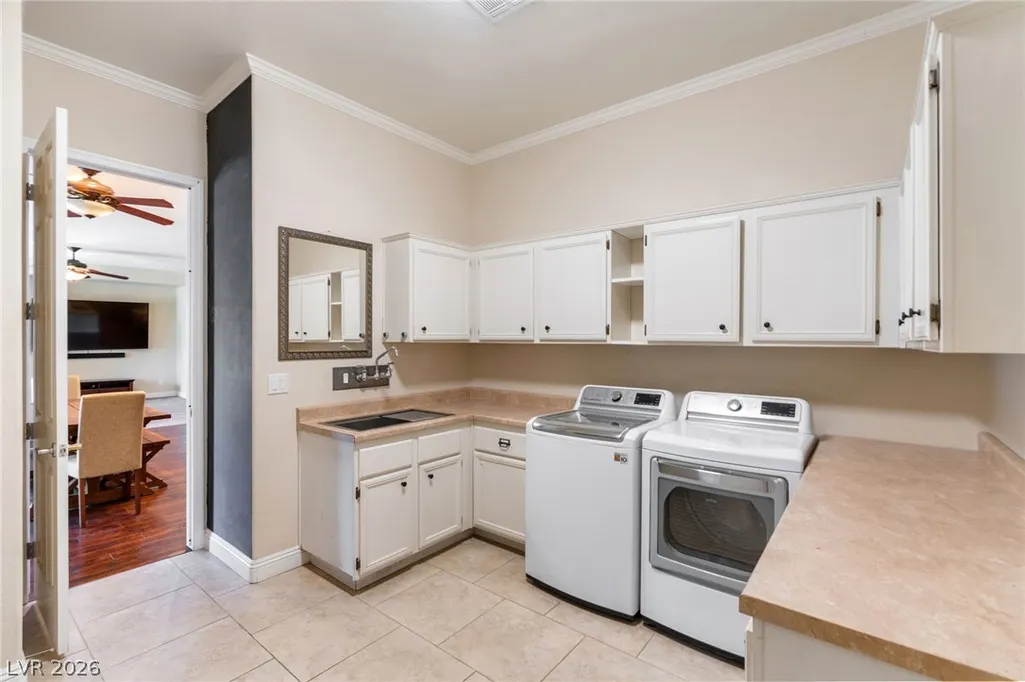
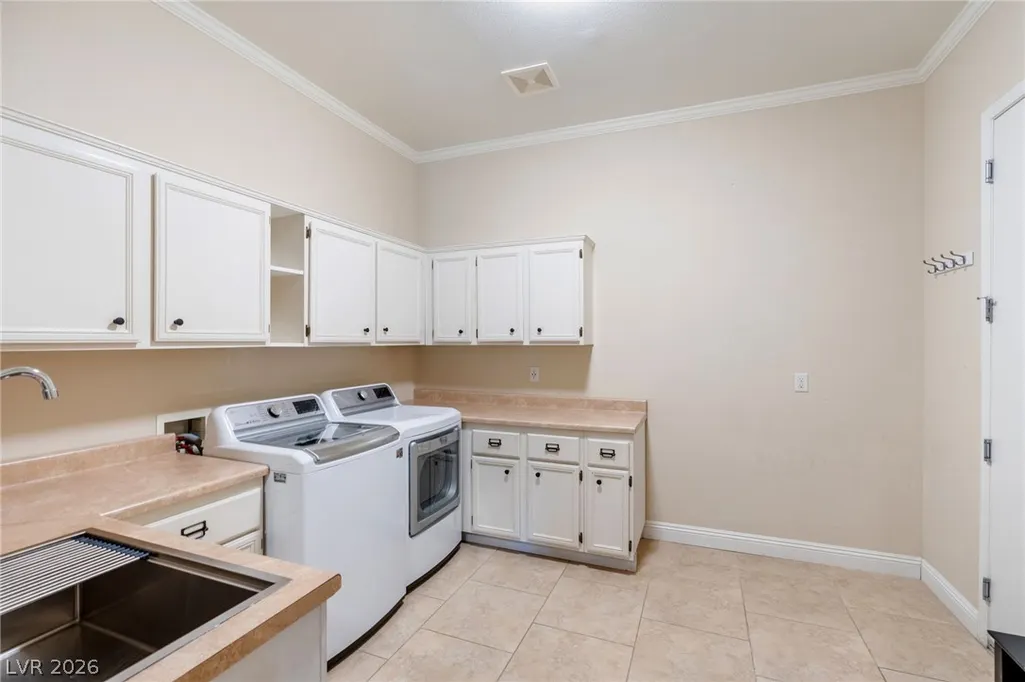
| Laundry Features | Gas Dryer Hookup,Laundry Room |
| Total Bedrooms | 4 |
| Total Baths | 4 |
| Bedrooms Possible | 4 |
Exterior Features
| Fencing | Block,Back Yard |
|---|---|
| Parking Features | Attached,Garage,Garage Door Opener,Inside Entrance,Private,RV Gated,RV Access/Parking |
| Lot Features | 1/4 to 1 Acre Lot,Back Yard,Desert Landscaping,Fruit Trees,Garden,Sprinklers In Rear,Landscaped,Sprinklers Timer |
| Water Source | Public |
| Lot Size Area | 0.46 |
| Spa | Yes |
| Building Area Total | 3172 |
| Lot Size Acres | 0.46 |
| Horse Amenities | None |
Amenities
- Foreclosure
- Views
- Short Sale
- New Construction
- Adult 55+
- Lease To Own
- No HOA Fees
- Furnished
- Primary On Main
- Air Conditioning
- Seller Finance
- Green
- Fixer Upper
- Horse
- Golf
- Fireplace
- Deck
- Garage
- Basement
- Pool
Property vs Single Family Average in 89131
Price
Taxes
Year Built

 The data relating to real estate for sale on this web site comes in part from the Broker Reciprocity program of the Northern Nevada Regional Multiple Listing Service®. Real estate listings held by brokerage firms other than the owner of this site are marked with the Broker Reciprocity logo and detailed information about those listings includes the name of the listing brokerage. Copyright 2026 of the Northern Nevada Regional Multiple Listing Service MLS. All rights reserved.
