
Primary on Main









Address
1144 Apollo Gardens Street, Henderson, NV
Price
$ 1,225,000
Property Attributes
- MLS#2763951
- TypeSingle Family
- Listing Status Pending
- CountyClark
- CityHenderson
- NeighborhoodAventine
- Zip89052
- Style
- Year Built2016
- Taxes$ 7988
- Price$ 1,225,000
- Bedrooms5
- Full Bathrooms4
- Half Bathrooms1
- Sqr Footage4282
- Lot Size0.16 Acres
Data Source:
Greater Las Vegas MLS (GLVAR)
Property Description
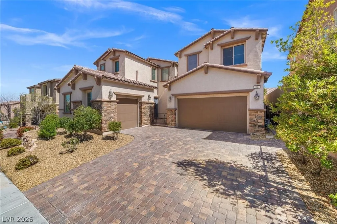
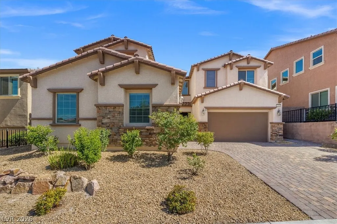
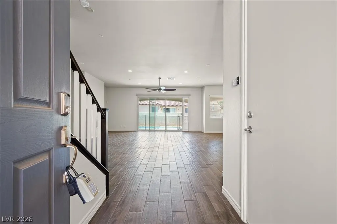
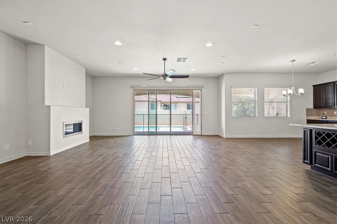
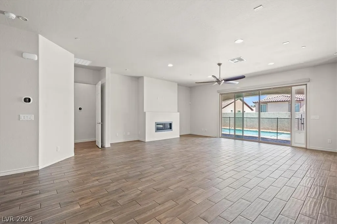
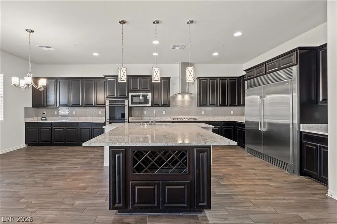
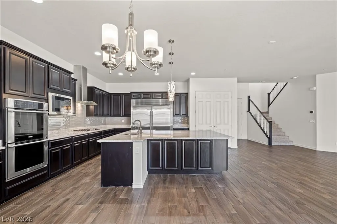
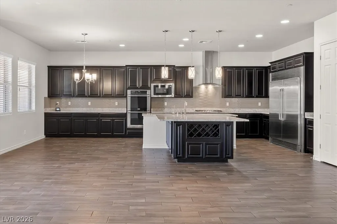
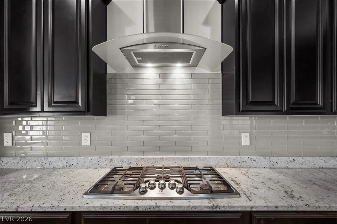
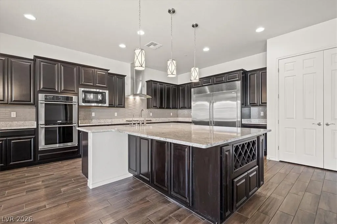
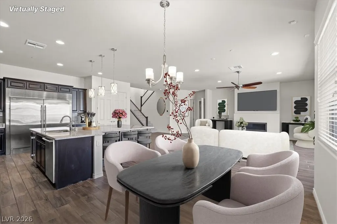
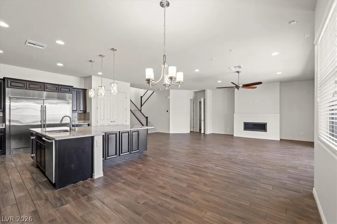
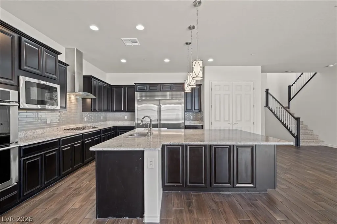
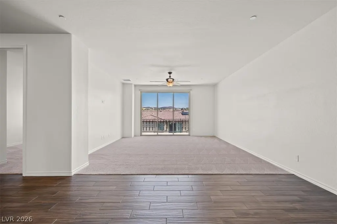
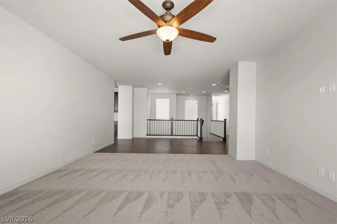
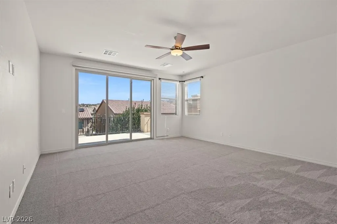
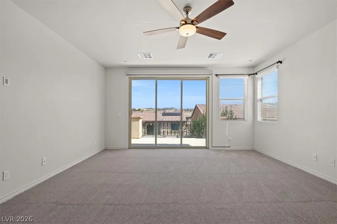
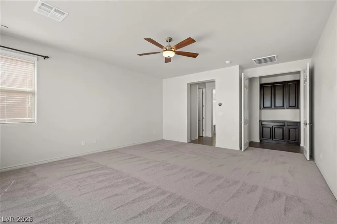
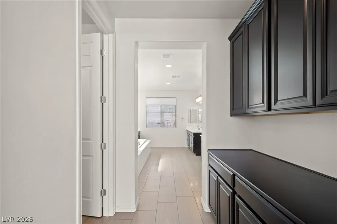
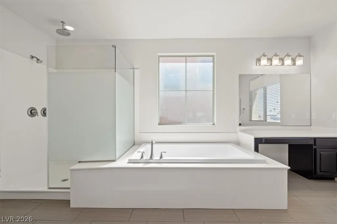
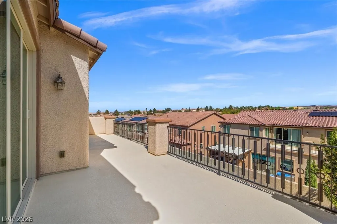
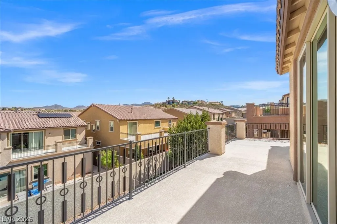
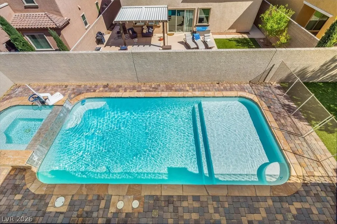
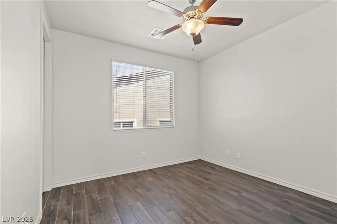
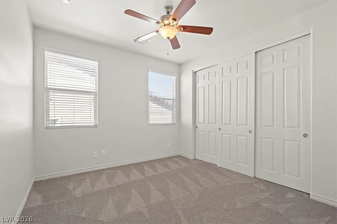
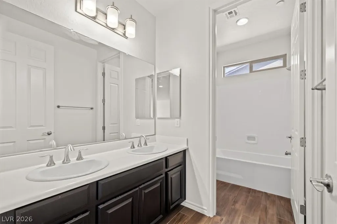
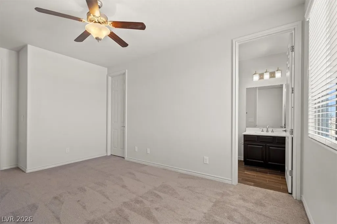
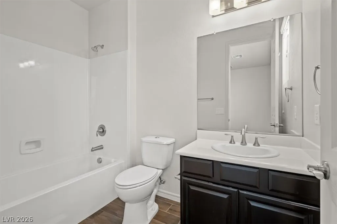
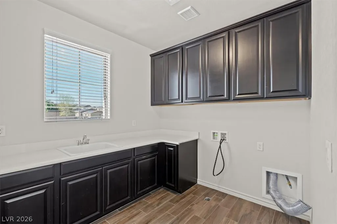
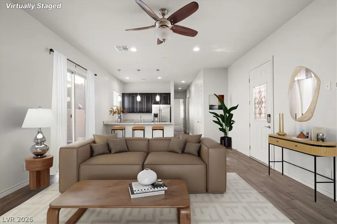
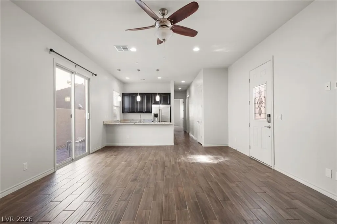
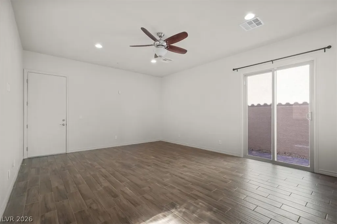
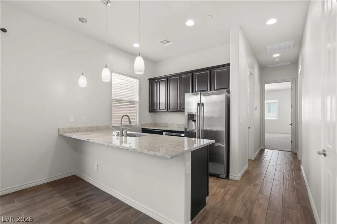
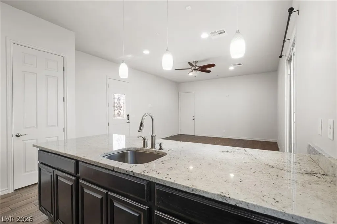
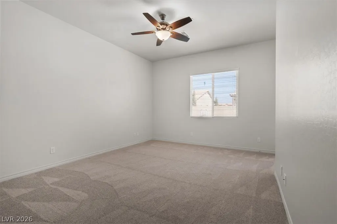
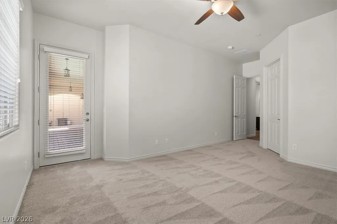
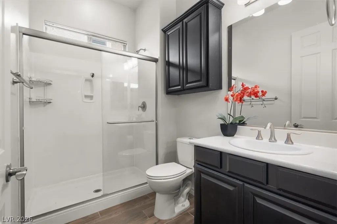
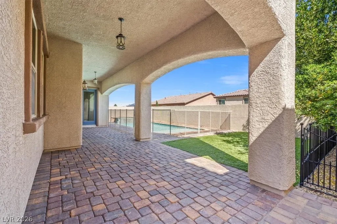
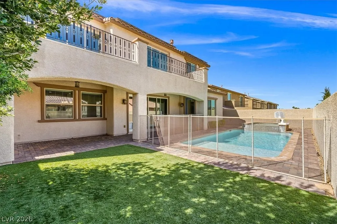
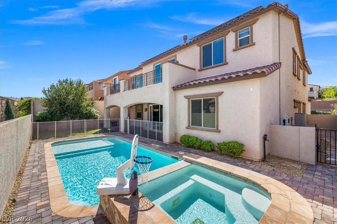
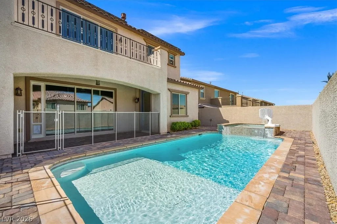
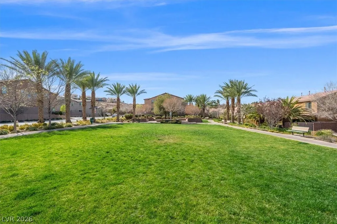
Welcome to the gated community of Aventine, where luxury & comfort come together in this stunning 5-bedroom home. This exceptional property features a private NextGen suite w/ its own attached 1-car garage & direct entry, a spacious living room, kitchen, full bath, oversized bedroom, and backyard access—perfect for multigenerational living or guests. The main home offers a wide-open floor plan w/ a sleek linear fireplace and a chef’s kitchen featuring an Electrolux 72" Sub-Zero-style refrigerator, Electrolux appliances, double ovens, wine fridge, & oversized island. Wood-plank tile flooring runs throughout most of the home, w/ new carpet in the loft & bedrms. Upstairs offers a spacious loft, private balconies, & a luxurious primary suite. The backyard is a private oasis w/ pool, spa, artificial turf, & removable pool fencing for added peace of mind & flexibility. This home offers paid off Solar so no worries of high power bills! EV charging, Water conditioner, RO system, tankless WH!
| Elementary School | Middle School | High School |
|---|---|---|
| Wolff Elementary School | Webb Middle School | Coronado High High School |
| Price History | |
|---|---|
| 3/14/2026 | Listed $1,395,000 |
| 4/25/2026 | 12$1,225,000 |
General Features
| Interior Features | Bathroom on Main Level,Bedroom on Main Level,Ceiling Fan(s),Full Bath on Main Level,Window Treatments |
|---|---|
| Sewer | Public Sewer |
| Heating | Central,Gas,Multiple Heating Units |
| Cooling | Central Air,Electric,2 Units |
| Utilities | Underground Utilities |
| Possession | Close Of Escrow |
| Roof | Tile |
| Appliances | Built-In Electric Oven,Double Oven,Dishwasher,Gas Cooktop,Disposal,Microwave,Refrigerator,Tankless Water Heater,Wine Refrigerator |
| Exterior Features | Balcony,Courtyard,Patio,Private Yard,Sprinkler/Irrigation |
| HOA | 87 |
| Garage Spaces | 3 |
| Association Fee Includes | Association Management |
| Patio/Porch Features | Balcony,Covered,Patio |
| Architectural Style | Two Story |
| Pool Features | Heated,In Ground,Private,Pool/Spa Combo |
| Private Pool | Yes |
| Construction Materials | Frame,Stucco |
| Year Built | 2016 |
| Electric | Photovoltaics Seller Owned |
| Stories | 2 |
| Property SubType | Single Family Residence |
| Additional Parcels Description | --- |
| Assoc Fee Paid Per | Monthly |
| County | Clark |
| Property Type | Residential |
| Association Amenities | Gated |
| HOA / Comm Assn | Yes |
| Attached Garage | Yes |
| Contingency | None |
| Energy Efficient | Windows |
| Subdivision Name | Aventine |
| Facing Direction | East |
| Garage Y/N | Yes |
| Green Energy Generation | Solar |
| Other Structures | Guest House |
| Total Rooms | 8 |
| Status | Pending |
| Buyer Financing | Assumed |
| Directions | From Eastern & Sunridge Heights - Head S on Eastern, Right on Pecos Ridge, Left on Hercules Hills, Right on Athens Ridge, Left on Apollo Gardens Street |
| High School | Coronado High |
| City | Henderson |
| Disclosures | Covenants/Restrictions Disclosure |
| Association Name | Aventine |
| Zoning Description | Single Family |
| Lot Size Units | Acres |
| Lot Size Square Feet | 6970 |
| Spa Features | In Ground |
| Elementary School | Wolff, Elise L.,Wolff, Elise L. |
| Year Built Details | RESALE |
| Tax Annual Amount | 7988 |
| Middle/Junior High School | Webb, Del E. |
| Property Condition | Resale |
| Virtual Tour | https://www.propertypanorama.com/instaview/las/2763951 |
| Days on Market | 94 |
| Standard Status | Pending |
| Property Sub Type Additional | Single Family Residence |
| PostalCity | Henderson |
Interior Features
| Flooring | Carpet,Ceramic Tile |
|---|---|
| Furnished Y/N | Unfurnished |
| Total Fireplaces | 1 |
| Fireplace Features | Gas,Great Room |
| Air Conditioning Y/N | Yes |
| Heating Y/N | Yes |
| Window Features | Blinds,Double Pane Windows,Low-Emissivity Windows |
| Fireplace Y/N | Yes |
| Full Baths | 4 |
| Half Baths | 1 |
| Laundry Features | Gas Dryer Hookup,Laundry Room,Upper Level |
| Total Bedrooms | 5 |
| Total Baths | 5 |
| Bedrooms Possible | 6 |
Exterior Features
| Fencing | Block,Back Yard |
|---|---|
| Parking Features | Attached,Electric Vehicle Charging Station(s),Finished Garage,Garage,Garage Door Opener,Inside Entrance,Private |
| Lot Features | Drip Irrigation/Bubblers,Desert Landscaping,Landscaped,< 1/4 Acre |
| Water Source | Public |
| Lot Size Area | 0.16 |
| Spa | Yes |
| Building Area Total | 4282 |
| Lot Size Acres | 0.16 |
| Horse Amenities | None |
Amenities
- Foreclosure
- Views
- Short Sale
- New Construction
- Adult 55+
- Lease To Own
- No HOA Fees
- Furnished
- Primary On Main
- Air Conditioning
- Seller Finance
- Green
- Fixer Upper
- Horse
- Golf
- Fireplace
- Deck
- Garage
- Basement
- Pool
Property vs Single Family Average in 89052
Price
Taxes
Year Built

 The data relating to real estate for sale on this web site comes in part from the Broker Reciprocity program of the Northern Nevada Regional Multiple Listing Service®. Real estate listings held by brokerage firms other than the owner of this site are marked with the Broker Reciprocity logo and detailed information about those listings includes the name of the listing brokerage. Copyright 2026 of the Northern Nevada Regional Multiple Listing Service MLS. All rights reserved.
